
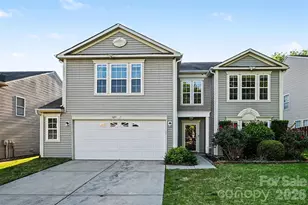
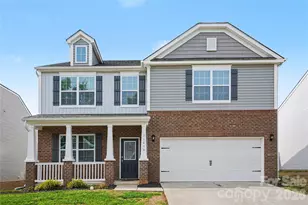
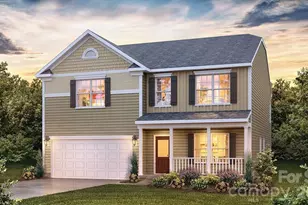
This is a carousel with tiles that activate property listing cards. Use the previous and next buttons to navigate.
1/1
$482,000
This is a carousel with tiles that activate property listing cards. Use the previous and next buttons to navigate.
1/1
Property Description
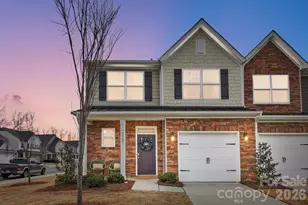
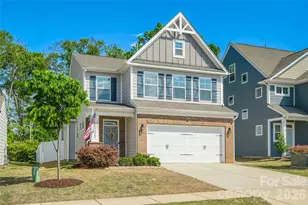
Introducing the Holly Plan by Red Cedar Homes - Elevation B - a thoughtfully designed two-story new construction home blending timeless architecture with modern finishes. The kitchen showcases Dove Shaker cabinetry, quartz countertops, a herringbone tile backsplash with satin nickel accents, island pendant lighting, and brushed nickel plumbing fixtures. Main living areas feature durable Sycamore SPC flooring, while bedrooms include comfortable carpeting. Upstairs, the spacious primary suite includes a walk-in closet and an appointed bath with white shaker cabinetry, quartz countertops, tiled shower walls, and brushed nickel fixtures. The Secondary bedrooms are generously sized with walk-in closets and share well-appointed bathrooms with coordinated tile and finishes. Additional highlights include Carrera interior doors, brushed nickel hardware, upgraded trim package, ceiling fans in the living room and primary suite, and optional front yard sod with seeded side and rear yard. NO HOA. Up to 3% of purchase price may be applied toward closing costs with preferred lender financing!
Full Property Details
Full Property Details for 3958 Harrisburg Rd #63
General
- Sold For: $482,000
- Status: Closed
- Type: Single Family
- Source: Charlotte_Regional_Realtor_Association
- MLS ID: 4345766
- Added to Site: 141 day(s) ago
Interior
- Appliances: Dishwasher, Disposal, Electric Oven, Electric Range, Microwave
- Flooring: Carpet, Vinyl
Rooms
Bathrooms
- Total Bathrooms: 3
- Full Bathrooms: 2
- Half Bathrooms: 1
- Upper - Full Baths: 2
- Main - 1/2 Baths: 1
Bedrooms
- Total Bedrooms: 4
- Bedrooms Upper: 4
Other Rooms
- Laundry: Laundry Room, Upper Level
Parking
- Garage: Yes
- Garage Description: 404 Sq. Ft.
- Garage Spaces: 2
- Parking Features: Driveway, Attached Garage, Garage Faces Front
Location
- County: Mecklenburg
Heating & Cooling
- Cooling Type: Ceiling Fan(s), Central Air
- Heating Type: Central
Utilities
- Sewer: Public Sewer
- Water: City
Structural Information
- Builder: Red Cedar Homes
- Construction Status: Under Construction
- Approx Compl Date: 2026-03-23
- Construction: Site Built
- Exterior Const.: Vinyl
- Upper: 1,201 Sq. Ft.
- Main/1st Level: 799 Sq. Ft.
- Year Built: 2026
Lot Features
- Street/Road Desc.: Concrete, Paved
Financial Considerations
- Terms: Cash, Conventional, FHA, VA Loan
Disclosures and Reports
- Property ID: 55170929560000
- Lot Number: 15184-160
Listed by Keller Williams South Park
Sold by Canopy Administration

Get Pre-Approved Today
Schools
Schools serving 3958 Harrisburg Rd #63
School District:Cabarrus County Schools
| Name | Grades | Distance |
|---|---|---|
Pitts School Road Elementary 720 Pitts School Road Southwest, Concord, NC 28027 | K-5 | 0.8 mi |
Jay M Robinson High 300 Pitts School Road Southwest, Concord, NC 28027 | 9-12 | 2.3 mi |
Disclaimer:
School attendance boundaries provided by ATTOM Data Solutions and are for reference only. Contact the school directly to verify enrollment eligibility.
Price & Sales History for 3958 Harrisburg Rd #63
Date
Details
Price
Change
Source
6/30/2026
Sold
$482,000
-1.61%
MLS
5/04/2026
Price Reduced
$489,900
-2.02%
MLS
2/21/2026
Listed
$500,000
—
MLS
Disclaimer: Historical sales information is derived from public records provided by the county offices. Information is not guaranteed and should be independently verified.
3958 Harrisburg Road #63, Harrisburg, NC 28075 (MLS# 4345766) is a Single Family property that was sold at $482,000 on June 30, 2026. Want to learn more about 3958 Harrisburg Road #63? Do you have questions about finding other Single Family real estate for sale in Harrisburg? You can browse all Harrisburg real estate or contact a Coldwell Banker agent to request more information.