This is a carousel with tiles that activate property listing cards. Use the previous and next buttons to navigate.
1/46
$1,324,000
This is a carousel with tiles that activate property listing cards. Use the previous and next buttons to navigate.
1/46
Property Description
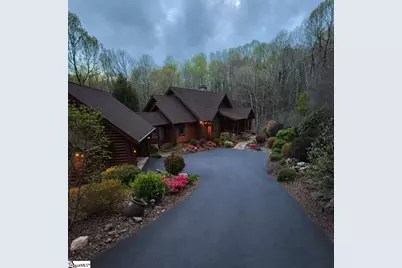
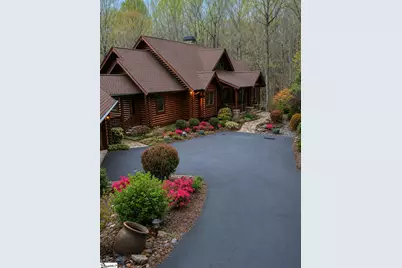
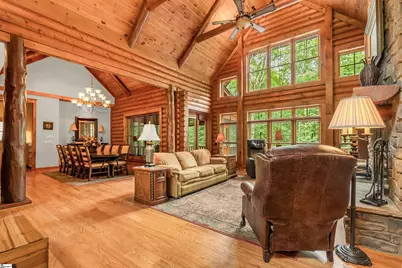
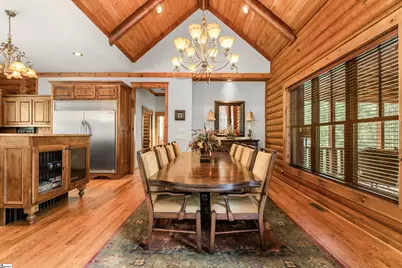
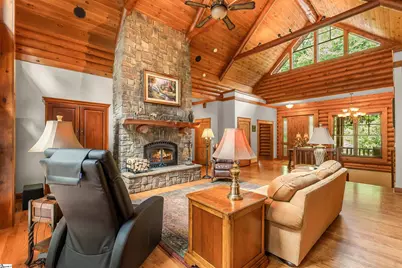
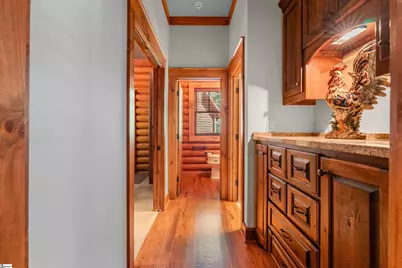
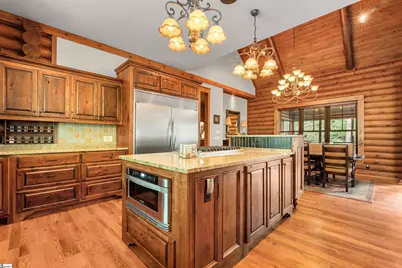
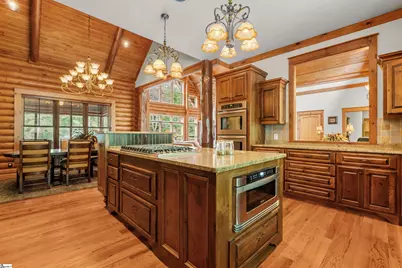
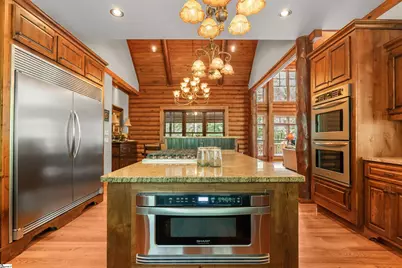
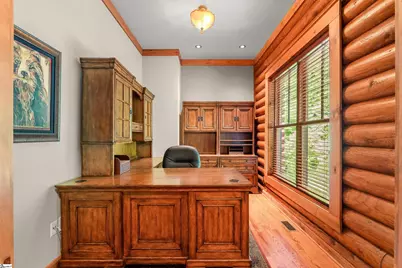
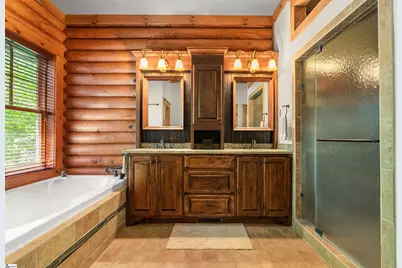
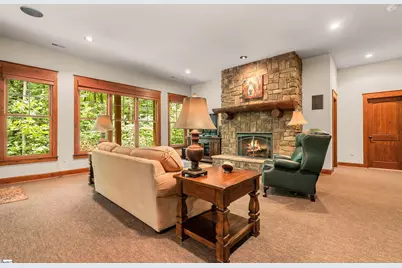
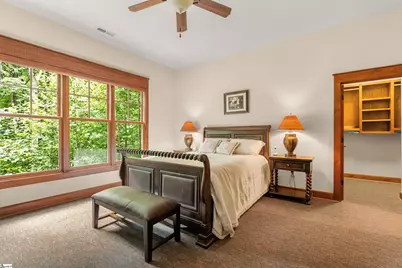
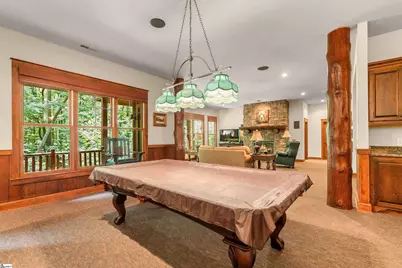
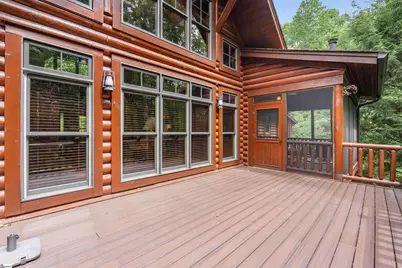
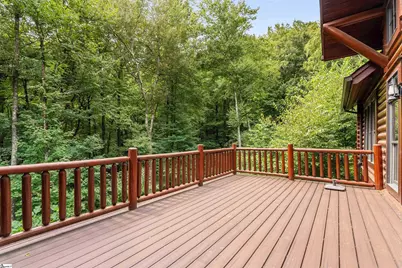
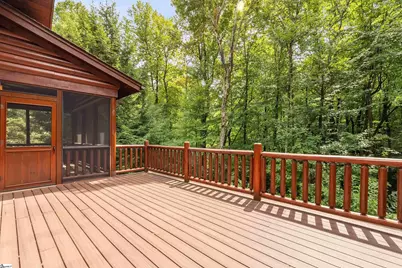
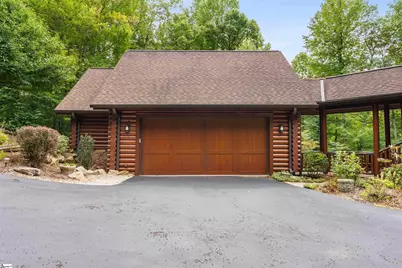
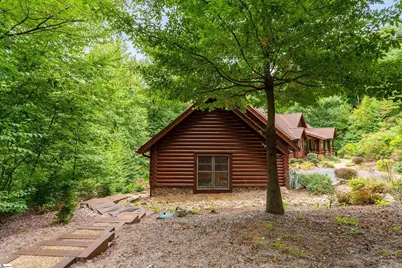
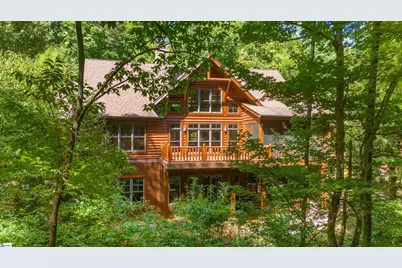
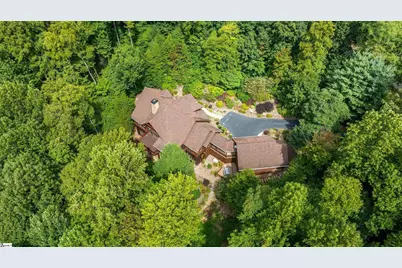
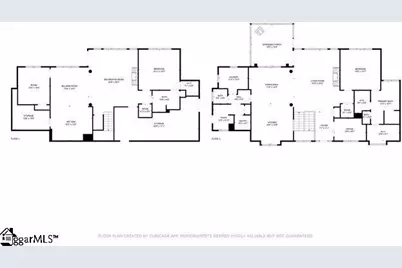
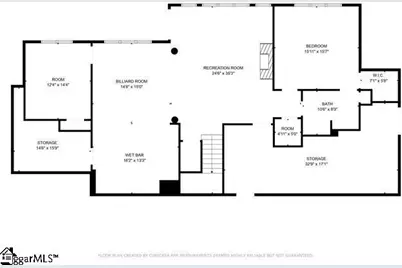
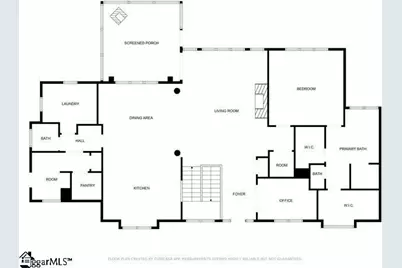
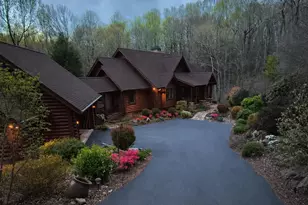
Imagine waking each morning surrounded by the quiet beauty of the Blue Ridge Mountains, with sunlight filtering through the trees and the sounds of nature just beyond your door. Set on 2.5 private acres within the prestigious, gated golf-course community of The Cliffs at Glassy, this extraordinary cabin-style mountain home offers a rare combination of privacy, natural beauty, architectural character, and resort-style living. Surrounded by lush mountain landscapes and abundant natural beauty, this distinctive home offers privacy, tranquility, and an inviting connection to the outdoors. The thoughtfully landscaped grounds feature native, low-maintenance, drought-tolerant plantings and a beautifully designed rock bed that comes alive during rainstorms. Expansive outdoor spaces-including the spacious front porch, large deck, and inviting screened porch-provide multiple settings to relax and entertain. Inside, the grand foyer immediately draws you into the home's breathtaking setting. Floor-to-ceiling windows frame magnificent views, while a striking stone fireplace creates an inviting sense of warmth and permanence. The lodge-inspired architecture continues throughout the great room, where soaring vaulted ceilings, substantial timber beams, and an open-concept design create an impressive yet welcoming space for entertaining, relaxing, and making memories. The spacious kitchen is thoughtfully created for both intimate meals and large gatherings. Hand-selected South American granite countertops are complemented by a Viking six-burner cooktop, double ovens, Bosch dishwasher, microwave drawer, and double-sided refrigerator/freezer. The main level also features rich red oak hardwood floors, a private home office, pantry, mudroom, and an expansive primary suite complete with a luxurious spa-inspired ensuite bath. Designed with accessibility and ease of living in mind, the home features wide hallways, custom kitchen spaces, and an elevator providing convenient access between levels. The lower level offers exceptional versatility for guests, extended family, or additional living space. The spacious den features another stone fireplace, two guest bedrooms, a full bath, and multiple entertainment areas, including a pool table, card table, and wet bar. Walkout access to several outdoor spaces makes indoor-outdoor living effortless, with plenty of room for gatherings or simply enjoying the surrounding landscape. Additional storage areas offer exciting possibilities for customization and could be transformed into a home theater, wine cellar, additional bathroom, or other personalized space. This hybrid Barna Log Home, constructed with durable Yellow Pine logs and double-sealed for long-lasting performance, combines distinctive architectural character with practical durability and is just steps from the driving range and clubhouse. The property also features a hardwired security system, garage with workshop, in-home intercom and sound system, installed backup generator, composite decking, new HVAC system, and custom outdoor lanterns. Most furnishings convey with the property, offering a rare opportunity for a truly turnkey, move-in-ready mountain retreat. A Cliffs Club Membership is available at various levels, providing access to all seven exclusive Cliffs communities and an extraordinary array of amenities, including award-winning golf courses, state-of-the-art fitness centers, lakes, miles of trails, tennis, swimming, and much more. The combination of private acreage, mountain setting, lodge architecture, golf-community lifestyle, and turnkey furnishings makes this home an exceptional find. This is more than a mountain home-it is a place to slow down, reconnect with nature, entertain effortlessly, and create lasting memories. Be sure to experience the included virtual tour, then schedule your private showing to discover the craftsmanship, tranquility, versatility, and exceptional lifestyle that make this mountain retreat truly one of a kind.
Full Property Details
Full Property Details for 4 Morning Glory Way
General
- Price: $1,324,000
- HOA FEE: $172/month
- HOA FEE FREQ.: Annually
- Taxes: $6,287
- Status: Active
- Type: Single Family
- Source: 2257
- MLS ID: 1601509
- Updated: 8/23/2026
- Added to Site: 8 day(s) ago
Interior
- Interior Features: 2 Story Foyer, High Ceilings, Ceiling Fan(s), Vaulted Ceiling(s), Granite Counters, Open Floorplan, Soaking Tub, Walk-In Closet(s), Wet Bar, Elevator, Pantry
- Fireplace: Yes
- Number of Fireplaces: 2
- Fireplace(s): Circulating, Gas Log, Gas Starter, Ventless, Wood Burning Stove, Wood Burning, Masonry
- Appliances: Down Draft, Gas Cooktop, Dryer, Microwave, Refrigerator, Washer, Electric Oven, Wine Cooler, Double Oven, Range, Wood Stove, Gas Water Heater, Water Heater
- Flooring: Carpet, Ceramic Tile, Wood, Concrete
Rooms
Bathrooms
- Total Bathrooms: 3
- Full Bathrooms: 2
- Half Bathrooms: 1
- Main Floor Baths: 1
Bedrooms
- Total Bedrooms: 3
- Bedrooms Main: 1
- Primary Bedroom: Dressing Room, Double Sink, Full Bath, Primary on Main Lvl, Shower-Separate, Tub-Garden, Tub-Separate, Walk-in Closet, Multiple Closets, 16 x 16, 256 Sq. Ft.
- Bedroom 2: 16 x 16, 256 Sq. Ft.
- Bedroom 3: 14 x 12, 168 Sq. Ft.
Other Rooms
- Family Room: 23 x 19, 437 Sq. Ft.
- Kitchen: 16 x 14, 224 Sq. Ft.
- Dining Room: 16 x 14, 224 Sq. Ft.
- Office: 440 Sq. Ft.
- Laundry: Sink, 1st Floor, Walk-in, Stackable Accommodating, Washer Hookup, Laundry Room, Gas Dryer Hookup
Additional Information
- Pool: Yes
- Security/Safety: Security System Owned, Smoke Detector(s)
- Equipment: Intercom
Exterior
- Exterior Features: Balcony, Outdoor Grill, Other
- Porch/Patio/Deck: Screened, Deck, Patio, Front Porch, Rear Porch
Parking
- Garage: Yes
- Attached garage: Yes
- Garage Spaces: 2
- Parking Features: Attached, Paved, Garage Door Opener, Side/Rear Entry, Workshop in Garage, Key Pad Entry, Driveway
Location
- Area: 13
- County: Greenville
- Subdivision: The Cliffs at Glassy
School Information
- Elementary School: Tigerville
- Middle School: Blue Ridge
- High School: Blue Ridge
Community
- Association: Yes
- Assoc. Fees Include: Electricity, Street Lights
Heating & Cooling
- Air Conditioning: Yes
- Cooling Type: Central Air, Electric, Multi Units
- Heating Type: Wood Stove, Electric, Forced Air, Propane
Utilities
- Sewer: Septic Tank
- Water: Public
- Utility Description: Underground Utilities, Cable Available
Structural Information
- Architectural Style: Cabin, Traditional
- Builder: Pendleton Homes
- Exterior Const.: Brick Veneer, Stone, Wood Siding
- Basement: Yes
- Basement Desc.: Finished, Walk-Out Access, Interior Entry
- Roof: Architectural
- Windows: Window Treatments, Tilt Out Windows, Vinyl/Aluminum Trim, Insulated Windows
- Elevator: Yes
- Stories/Levels: 2
- Year Built: 2008
- Property Condition: 11-20
Lot Features
- Property View: Mountain(s)
- Mountain views: Yes
- Lot Size (Acres): 2.53
- Lot Size (Sq. Ft.): 110,206.8
- Lot Dimensions: 65 x 324 x 169 x 342 x 503
- Frontage: Private Road
- Lot Features: 2 - 5 Acres, Corner Lot, Cul-De-Sac, Mountain, Sloped, Few Trees, Wooded
Financial Considerations
- Price Per Sq. Ft.: $290.29
- Association Fee: $2,060
- Assoc Fee Freq.: Annually
- Tax Amount: $6,287
Disclosures and Reports
- Documents Avail.: Seller Disclosure
- Property ID: 0646.0401014.00
Listed by North Group Real Estate

Get Pre-Approved Today
Schools
Schools serving 4 Morning Glory Way
School District:Greenville County School District
| Name | Grades | Distance |
|---|---|---|
Tigerville Elementary School 25 Tigerville Elementary School Road, Taylors, SC 29687 | PK-5 | 5.7 mi |
Blue Ridge Middle School 2423 East Tyger Bridge Road, Greer, SC 29651 | 6-8 | 8 mi |
Blue Ridge High School 2151 Fews Chapel Road, Greer, SC 29651 | 9-12 | 8.4 mi |
Disclaimer:
School attendance boundaries provided by ATTOM Data Solutions and are for reference only. Contact the school directly to verify enrollment eligibility.
Price & Sales History for 4 Morning Glory Way
Date
Details
Price
Change
Source
8/20/2026
Listed
$1,324,000
20.36%
MLS
7/17/2023
Sold
$1,100,000
—
Public Record
Disclaimer: Historical sales information is derived from public records provided by the county offices. Information is not guaranteed and should be independently verified.
Tax History
Tax History for 4 Morning Glory Way
Year
Property Taxes
Change
Tax Assessment
Change
2025
$6,287
2%
$45,940
10%
2024
$6,184
28%
$41,670
26%
2023
$4,848
7%
$33,130
—
2022
$4,515
3%
$33,130
—
2021
$4,393
—
$33,130
5%
2021
$4,393
—
$31,670
-96%
2019
$4,411
—
$791,710
—
2018
$4,399
—
$791,710
—
2017
$4,405
3%
$791,710
—
2016
$4,268
—
$791,710
—
2015
$4,283
-9%
$791,710
-8%
2014
$4,725
—
$858,190
2400%
2013
$4,725
—
$34,328
—
Disclaimer: Historical tax information is derived from public records provided by the county offices. Information is not guaranteed and should be independently verified.
Estimate the Cost
Estimate the Cost for 4 Morning Glory Way
4 Morning Glory Way, Landrum, SC 29356 (MLS# 1601509) is a Single Family property with 3 bedrooms, 2 full bathrooms and 1 partial bathroom. 4 Morning Glory Way is currently listed for $1,324,000 and was received on August 20, 2026. Want to learn more about 4 Morning Glory Way? Do you have questions about finding other Single Family real estate for sale in Landrum? You can browse all Landrum real estate or contact a Coldwell Banker agent to request more information.