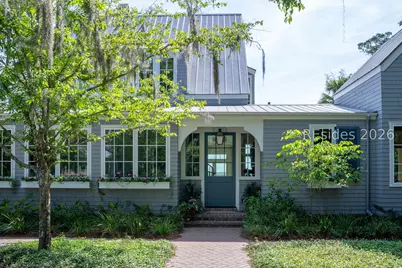
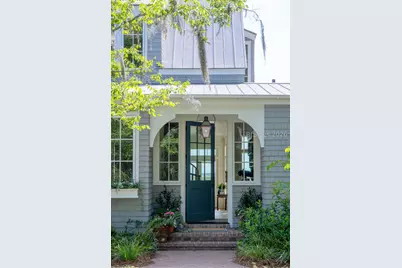
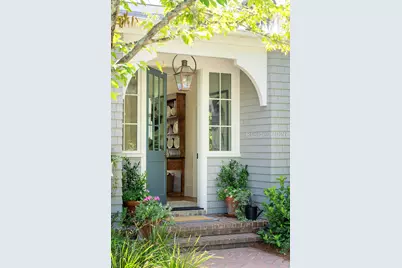
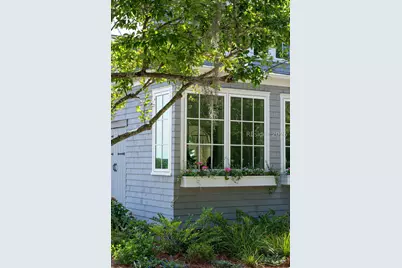
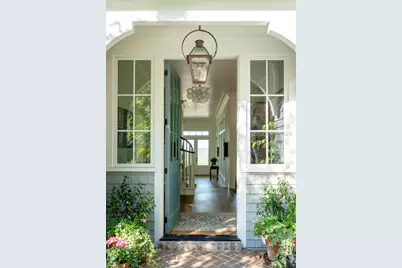
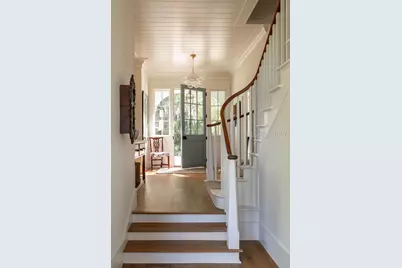

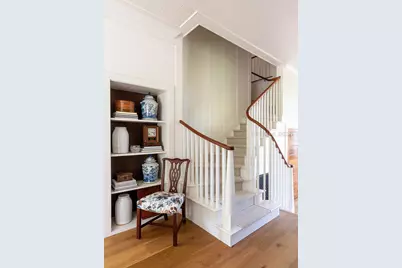

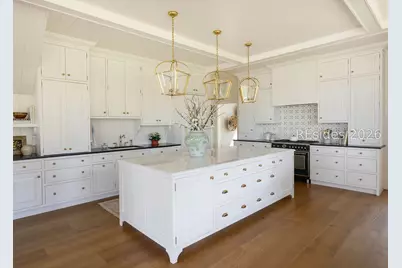
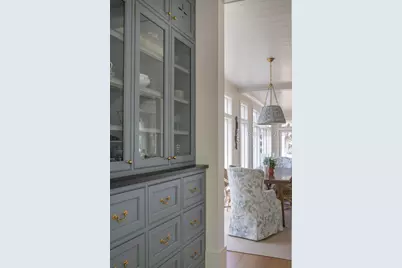

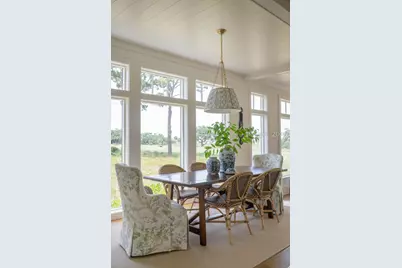
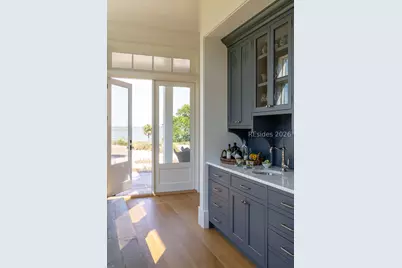
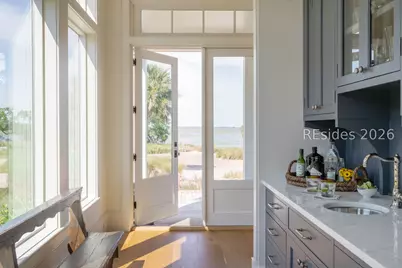
















This is a carousel with tiles that activate property listing cards. Use the previous and next buttons to navigate.
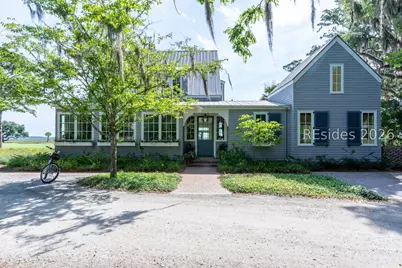
$3,895,000 Just Listed
This is a carousel with tiles that activate property listing cards. Use the previous and next buttons to navigate.
Full Property Details for 4 Tabby Links Ln
General
- Price: $3,895,000
- Status: Active
- Type: Single Family
- Source: 2263
- MLS ID: 512785
- Updated: Today (9/8/2026)
- Added to Site: Today
Interior
- Interior Features: Attic, Wet Bar, Bookcases, Built-in Features, Carbon Monoxide Detector, Cathedral Ceiling(s), Fireplace, High Ceilings, Multiple Primary Suites, Multiple Closets, Sunken Living Room, Cable TV, Vaulted Ceiling(s), Window Treatments, Entrance Foyer, Kitchenette, Pantry
- Appliances: Dryer, Dishwasher, Freezer, Disposal, Ice Maker, Range, Refrigerator, Self Cleaning Oven, Stove, Washer
- Furnishings: Unfurnished
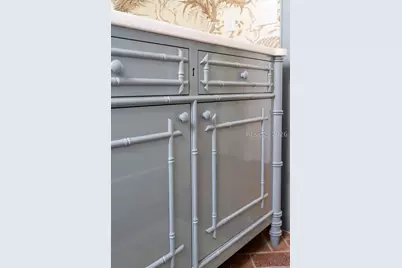
- Flooring: Brick, Engineered Hardwood
Rooms
Bathrooms
- Total Bathrooms: 4
- Full Bathrooms: 3
- Half Bathrooms: 1
Bedrooms
- Total Bedrooms: 3
Additional Information
- Shared Amenities: Basketball Court, Boat Ramp, Clubhouse, Fitness Center, Fire Pit, Golf Course, Garden Area, Barbecue, Picnic Area, Playground, Pickleball, Pool, RV/Boat Storage, Restaurant, Guard, Tennis Court(s), Trail(s)
- Shared Pool: Yes
- Pool: Yes
- Pool Description: Community
- Security/Safety: Fire Alarm
- Equipment: Dehumidifier
Exterior
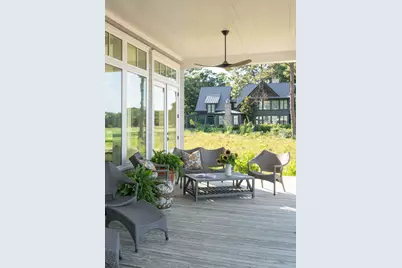
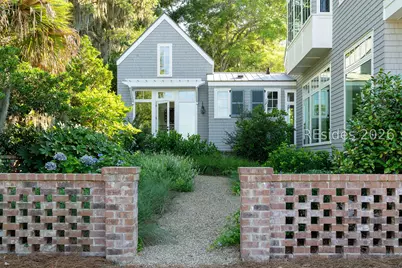
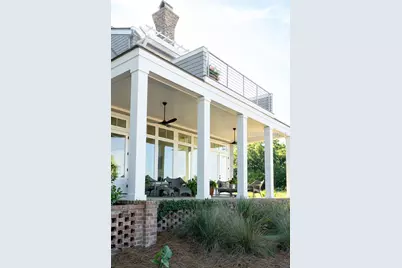
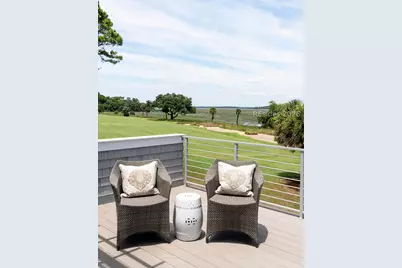
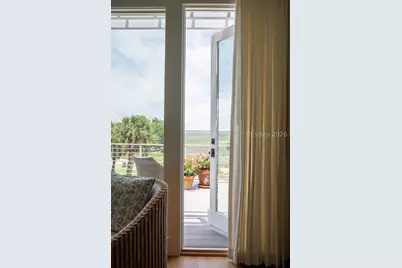
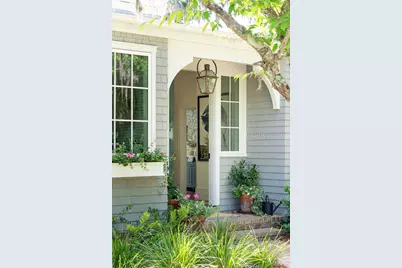
- Exterior Features: Balcony, Courtyard, Sprinkler/Irrigation, Propane Tank - Owned, Porch, Propane Tank - Leased, Patio
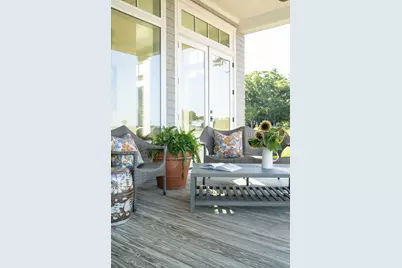
- Porch/Patio/Deck: Balcony, Rear Porch, Patio
Parking
- Parking Features: Driveway
Location
- County: Beaufort
- Subdivision: TABBY LINKS LANE
Community
- Community Name: Spring Island
Heating & Cooling
- Central air: Yes
- Air Conditioning: Yes
- Cooling Type: Central Air
- Heating Type: Heat Pump, Zoned
Utilities
- Water: Community/Coop
Structural Information
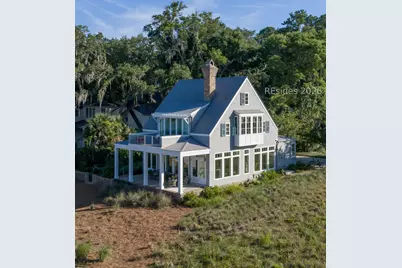
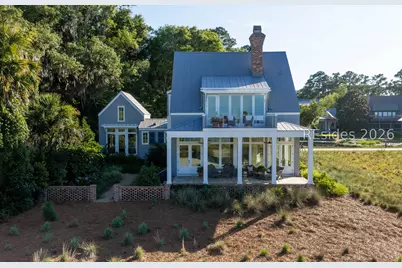
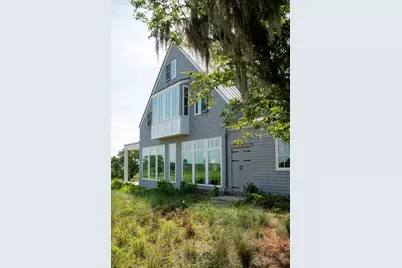
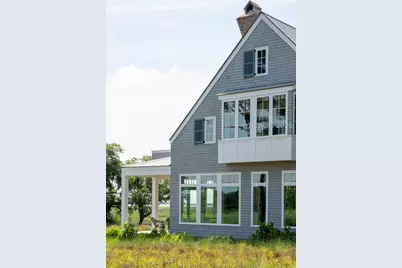
- Architectural Style: Two Story
- Detached/Attached: Detached
- Model: Custom
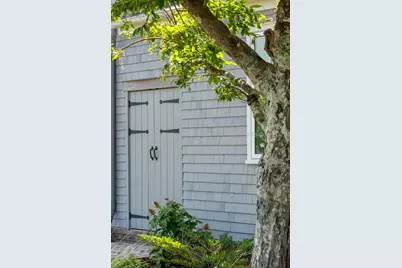
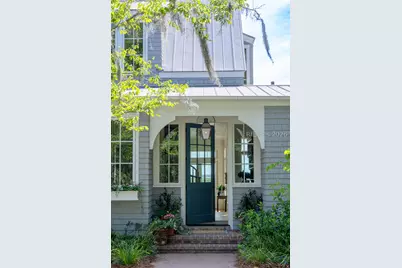
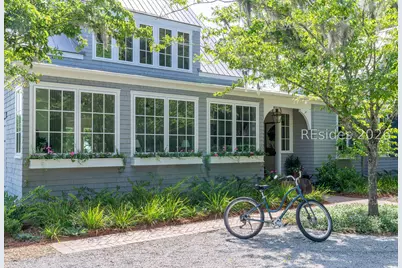
- Construction: Wood Siding, Attic/Crawl Hatchway(s) Insulated
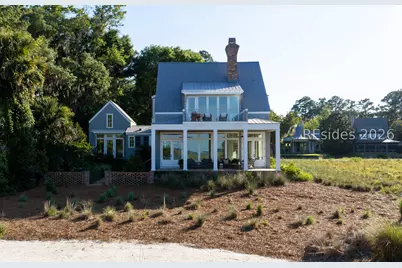
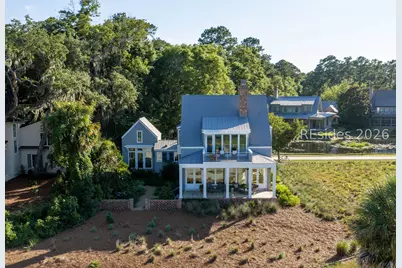
- Roof: Metal
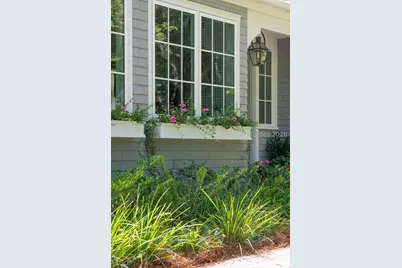
- Windows: Impact Glass, Window Treatments
- Stories/Levels: 2
- Square Feet: 3,004
- Living Area: 3,004 Sq. Ft.
- Year Built: 1998
Lot Features
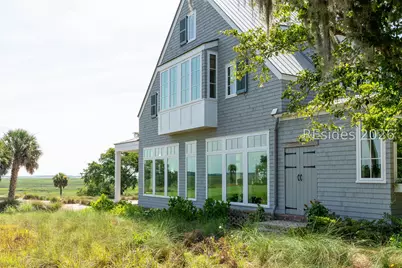
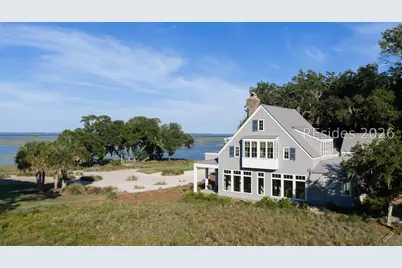
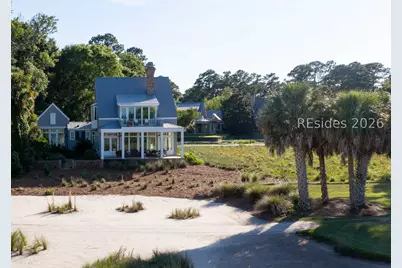
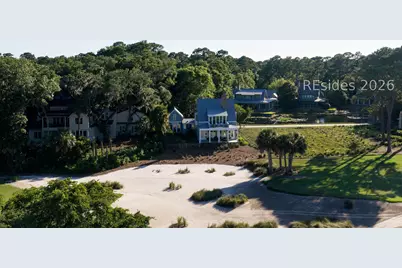
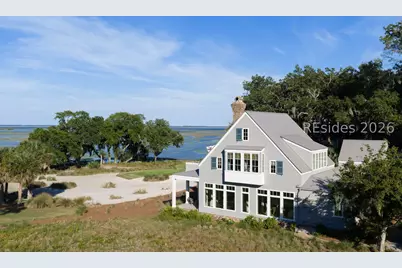
- Property View: Golf Course, Marsh View
- Lot Size: .35
- Lot Features: 1/4 to 1/2 Acre Lot, Waterfront
Green Features
- Energy Efficient: Insulation
Financial Considerations
- Terms: Cash, Conventional
Disclosures and Reports
- Special Conditions: None
- Lot Number: Lot 13
Listed by BHHS Bay Street Realty Group (Beaufort), James Colton (610) 420-5483
Schools serving 4 Tabby Links Ln
| Name | Grades | Distance |
|---|---|---|
Okatie Elementary School 53 Cherry Point Road, Bluffton, SC 29909 | PK-5 | 6.6 mi |
Bluffton Middle School 30 New Mustang Drive, Bluffton, SC 29910 | 6-8 | 6.2 mi |
May River High 601 New Riverside Road, Bluffton, SC 29910 | 9-12 | 11.8 mi |
Price & Sales History for 4 Tabby Links Ln
Tax History for 4 Tabby Links Ln
Estimate the Cost for 4 Tabby Links Ln
4 Tabby Links Lane, Okatie, SC 29909 (MLS# 512785) is a Single Family property with 3 bedrooms, 3 full bathrooms and 1 partial bathroom. 4 Tabby Links Lane is currently listed for $3,895,000 and was received on September 08, 2026. Want to learn more about 4 Tabby Links Lane? Do you have questions about finding other Single Family real estate for sale in Okatie? You can browse all Okatie real estate or contact a Coldwell Banker agent to request more information.
