This is a carousel with tiles that activate property listing cards. Use the previous and next buttons to navigate.
1/1
$284,999
This is a carousel with tiles that activate property listing cards. Use the previous and next buttons to navigate.
1/1
Property Description
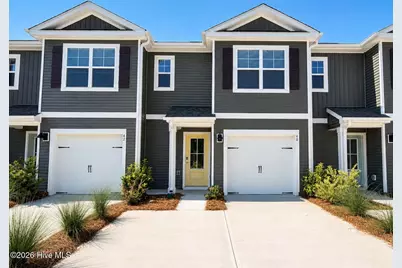
MOVE-IN READY | SPECIAL INCENTIVE FOR THIS HOME -- WASHER, DRYER, BLINDS, and REFRIGERATOR INCLUDED | Blake Farm | Welcome home to the Pearson, a thoughtfully designed two-story townhome. Designed to make everyday living comfortable and convenient, this home combines an open main-level layout with well-planned private spaces upstairs. Step inside from the covered front porch into a welcoming foyer with convenient access to the garage and a main-level powder room. The kitchen is positioned at the heart of the home and features a pantry along with generous workspace for meal preparation and entertaining. The kitchen flows directly into the dining area and spacious living room, creating an open gathering space where cooking, dining, and relaxing all connect naturally. At the rear of the home, step outside to the private patio, providing additional space to enjoy your morning coffee, unwind at the end of the day, or entertain outdoors. Upstairs, all three bedrooms are conveniently located together. The primary bedroom is generously sized and features its own private bath and walk-in closet. Two additional bedrooms share a full hall bath, making the layout ideal for guests, a home office, or additional household space. The upstairs laundry area keeps laundry conveniently located near the bedrooms--no carrying baskets up and down the stairs. Best of all, this home is MOVE-IN READY and comes with an additional move-in package including a refrigerator, washer, and dryer, helping make your transition into your new home even easier. Blake Farm offers amenities designed for fun and gathering. Enjoy the huge community pool with waterslide, splash pad, playground, basketball courts, picnic tables, and a beautiful, covered pavilion with plenty of seating and a full kitchen--giving you plenty of ways to spend time outdoors, entertain, and enjoy the neighborhood.
Full Property Details
Full Property Details for 40 Cashmere Ct #Unit 7
General
- Sold For: $284,999
- HOA FEE: $300/month
- HOA FEE FREQ.: Annually
- Taxes: (2026)
- Status: Closed
- Type: Townhouse
- Source: 2253
- MLS ID: 100570883
- Added to Site: 65 day(s) ago
Interior
- Number of Rooms: 6
- Interior Features: Walk-in Closet(s), Entrance Foyer, Kitchen Island, Pantry, Walk-in Shower, Smart Thermostat, Walk-In Closet(s)
- Appliances: Electric Oven, Built-In Microwave, Washer, Refrigerator, Range, Dryer, Disposal, Dishwasher, Electric Range
- Flooring: LVT/LVP, Carpet
Rooms
Bathrooms
- Total Bathrooms: 3
- Full Bathrooms: 2
- Half Bathrooms: 1
Bedrooms
- Total Bedrooms: 3
- Primary Bedroom: Non Primary Living Area
Other Rooms
- Laundry: Laundry Room
Additional Information
- Shared Amenities: Roof Maintenance, Basketball Court, Cabana, Community Pool, Maintenance Common Areas, Maintenance Grounds, Maintenance Roads, Management, Master Insure, Pickleball, Picnic Area, Playground, Sidewalks, Street Lights, Trash, Private Golf Carts Allowed
- Security/Safety: Smoke Detector(s)
Exterior
- Exterior Features: None
- Porch/Patio/Deck: Patio
Parking
- Garage: Yes
- Attached garage: Yes
- Garage Spaces: 1
- Parking Features: Garage Faces Front, Attached, Concrete, Garage Door Opener, Off Street, Garage, Parking Pad
Location
- County: Pender
- Subdivision: Blake Farm
- Driving Directions: Highway 17 North to Blake farm Rd. Follow Blake Farm Rd and Turn Right on Lamboll St., Model home is 93 Lamboll St. Model home open daily
School Information
- Elementary School: South Topsail
- Middle School: Topsail
- High School: Topsail
Community
- Association: Yes
- Assoc. Name: First Service Residential
Heating & Cooling
- Cooling Type: Heat Pump
- Heating Type: Heat Pump, Electric
Utilities
- Sewer: County Sewer, Pluris LLC
- Water: County Water
- Utility Description: Sewer Connected, Water Connected
Structural Information
- Structure Type: Townhouse, Wood Frame, Stick Built
- Construction: Vinyl Siding, Wood Frame
- Basement Desc.: None
- Roof: Architectural Shingle
- Entry Floor Number: 1
- Square Feet: 1,418
- Year Built: 2026
- Property Condition: Completed, New Construction
Lot Features
- Lot Size (Acres): 0.04
- Lot Size (Sq. Ft.): 1,742
- Lot Dimensions: See recorded plat
- Frontage: Private Road, Maintained, Asphalt, Paved, Paved
- Lot Features: Landscaped
- Zoning: PUD
- Fencing (Description): Partial, Vinyl
Green Features
- Energy Efficient: Lighting, Thermostat, LED Lighting
- Water Conservation: High Efficiency Toilets
Financial Considerations
- For Sale: Yes
- Price Per Sq. Ft.: $200.99
- Association Fee: $3,600
- Assoc Fee Freq.: Annually
- Tax Year: 2026
- Terms: Cash, Conventional, FHA, USDA Loan, VA Loan
Disclosures and Reports
- Special Conditions: Standard
- Legal Description: LOT 6 PER MB 77/39 BLAKE FARM SUBDIVISION
- Property ID: 3271-55-1705-0000
- Lot Number: 7
Listed and Sold by D.R. Horton, Inc, Team D.R. Horton
Get Pre-Approved Today
Price & Sales History for 40 Cashmere Ct #Unit 7
Date
Details
Price
Change
Source
9/30/2026
Sold
$284,999
—
MLS
8/21/2026
Price Reduced
$284,999
-1.72%
MLS
7/16/2026
Price Reduced
$289,990
-3.33%
MLS
6/11/2026
Price Increased
$299,990
0.33%
MLS
5/28/2026
Price Reduced
$298,990
-1.97%
MLS
5/13/2026
Price Reduced
$304,999
-1.61%
MLS
5/01/2026
Listed
$309,999
—
MLS
Disclaimer: Historical sales information is derived from public records provided by the county offices. Information is not guaranteed and should be independently verified.
Home Warranty : Included
40 Cashmere Court #Unit 7, Wilmington, NC 28411 (MLS# 100570883) is a Townhouse property that was sold at $284,999 on September 30, 2026. Want to learn more about 40 Cashmere Court #Unit 7? Do you have questions about finding other Townhouse real estate for sale in Wilmington? You can browse all Wilmington real estate or contact a Coldwell Banker agent to request more information.