This is a carousel with tiles that activate property listing cards. Use the previous and next buttons to navigate.
1/1
$337,000
This is a carousel with tiles that activate property listing cards. Use the previous and next buttons to navigate.
1/1
Property Description
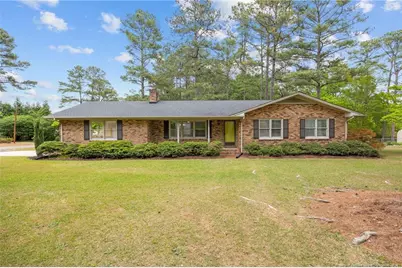
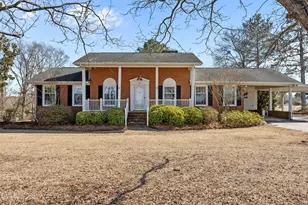
Welcome to this meticulously maintained brick ranch home, perfectly positioned on a beautifully landscaped corner lot in a highly desirable small-town. With its solid brick exterior and meticulous care, this home exudes curb appeal and pride of ownership. Step inside to discover a spacious and inviting layout. The master suite features a tiled shower, offering a spa-like retreat after a long day. The dining and kitchen combo creates a warm and open space, perfect for daily meals and entertaining guests. Outside, the expansive yard offers plenty of room for outdoor living, gardening, or recreation. Hobbyists and car enthusiasts will immediately fall in love with the wired and heated brick two-bay detached garage. Combined with abundant driveway space, you have more than enough parking for multiple vehicles, guests, and projects. Homes this well-cared-for are a rare find. Schedule your private showing today and step into the comfort of your new home!Whether you're a first-time buyer or looking to downsize, this property is move-in ready and waiting for you to call it home.
Full Property Details
Full Property Details for 400 1st St
General
- Sold For: $337,000
- Status: Closed
- Type: Single Family
- Source: 2218
- MLS ID: LP761759
- Added to Site: 77 day(s) ago
Interior
- Number of Rooms: 5
- Interior Features: Kitchen/Dining Room Combination, Master Downstairs
- Fireplace: Yes
- Number of Fireplaces: 1
- Fireplace(s): Gas Log
- Appliances: Dishwasher, Microwave, Range
- Flooring: Hardwood, Vinyl, Tile
Rooms
Bathrooms
- Total Bathrooms: 2
- Full Bathrooms: 2
Bedrooms
- Total Bedrooms: 3
Other Rooms
- Laundry: Inside, Main Level
Exterior
- Porch/Patio/Deck: Covered, Deck, Front Porch
Parking
- Garage: Yes
- Garage Spaces: 2
- Carports: Yes
- Carport Spaces: 2
- Parking Features: Attached Carport, Detached
Location
- County: Lee
School Information
- High School: Lee - Lee County High School
Heating & Cooling
- Air Conditioning: Yes
- Cooling Type: Central Air, Electric
- Heating Type: Forced Air, Heat Pump
Utilities
- Sewer: Public Sewer
- Water: Public
- Utility Description: Propane
Structural Information
- Architectural Style: Ranch
- Exterior Const.: Brick Veneer
- Basement: Yes
- Basement Desc.: Crawl Space
- Windows: Blinds
- Drive-In Doors: Storm Door(s)
- Building Size: 1460
- Square Feet: 1,460
- Year Built: 1978
Lot Features
- Lot Size (Acres): 0.49
- Lot Size (Sq. Ft.): 21,344.4
- Lot Dimensions: .49
- Lot Features: Cleared, Corner Lot, Wooded
Disclosures and Reports
- Special Conditions: Standard
- Property ID: 968159514200
Listed by Down Home Real Estate Group, Llc., TONYA TOLER (919) 353-5501
Sold by Madison Voigt

Get Pre-Approved Today
Schools
Schools serving 400 1st St
School District:Lee County Schools
| Name | Grades | Distance |
|---|---|---|
Broadway Elementary School 307 South Main Street, Broadway, NC 27505 | K-5 | 0.2 mi |
East Lee Middle School 1337 Broadway Rd, Sanford, NC 27330 | 6-8 | 3.7 mi |
Lee County High School 1708 Nash Street, Sanford, NC 27330 | 9-12 | 5.7 mi |
Disclaimer:
School attendance boundaries provided by ATTOM Data Solutions and are for reference only. Contact the school directly to verify enrollment eligibility.
Price & Sales History for 400 1st St
Date
Details
Price
Change
Source
6/05/2026
Sold
$337,000
-0.88%
MLS
4/30/2026
Listed
$340,000
—
MLS
Disclaimer: Historical sales information is derived from public records provided by the county offices. Information is not guaranteed and should be independently verified.
400 1st Street, Broadway, NC 27505 (MLS# LP761759) is a Single Family property that was sold at $337,000 on June 05, 2026. Want to learn more about 400 1st Street? Do you have questions about finding other Single Family real estate for sale in Broadway? You can browse all Broadway real estate or contact a Coldwell Banker agent to request more information.