This is a carousel with tiles that activate property listing cards. Use the previous and next buttons to navigate.
1/5
$310,000
This is a carousel with tiles that activate property listing cards. Use the previous and next buttons to navigate.
1/5
Property Description
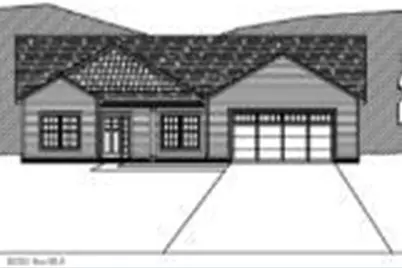
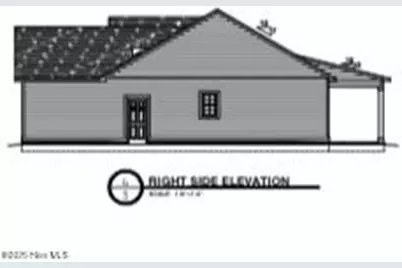
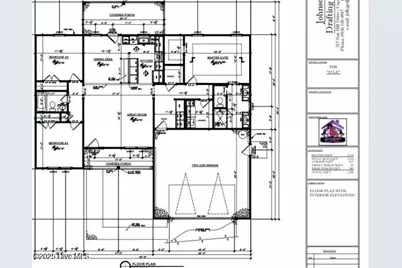
New Construction | The Sule Floor Plan | 1,434 Sq Ft | No HOA or City Taxes Welcome to The Sule Plan - a thoughtfully designed new construction home offering 1,434 sq ft of modern living with high-end finishes and a smart, functional layout. This 3-bedroom, 2-bath split floor plan features a spacious Great Room with an electric fireplace and ceiling fan, flowing into a beautifully appointed kitchen with quartz countertops, stainless steel appliances, a pantry, and plenty of prep space for everyday living or entertaining. The private owner's suite is a true retreat, featuring tray ceilings, a ceiling fan, pocket doors, and a large en suite bathroom with: Dual vanities Custom tile walk-in shower Water closet Bluetooth lighted vent fan with built-in speaker Secondary bedrooms are generously sized and include large closets and remote-controlled ceiling fans. Additional highlights include: Luxury Vinyl Plank (LVP) flooring throughout - no carpet Keyless entry for convenience and security Spacious laundry room No HOA No City Taxes Still time to choose your colors! Other lots and floor plans available - ask us how to customize your dream home today!
Full Property Details
Full Property Details for 400 Wade Dr
General
- Price: $310,000
- Taxes: (2025)
- Status: Active
- Type: Single Family
- Source: 2253
- MLS ID: 100533169
- Updated: 5/13/2026
- Added to Site: 291 day(s) ago
Interior
- Number of Rooms: 5
- Interior Features: Walk-in Closet(s), Tray Ceiling(s), Kitchen Island, Ceiling Fan(s), Pantry, Walk-in Shower, Walk-In Closet(s)
- Appliances: Built-In Microwave, Range, Dishwasher
- Flooring: LVT/LVP
Rooms
Bathrooms
- Total Bathrooms: 2
- Full Bathrooms: 2
Bedrooms
- Total Bedrooms: 3
- Primary Bedroom: Primary Living Area
Other Rooms
- Laundry: Dryer Hookup, Washer Hookup, Laundry Room
Additional Information
- Shared Amenities: None
Exterior
- Porch/Patio/Deck: Covered, Porch
Parking
- Attached garage: Yes
- Garage Spaces: 2
- Parking Features: Concrete, Paved
Location
- County: Onslow
- Subdivision: Killis Hills
- Driving Directions: Gum Branch Rd to Cow Horn Rd, Then Comfort road, left onto Petersburg Rd, Right Cavanaughtown Rd, Left onto Killis Blvd, Left onto Deer Haven Dr, Right onto Starky, Right onto Wade Dr.
School Information
- High School District: Onslow
- Elementary School: Richlands
- Middle School: Trexler
- High School: Richlands
Heating & Cooling
- Cooling Type: Heat Pump
- Heating Type: Heat Pump, Electric
Utilities
- Sewer: Septic Tank
- Water: Public
- Utility Description: Water Available
Structural Information
- Structure Type: Wood Frame, Stick Built
- Construction: Vinyl Siding, Wood Frame
- Roof: Shingle
- Stories/Levels: 1
- Square Feet: 1,434
- Year Built: 2025
Lot Features
- Lot Size (Acres): 0.58
- Lot Size (Sq. Ft.): 25,265
- Lot Dimensions: Irregular
- Frontage: Paved, Paved
- Zoning: RA
- Fencing (Description): None
Financial Considerations
- For Sale: Yes
- Price Per Sq. Ft.: $216.18
- Tax Year: 2025
- Terms: Cash, Conventional, FHA, USDA Loan, VA Loan
Disclosures and Reports
- Special Conditions: Standard
- Legal Description: L169- KILLIS HILLS PH3 S2
- Property ID: 177794
Listed by Carolina Real Estate Group, Johanna Bailey
Get Pre-Approved Today
Schools
Schools serving 400 Wade Dr
School District:Onslow County Schools
| Name | Grades | Distance |
|---|---|---|
Richlands Elementary 415 Cow Horn Road, Richlands, NC 28574 | 3-5 | 3.2 mi |
Trexler Middle 112 East Foy Street, Richlands, NC 28574 | 6-8 | 2.5 mi |
Richlands High 8100 Richlands Highway, Richlands, NC 28574 | 9-12 | 3 mi |
Disclaimer:
School attendance boundaries provided by ATTOM Data Solutions and are for reference only. Contact the school directly to verify enrollment eligibility.
Price & Sales History for 400 Wade Dr
Date
Details
Price
Change
Source
9/27/2025
Listed
$310,000
—
MLS
Disclaimer: Historical sales information is derived from public records provided by the county offices. Information is not guaranteed and should be independently verified.

Estimate the Cost
Estimate the Cost for 400 Wade Dr
400 Wade Drive, Richlands, NC 28574 (MLS# 100533169) is a Single Family property with 3 bedrooms and 2 full bathrooms. 400 Wade Drive is currently listed for $310,000 and was received on September 27, 2025. Want to learn more about 400 Wade Drive? Do you have questions about finding other Single Family real estate for sale in Richlands? You can browse all Richlands real estate or contact a Coldwell Banker agent to request more information.