Full Property Details for 401 Cedarwood Village
General
- Price: $294,990
- HOA FEE: $484/month
- HOA FEE FREQ.: Annually
- Taxes: $1,010 (2025)
- Status: Active
- Type: Condo
- Source: 2253
- MLS ID: 100601056
- Updated: 9/3/2026
- Added to Site: 27 day(s) ago
Interior
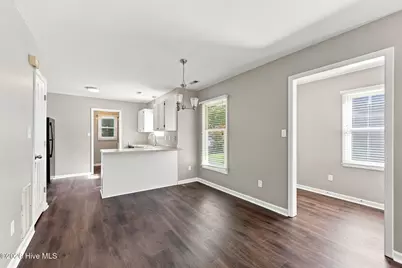
- Number of Rooms: 5
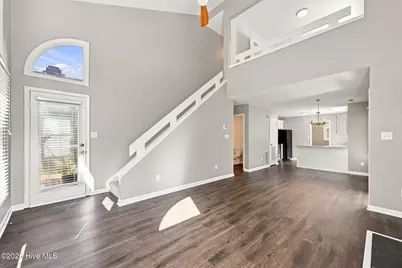
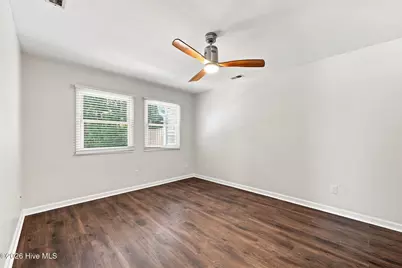
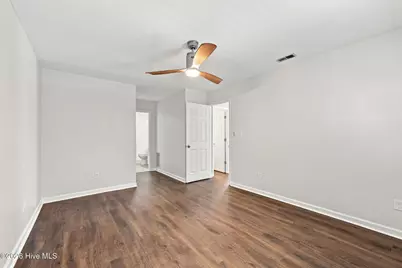
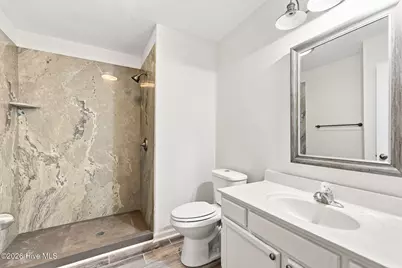
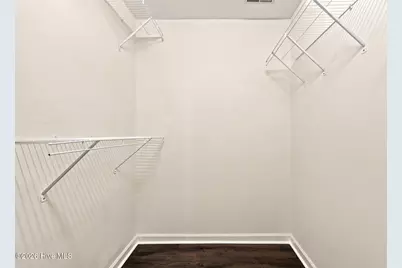
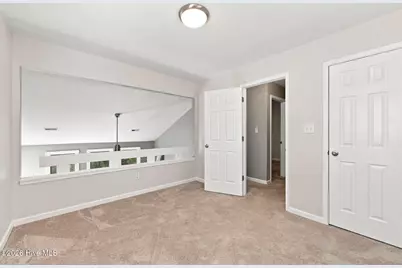
- Interior Features: Master Downstairs, Walk-in Closet(s), Vaulted Ceiling(s), Entrance Foyer, Ceiling Fan(s), Walk-in Shower, Gas Log, Walk-In Closet(s)
- Fireplace: Yes
- Fireplace(s): Gas Log
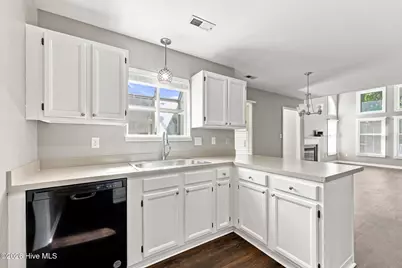
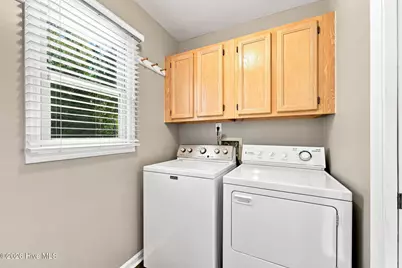
- Appliances: Built-In Microwave, Washer, Refrigerator, Dryer, Dishwasher, Electric Range
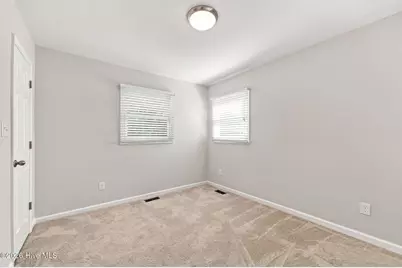
- Flooring: LVT/LVP, Carpet, Tile
Rooms
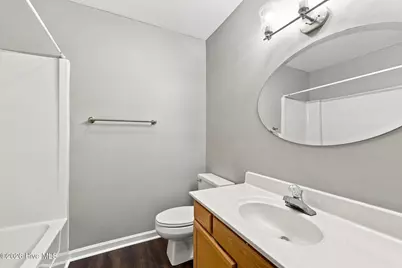
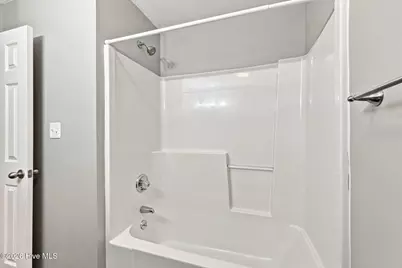
- Total Bathrooms: 3
- Full Bathrooms: 2
- Half Bathrooms: 1
- Total Bedrooms: 3
- Primary Bedroom: Primary Living Area
Additional Information
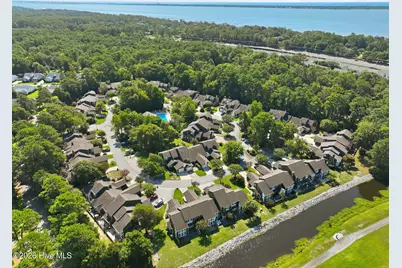
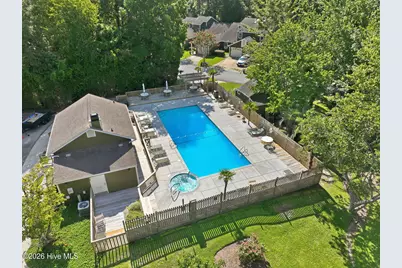
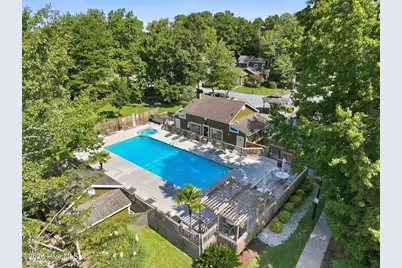
- Shared Amenities: Clubhouse, Community Pool, Gated, Maintenance Common Areas, Maintenance Grounds, Master Insure, Pest Control, Picnic Area, Termite Bond, Trash, See Remarks, Cable TV
Exterior
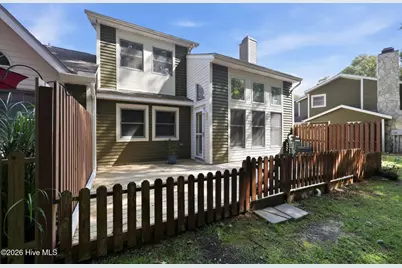
- Exterior Features: Storm Doors, End Unit
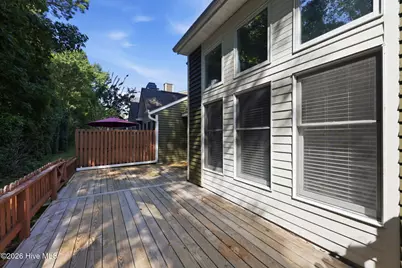
- Porch/Patio/Deck: Deck
Parking
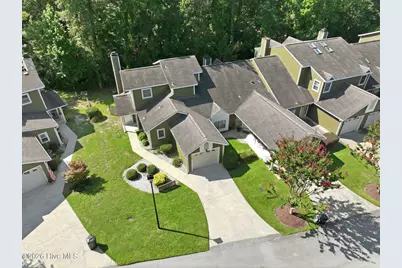
- Garage: Yes
- Attached garage: Yes
- Garage Spaces: 1
- Parking Features: Garage
Location
- County: Carteret
- Subdivision: Brandywine Bay
- Driving Directions: Highway 24, turn into Brandywine. Left Lord Granville, left Cedarwood. Left at the stop sign, 401 will be on the left side of the road.
School Information
- Elementary School: Morehead City Elem
- Middle School: Morehead City
- High School: West Carteret
Community
- Association: Yes
- Assoc. Name: Cedarwood HOA
Heating & Cooling
- Air Conditioning: Yes
- Cooling Type: Central Air
- Heating Type: Electric, Heat Pump
Utilities
- Utility Description: See Remarks
Structural Information
- Structure Type: Wood Frame, Stick Built
- Construction: Wood Siding, Wood Frame
- Roof: Shingle
- Doors: Storm Door(s)
- Entry Floor Number: 1
- Square Feet: 1,443
- Year Built: 1987
Lot Features
- Lot Size (Acres): 0.03
- Lot Size (Sq. Ft.): 1,394
- Frontage: City Street, State Road
- Zoning: Residential
- Fencing (Description): None
Financial Considerations
- For Sale: Yes
- Price Per Sq. Ft.: $204.43
- Association Fee: $5,808
- Assoc Fee Freq.: Annually
- Other Assoc Fees: $375
- Other Fee Freq.: Annually
- Assessment Amount: $299,137
- Tax Amount: $1,010.37
- Tax Year: 2025
- Terms: Cash, Conventional, FHA, VA Loan
Disclosures and Reports
- Special Conditions: Standard
- Legal Description: U401 PH4 CEDARWOOD VILLAGE
- Property ID: 635613147860000
Listed by Robbins And Associates Realty, Inc., Cheryl R Tankard