This is a carousel with tiles that activate property listing cards. Use the previous and next buttons to navigate.
1/41
$280,000
This is a carousel with tiles that activate property listing cards. Use the previous and next buttons to navigate.
1/41
Property Description
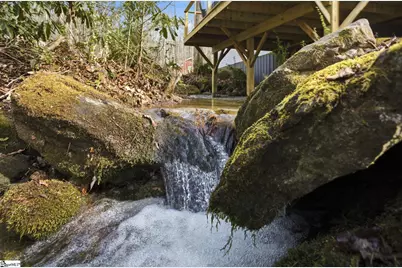
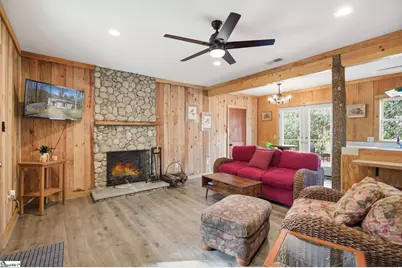
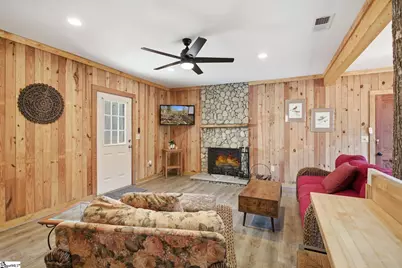
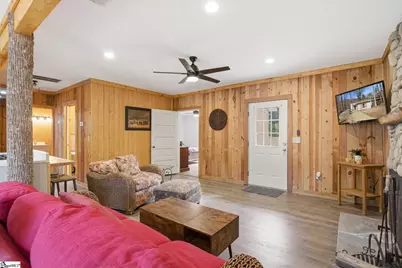
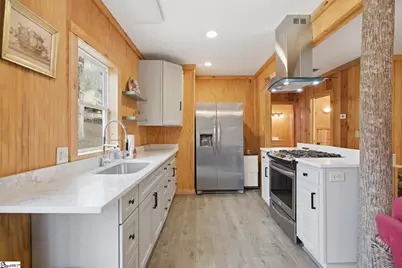
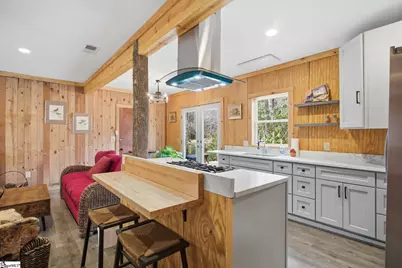
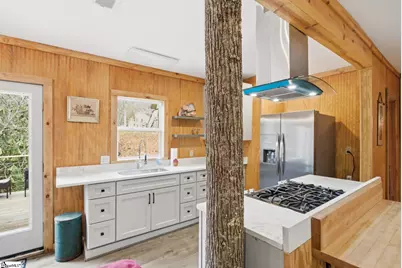
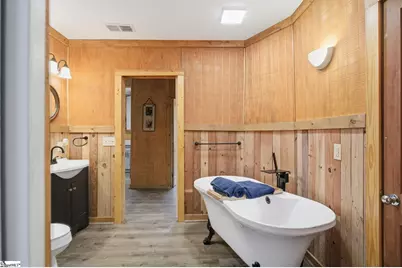
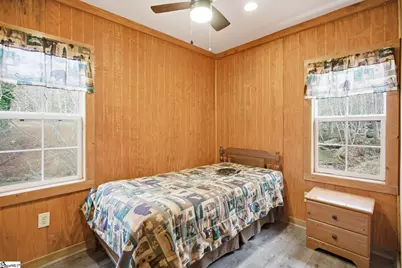
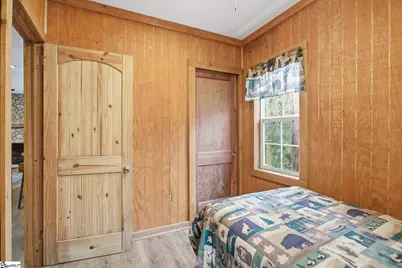
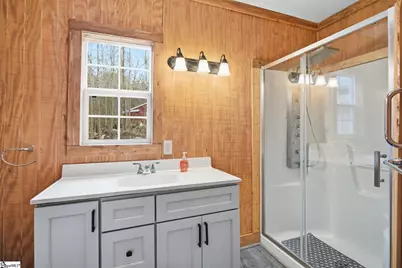
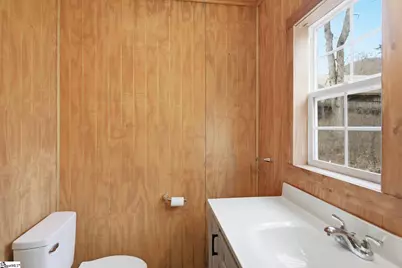
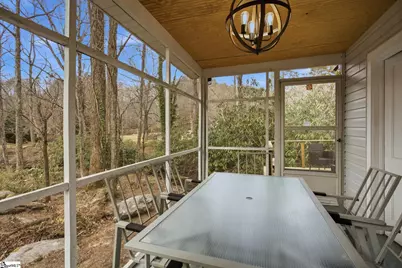
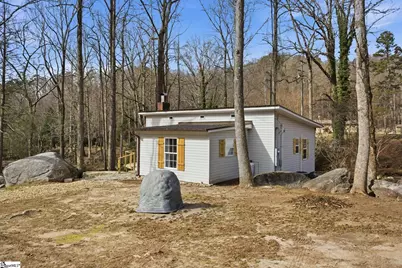
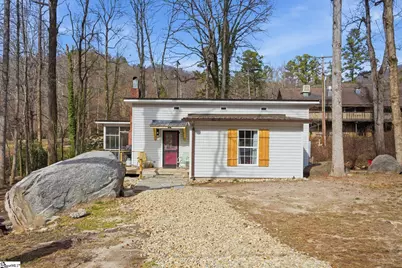
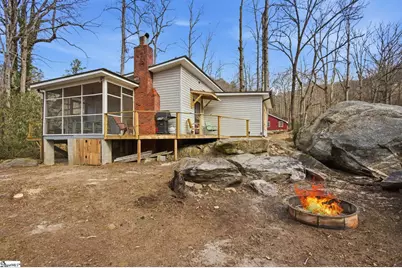
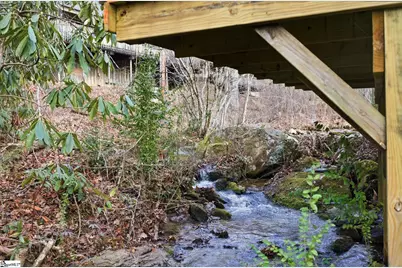
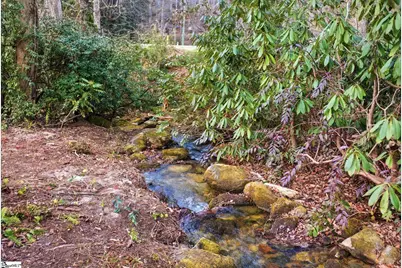
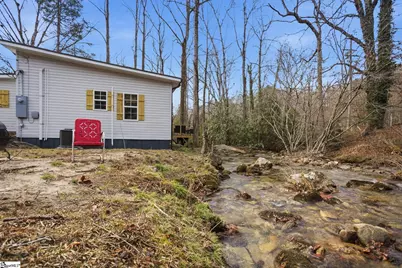

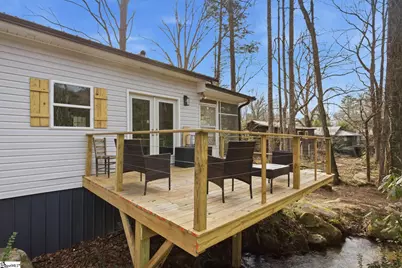
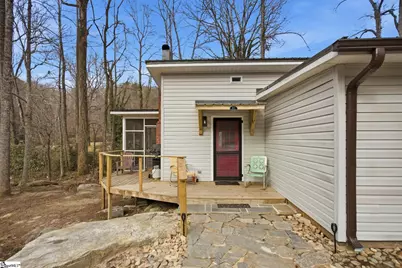
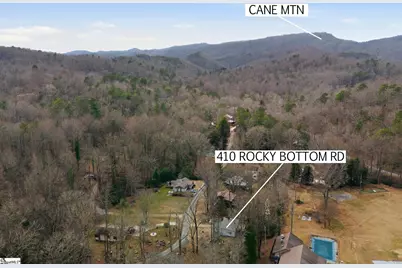
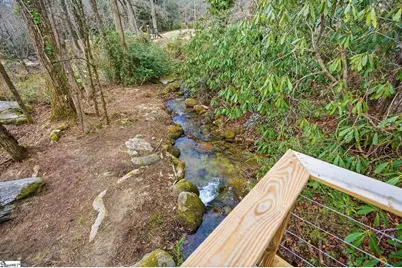
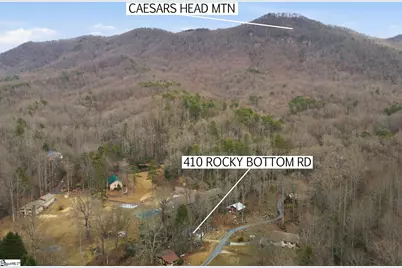
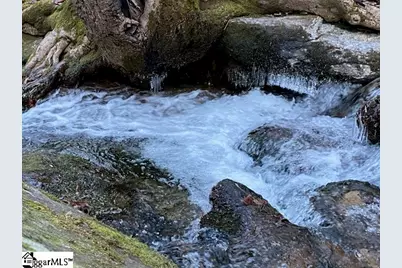
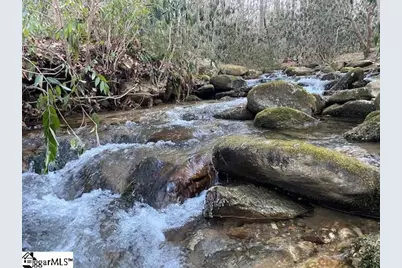
AMAZING PROPERTY!! ONE OF A KIND! The large Rocky Bottom Creek is the true heart of this property, with a flowing creek running directly behind the home-close enough to hear at all times, creating a peaceful, serene setting that feels like a private escape. Enjoy the sound of moving water from the deck, a rare and irreplaceable natural feature that sets this property apart. This cozy 2-bedroom, 2-bath home is tucked into a quiet, wooded setting and offers a warm wood interior with an open, inviting living space. The home has been fully remodeled in 2025, blending rustic charm with modern updates throughout. 2025 Renovation includes: "¢ New electrical "¢ New plumbing "¢ New roof "¢ New HVAC "¢ New water heater "¢ New appliances "¢ Fully updated kitchen "¢ Renovated bathrooms "¢ New walls/interior finishes "¢ Updated porch Additional recent updates include a new roof and HVAC (2025), enhancing comfort and efficiency. The property is on well and septic, with only electricity and internet as utility expenses. No HOA and no restrictions make this an excellent opportunity for a short-term rental, weekend getaway, or full-time retreat. Location highlights: Table Rock, Sassafras Mountain Overlook, Lake Keowee, and Lake Jocassee are all within a few minutes' drive, offering endless outdoor recreation, hiking, and lake activities nearby. Home is being sold fully furnished. One-of-a-kind creekside properties like this are rare-this setting truly cannot be duplicated.
Full Property Details
Full Property Details for 401 Rocky Bottom Rd
General
- Price: $280,000
- Taxes: $2,659
- Status: Active
- Type: Single Family
- Source: 2257
- MLS ID: 1583491
- Updated: 4/23/2026
- Added to Site: 83 day(s) ago
Interior
- Interior Features: High Ceilings, Ceiling Fan(s), Granite Counters, Soaking Tub
- Fireplace: Yes
- Number of Fireplaces: 1
- Fireplace(s): Gas Log
- Appliances: Free-Standing Gas Range, Refrigerator, Electric Water Heater
- Flooring: Luxury Vinyl
Rooms
Bathrooms
- Total Bathrooms: 2
- Full Bathrooms: 2
- Main Floor Baths: 2
Bedrooms
- Total Bedrooms: 2
- Bedrooms Main: 2
- Primary Bedroom: Full Bath, Primary on Main Lvl, Shower-Separate, Tub-Garden, Tub-Separate, 14 x 11, 154 Sq. Ft.
- Bedroom 2: 8 x 10, Main, 80 Sq. Ft.
Other Rooms
- Living Room: 14 x 17, 238 Sq. Ft.
- Kitchen: 8 x 16, 128 Sq. Ft.
- Dining Room: 9 x 7, 63 Sq. Ft.
- Laundry: 1st Floor, Electric Dryer Hookup, Washer Hookup
Additional Information
- Security/Safety: Smoke Detector(s)
Exterior
- Porch/Patio/Deck: Deck, Enclosed, Screened, Porch
Parking
- Parking Features: See Remarks, Gravel, Unpaved, None, Driveway
Location
- Area: 64
- County: Pickens
- Subdivision: None
School Information
- Elementary School: Ambler
- Middle School: Pickens
- High School: Pickens
Community
- Assoc. Fees Include: None
Heating & Cooling
- Air Conditioning: Yes
- Cooling Type: Electric, Heat Pump
- Heating Type: Electric, Heat Pump
Utilities
- Sewer: Septic Tank
- Water: Well
Structural Information
- Architectural Style: Bungalow, Rustic
- Exterior Const.: Vinyl Siding
- Basement: Yes
- Basement Desc.: None
- Roof: Metal
- Windows: Storm Window(s), Vinyl/Aluminum Trim, Insulated Windows
- Drive-In Doors: Storm Door(s)
- Stories/Levels: 1
- Year Built: 1957
- Property Condition: 50
Lot Features
- Property View: Water
- Lot Size (Acres): 0.31
- Lot Size (Sq. Ft.): 13,503.6
- Topography: Level
- Lot Features: 1/2 Acre or Less, Few Trees
Water Features
- Water Front: Yes
- Water View: Yes
- Water Front View: Creek, River, Water Access, Waterfront
Financial Considerations
- Price Per Sq. Ft.: $305.68
- Tax Amount: $2,659
- Terms: USDA Loan
Disclosures and Reports
- Documents Avail.: Lead Based Paint Doc., Seller Disclosure
- Property ID: 416703241206
Listed by Western Upstate Keller William

Get Pre-Approved Today
Schools
Schools serving 401 Rocky Bottom Rd
School District:Pickens County School District
| Name | Grades | Distance |
|---|---|---|
Ambler Elementary School 838 Ambler School Road, Pickens, SC 29671 | PK-5 | 9.8 mi |
Pickens Middle School 140 Torch Drive, Pickens, SC 29671 | 6-8 | 12.3 mi |
Pickens High School 150 Blue Flame Drive, Pickens, SC 29671 | 9-12 | 10.8 mi |
Disclaimer:
School attendance boundaries provided by ATTOM Data Solutions and are for reference only. Contact the school directly to verify enrollment eligibility.
Price & Sales History for 401 Rocky Bottom Rd
Date
Details
Price
Change
Source
4/23/2026
Price Reduced
$280,000
-12.5%
MLS
3/27/2026
Price Reduced
$319,999
-1.23%
MLS
3/20/2026
Price Reduced
$324,000
-0.31%
MLS
3/04/2026
Listed
$325,000
550%
MLS
7/25/2024
Sold
$50,000
—
Public Record
Disclaimer: Historical sales information is derived from public records provided by the county offices. Information is not guaranteed and should be independently verified.
Tax History
Tax History for 401 Rocky Bottom Rd
Year
Property Taxes
Change
Tax Assessment
Change
2025
$2,658
74%
$11,840
86%
2024
$1,526
—
$6,350
—
2023
$1,522
-1%
$6,350
—
2022
$1,531
3%
$6,350
—
2021
$1,484
7%
$6,350
-94%
2019
$1,384
2%
$105,800
7%
2018
$1,354
1%
$99,200
—
2017
$1,343
1%
$99,200
—
2016
$1,329
-1%
$99,200
—
2015
$1,345
—
$99,200
94%
2014
$1,346
2%
$51,200
753%
2013
$1,314
—
$6,000
—
Disclaimer: Historical tax information is derived from public records provided by the county offices. Information is not guaranteed and should be independently verified.
Estimate the Cost
Estimate the Cost for 401 Rocky Bottom Rd
401 Rocky Bottom Road, Sunset, SC 29685 (MLS# 1583491) is a Single Family property with 2 bedrooms and 2 full bathrooms. 401 Rocky Bottom Road is currently listed for $280,000 and was received on March 04, 2026. Want to learn more about 401 Rocky Bottom Road? Do you have questions about finding other Single Family real estate for sale in Sunset? You can browse all Sunset real estate or contact a Coldwell Banker agent to request more information.