This is a carousel with tiles that activate property listing cards. Use the previous and next buttons to navigate.
1/79
$425,000
This is a carousel with tiles that activate property listing cards. Use the previous and next buttons to navigate.
1/79
Property Description
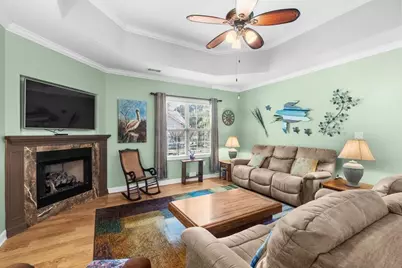
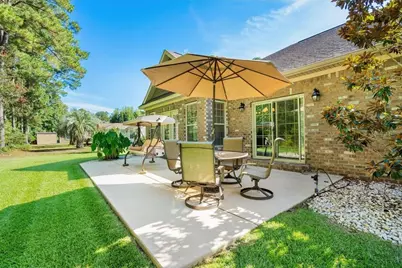
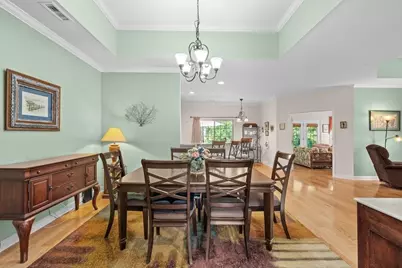
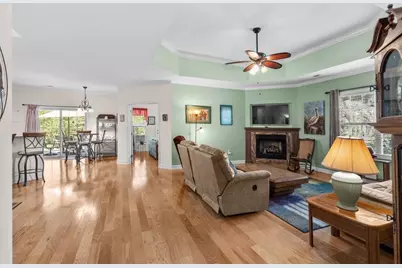
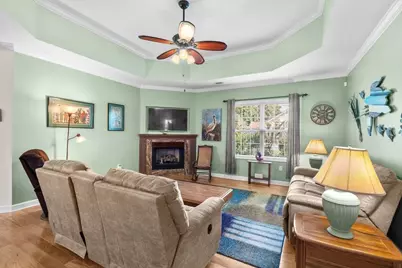
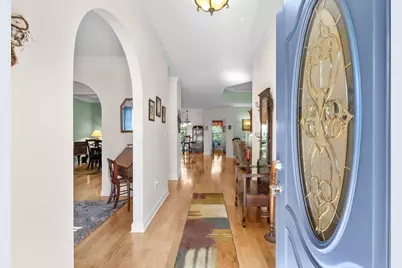
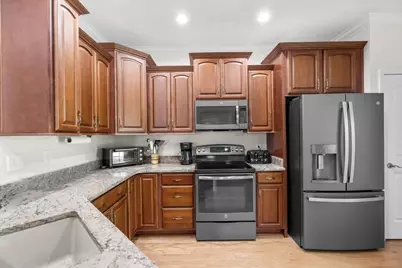
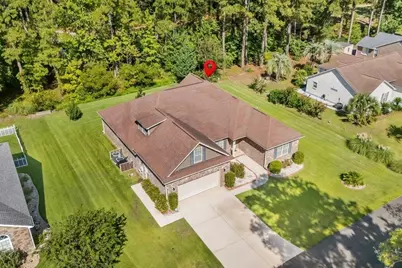
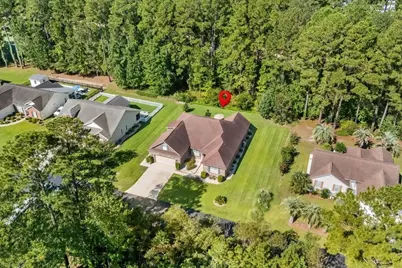
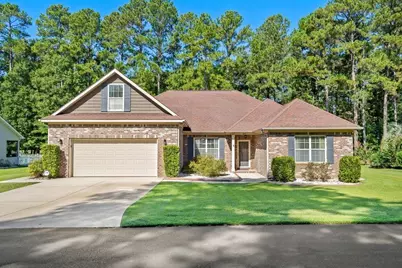
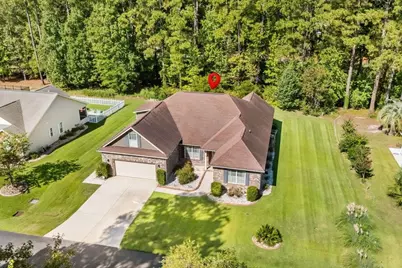
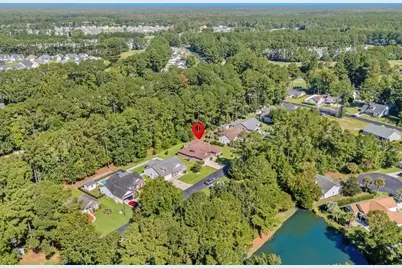
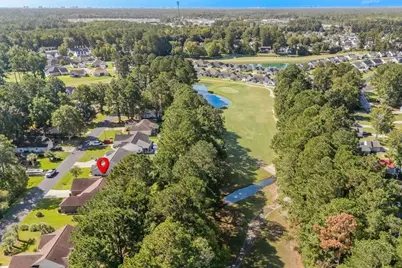
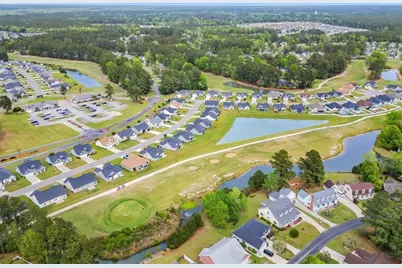
CUSTOM-BUILT, MOVE-IN READY and meticulously maintained by the ORIGINAL OWNERS! This beautiful all brick home sits on approximately ¼ acre with mature landscaping and a peaceful backyard setting. Beyond the tree line, enjoy views of the 5th fairway of Colonial Charters Golf Course, giving you a lovely golf-course backdrop with added privacy. Located in the highly desirable Charter Club Estates section of Colonial Charters. Step inside and you'll immediately notice the quality and care throughout this light-filled home. Nine-foot ceilings, crown molding, upgraded lighting and fixtures, engineered hardwood flooring and an abundance of windows create a bright, welcoming feel. A formal living room just off the foyer offers flexible space for a home office, den or sitting room. The dining area flows into the spacious great room featuring a tray ceiling and gas fireplace. The well appointed kitchen was designed for both everyday living and entertaining, with granite countertops, soft-close cabinetry, stainless steel appliances, pantry and breakfast bar. An adjoining breakfast area is surrounded by natural light and opens through sliding doors to the patio and beautifully maintained backyard. It's the perfect spot for morning coffee, outdoor dining or relaxing at the end of the day. All three bedrooms are conveniently located on the FIRST FLOOR in a desirable split-bedroom design. Two guest bedrooms share a full bath with tub/shower combination and tile flooring. The spacious primary suite is privately located on the opposite side of the home and features backyard views and plenty of room for a king-size bed. The ensuite bath includes dual sinks, tile flooring, a tile-surround soaking tub, tiled walk-in shower with frameless glass doors and a generous walk-in closet. Upstairs adds tremendous versatility with a large bonus room that can serve as a 4th bedroom, guest suite, game room or home office. A full bath with walk-in shower makes this level especially convenient for overnight guests. You'll also find a HUGE walk-in storage area, a feature that is hard to find. Additional features include dual-zone HVAC with a 5-ton unit approximately four years old and a second 1.5-ton unit new in 2025, custom blinds throughout both levels, ceiling fans, full irrigation system, gas line for your outdoor grill and a portable whole-house generator that conveys. The laundry room includes the washer and dryer that also convey. The two-car garage features an epoxy floor and generous built-in shelving for additional storage. Walkway and rear patio are also epoxied. This has been a smoke-free and pet-free home and the pride of ownership is evident throughout. Located in the Charter Club Estates section of Colonial Charters, residents enjoy a golf-course community with clubhouse, community pool, restaurant and golf shop, all with LOW HOA dues. HOA dues include community pool, trash pickup, road maintenance, streetlights and WiFi. The home is currently not located in a flood zone and flood insurance is not required. Enjoy easy access to shopping, dining and the beaches of North Myrtle Beach, with Cherry Grove just minutes away and Myrtle Beach International Airport approximately 30 minutes away. Custom-built homes this well cared for, with this much space, storage and a beautiful golf-course setting, don't come along often. Schedule your private showing today and discover what makes 401 Shellbank Drive such a special place to call home.
Full Property Details
Full Property Details for 401 Shellbank Dr
General
- Price: $425,000
- HOA FEE: $90/month
- Status: Active
- Type: Single Family
- Source: 2260
- MLS ID: 2623559
- Updated: 10/14/2026
- Added to Site: 23 day(s) ago
Interior
- Interior Features: Tray Ceiling(s), Ceiling Fan(s), Dual Sinks, Fireplace, Garden Tub/Roman Tub, Main Level Primary, Separate Shower, Walk-In Closet(s), Breakfast Bar, Bedroom on Main Level, Breakfast Area, Stainless Steel Appliances, Solid Surface Counters
- Fireplace: Yes
- Appliances: Dishwasher, Disposal, Microwave, Range, Refrigerator, Dryer, Washer
- Flooring: Carpet, Tile, Wood
Rooms
Bathrooms
- Total Bathrooms: 4
- Full Bathrooms: 3
- Half Bathrooms: 1
Bedrooms
- Total Bedrooms: 3
Other Rooms
- Laundry: Washer Hookup
Additional Information
- Shared Amenities: Clubhouse, Owner Allowed Golf Cart, Owner Allowed Motorcycle, Pet Restrictions
- Pool: Yes
- Pool Description: Community, Outdoor Pool
- Security/Safety: Smoke Detector(s)
Exterior
- Exterior Features: SprinklerIrrigation, Patio
- Porch/Patio/Deck: Front Porch, Patio
Parking
- Garage: Yes
- Attached garage: Yes
- Garage Spaces: 2
- Parking Features: Attached, Garage, Two Car Garage, Garage Door Opener
Location
- Area: 03A Longs to Little River Area--North of 9 between Waccamaw River & Rt. 57
- County: Horry
- Subdivision: Colonial Charters
- Driving Directions: Rt 9 toward Longs , turn right onto Colonial Charters and follow straight until Seaford Rd and turn right. Turn right onto Shellbank. Home is on right side of street.
School Information
- Elementary School: Riverside Elementary
- Middle School: North Myrtle Beach Middle School
- High School: North Myrtle Beach High School
Community
- Association: Yes
- Pets Allowed: Yes
Heating & Cooling
- Cooling Type: Central Air
- Heating Type: Central
Utilities
- Utility Description: Cable Available, Electricity Available
Structural Information
- Property Detached: Yes
- Architectural Style: Traditional
- Exterior Const.: Brick
- Square Feet: 3,100
- Living Area: 2,893 Sq. Ft.
- Year Built: 2015
- Property Condition: Resale
Lot Features
- Property View: Golf Course
- Lot Size (Acres): 0.24
- Lot Size Source: Public Records
- Lot Features: Rectangular, Rectangular Lot
- Zoning: RES
Financial Considerations
- Association Fee: $90
- Assoc Fee Freq.: Monthly
Disclosures and Reports
- Property ID: 30509040055
Listed by RE/MAX Southern Shores NMB
Get Pre-Approved Today
Schools
Schools serving 401 Shellbank Dr
School District:Horry County School District
| Name | Grades | Distance |
|---|---|---|
Riverside Elementary 1287 Highway 57 South, Little River, SC 29566 | PK-5 | 3.1 mi |
North Myrtle Beach Middle School 11240 South Carolina 90, Little River, SC 29566 | 6-8 | 3 mi |
North Myrtle Beach High School 3750 Sea Mountain Highway, Little River, SC 29566 | 9-12 | 2.4 mi |
Disclaimer:
School attendance boundaries provided by ATTOM Data Solutions and are for reference only. Contact the school directly to verify enrollment eligibility.
Price & Sales History for 401 Shellbank Dr
Date
Details
Price
Change
Source
9/24/2026
Listed
$425,000
962.5%
MLS
6/14/2014
Sold
$40,000
—
Public Record
Disclaimer: Historical sales information is derived from public records provided by the county offices. Information is not guaranteed and should be independently verified.
Tax History
Tax History for 401 Shellbank Dr
Year
Property Taxes
Change
Tax Assessment
Change
2025
100%
-100%
2024
100%
$26,202
167%
2023
-100%
$9,802
-33%
2021
$827
14%
$14,702
—
2020
$723
—
$14,702
-94%
2019
$723
-19%
$245,040
-14%
2018
$890
2%
$285,920
—
2017
$875
91%
$285,920
—
2015
$459
—
$285,920
705%
2015
$459
3%
$35,520
—
2014
$444
—
$35,500
—
Disclaimer: Historical tax information is derived from public records provided by the county offices. Information is not guaranteed and should be independently verified.
Estimate the Cost
Estimate the Cost for 401 Shellbank Dr
401 Shellbank Dr., Longs, SC 29568 (MLS# 2623559) is a Single Family property with 3 bedrooms, 3 full bathrooms and 1 partial bathroom. 401 Shellbank Dr. is currently listed for $425,000 and was received on September 24, 2026. Want to learn more about 401 Shellbank Dr.? Do you have questions about finding other Single Family real estate for sale in Longs? You can browse all Longs real estate or contact a Coldwell Banker agent to request more information.