This is a carousel with tiles that activate property listing cards. Use the previous and next buttons to navigate.
1/47
$739,899
This is a carousel with tiles that activate property listing cards. Use the previous and next buttons to navigate.
1/47
Property Description
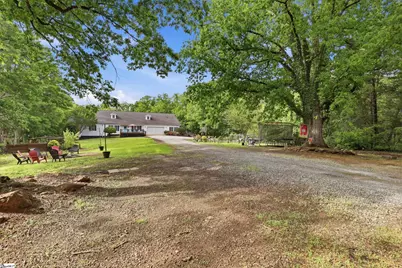
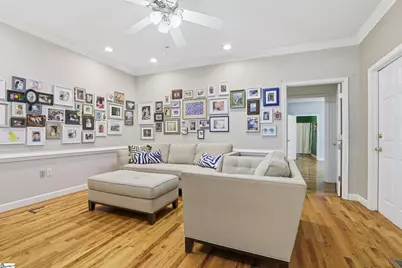
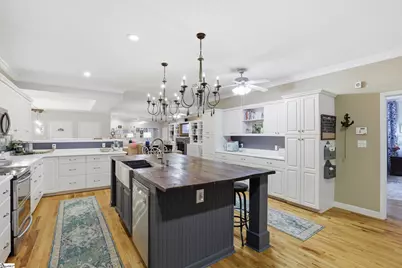
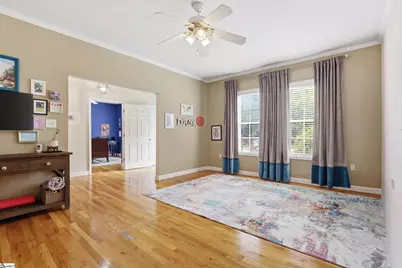
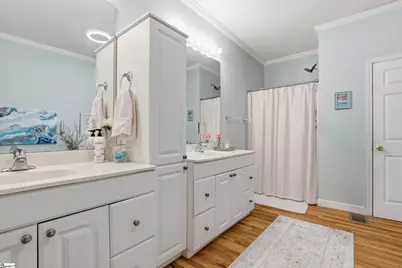
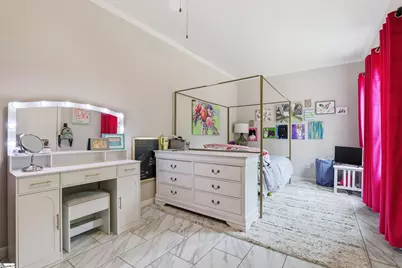
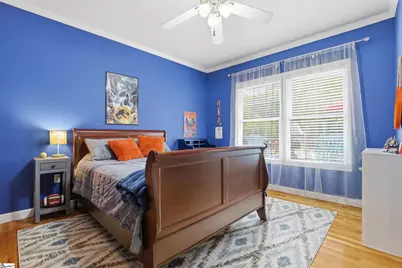
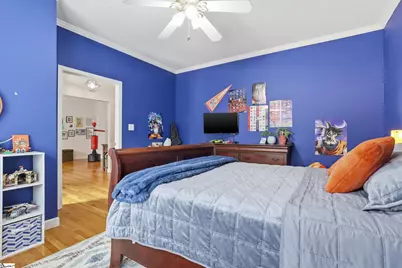
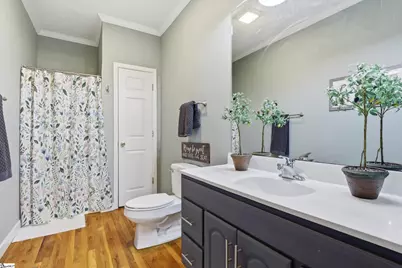
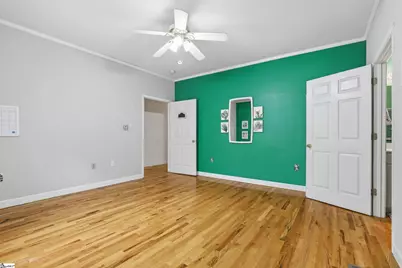
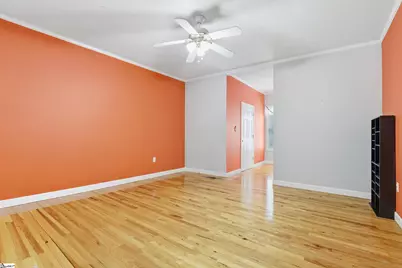
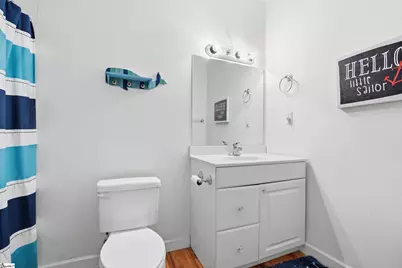
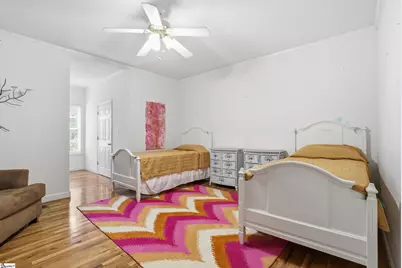
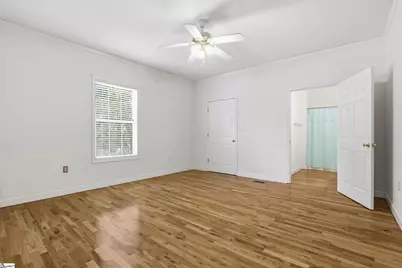
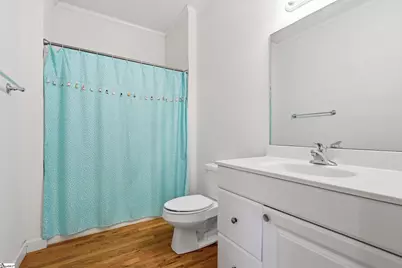
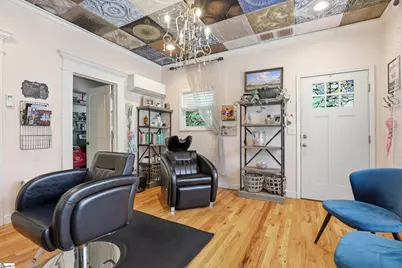
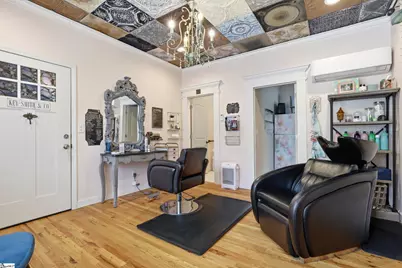
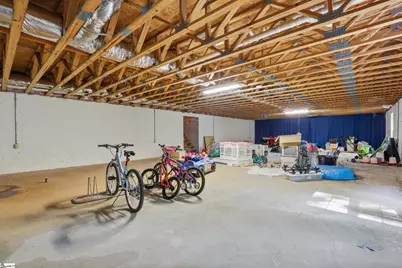
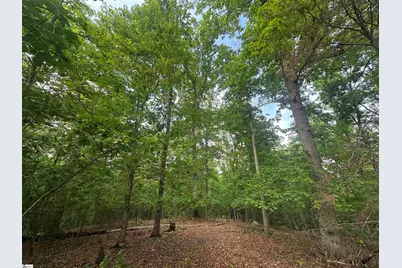
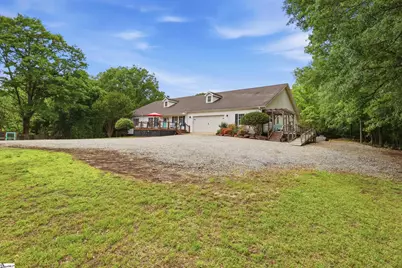
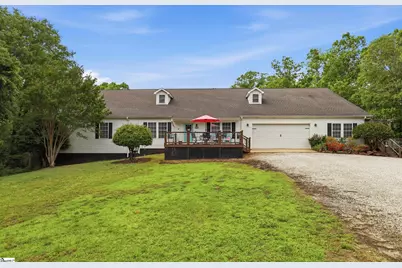
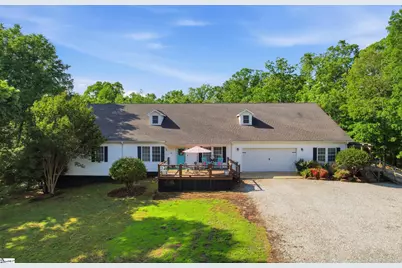
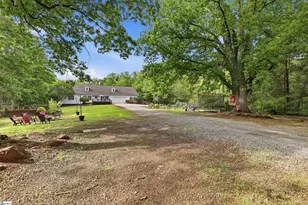
**Open Today Sunday May 24th, 2-4pm** Stop me if you've heard this before: 4.79 acres. 5,400 sqft. 5+ bedrooms. You didn't stop me, because you haven't seen this before. What I left out... five of the bedrooms have their own walk-in closet and private bath. There's also a finished space set up as a salon that's ideal for a home office, studio, or separate work area. If you're looking to be within 10 minutes of where you work, why not live above where you work. The 1800sqft basement could easily be finished into just that or simply kept as space for storage. The land is mostly wooded, giving you space to spread out without feeling exposed. All of this sits about a mile from Powdersville High and a little over 10 minutes to Downtown Greenville. If you need space, land, and convenience, hurry.
Full Property Details
Full Property Details for 402 Ragsdale Rd
General
- Price: $739,899
- Taxes: $2,870
- Status: Active
- Type: Single Family
- Source: 2257
- MLS ID: 1589886
- Updated: 5/24/2026
- Added to Site: 31 day(s) ago
Interior
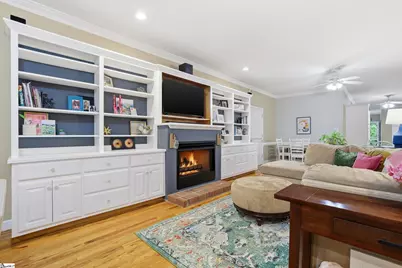
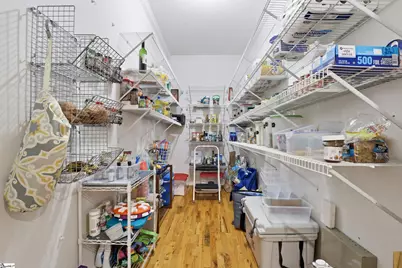
- Interior Features: High Ceilings, Ceiling Fan(s), Ceiling Blown, Open Floorplan, Walk-In Closet(s), Countertops-Other, Laminate Counters, Pantry
- Fireplace: Yes
- Number of Fireplaces: 2
- Fireplace(s): Gas Log
- Appliances: Dishwasher, Disposal, Dryer, Refrigerator, Washer, Free-Standing Electric Range, Microwave, Gas Water Heater, Water Heater
- Flooring: Wood
Rooms
Bathrooms
- Total Bathrooms: 7
- Full Bathrooms: 6
- Half Bathrooms: 1
- Main Floor Baths: 6
Bedrooms
- Total Bedrooms: 5
- Bedrooms Main: 5
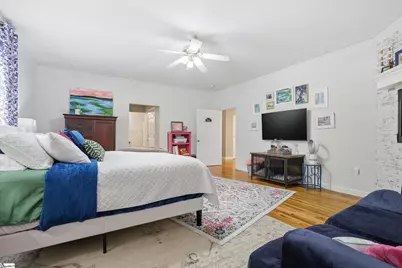
- Primary Bedroom: Double Sink, Full Bath, Primary on Main Lvl, Shower-Separate, Tub-Separate, Tub-Jetted, Walk-in Closet, Fireplace, Multiple Closets, 21 x 17, 357 Sq. Ft.
- Bedroom 2: 14 x 15, Main, 210 Sq. Ft.
- Bedroom 3: 24 x 14, Main, 336 Sq. Ft.
- Bedroom 4: 24 x 14, Main, 336 Sq. Ft.
- Bedroom 5: 14 x 14, Main, 196 Sq. Ft.
Other Rooms
- Living Room: 33 x 17, 561 Sq. Ft.
- Kitchen: 25 x 17, 425 Sq. Ft.
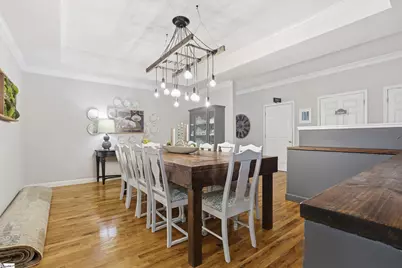
- Dining Room: 14 x 17, 238 Sq. Ft.
- Office: 234 Sq. Ft.
- Laundry: 1st Floor, Walk-in, Gas Dryer Hookup, Multiple Hookups, Washer Hookup, Laundry Room
Additional Information
- Spa: Yes
- Spa Description: Bath
- Security/Safety: Smoke Detector(s)
Exterior
- Porch/Patio/Deck: Deck, Patio
Parking
- Garage: Yes
- Attached garage: Yes
- Garage Spaces: 2
- Parking Features: Attached, Gravel, Detached
Location
- Area: 54
- County: Anderson
- Subdivision: None
School Information
- Elementary School: Powdersville
- Middle School: Powdersville
- High School: Powdersville
Community
- Assoc. Fees Include: None
Heating & Cooling
- Air Conditioning: Yes
- Cooling Type: Electric, Multi Units, Heat Pump
- Heating Type: Natural Gas, Heat Pump
Utilities
- Gas: Fort Hill Gas
- Sewer: Septic Tank
- Water: Public
- Utility Description: Cable Available
Structural Information
- Architectural Style: Traditional
- Exterior Const.: Vinyl Siding
- Basement: Yes
- Basement Desc.: Unfinished, Walk-Out Access, Interior Entry
- Roof: Architectural
- Stories/Levels: 1
- Year Built: 2000
- Property Condition: 21-30
Lot Features
- Lot Size (Acres): 4.79
- Lot Size (Sq. Ft.): 208,652.4
- Topography: Level
- Lot Features: 2 - 5 Acres, Wooded
Financial Considerations
- Price Per Sq. Ft.: $136.87
- Tax Amount: $2,870
Disclosures and Reports
- Documents Avail.: Seller Disclosure, SQFT Sketch
- Property ID: 2360501002000
Listed by Bracken Real Estate

Get Pre-Approved Today
Schools
Schools serving 402 Ragsdale Rd
School District:Anderson School District 1
| Name | Grades | Distance |
|---|---|---|
Powdersville Elementary School 139 Hood Road, Greenville, SC 29611 | 3-5 | 0.7 mi |
Concrete Primary School 535 Powdersville Main, Easley, SC 29642 | PK-2 | 1.4 mi |
Powdersville Middle School 135 Hood Road, Greenville, SC 29611 | 6-8 | 0.7 mi |
Powdersville High 145 Hood Road, Greenville, SC 29611 | 9-12 | 0.6 mi |
Disclaimer:
School attendance boundaries provided by ATTOM Data Solutions and are for reference only. Contact the school directly to verify enrollment eligibility.
Price & Sales History for 402 Ragsdale Rd
Date
Details
Price
Change
Source
5/24/2026
Price Reduced
$739,899
—
MLS
5/21/2026
Price Reduced
$739,900
-2.63%
MLS
4/29/2026
Listed
$759,900
140.09%
MLS
5/26/2017
Sold
$316,500
—
Public Record
Disclaimer: Historical sales information is derived from public records provided by the county offices. Information is not guaranteed and should be independently verified.
Tax History
Tax History for 402 Ragsdale Rd
Year
Property Taxes
Change
Tax Assessment
Change
2025
$2,870
9%
$19,590
—
2024
$2,642
3%
$19,590
—
2023
$2,570
—
$19,590
18%
2022
$2,572
12%
$16,650
—
2021
$2,299
-2%
$16,650
-96%
2019
$2,349
7%
$416,250
—
2018
$2,201
-72%
$416,250
-1%
2017
$7,842
358%
$419,494
14%
2016
$1,714
-6%
$369,445
—
2015
$1,830
1%
$369,445
—
2014
$1,818
-2%
$369,445
2185%
2013
$1,855
—
$16,170
—
Disclaimer: Historical tax information is derived from public records provided by the county offices. Information is not guaranteed and should be independently verified.
Estimate the Cost
Estimate the Cost for 402 Ragsdale Rd
402 Ragsdale Road, Greenville, SC 29611 (MLS# 1589886) is a Single Family property with 5 bedrooms, 6 full bathrooms and 1 partial bathroom. 402 Ragsdale Road is currently listed for $739,899 and was received on April 29, 2026. Want to learn more about 402 Ragsdale Road? Do you have questions about finding other Single Family real estate for sale in Greenville? You can browse all Greenville real estate or contact a Coldwell Banker agent to request more information.