This is a carousel with tiles that activate property listing cards. Use the previous and next buttons to navigate.
1/22
$359,000
This is a carousel with tiles that activate property listing cards. Use the previous and next buttons to navigate.
1/22
Property Description
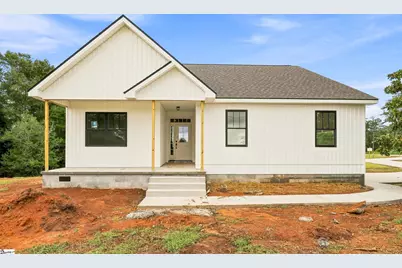
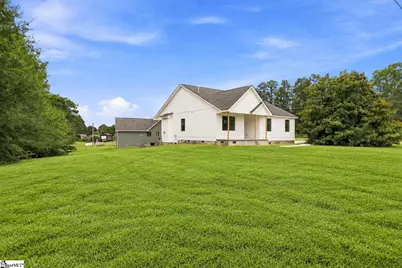
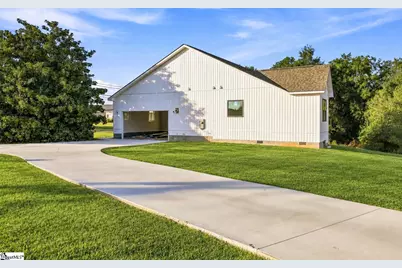
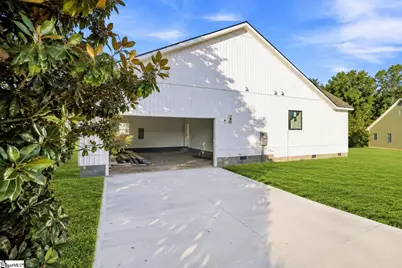
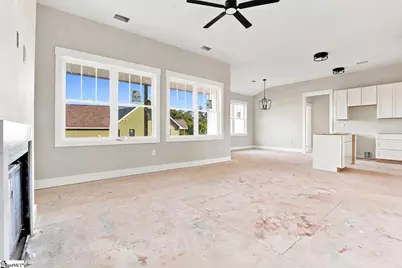
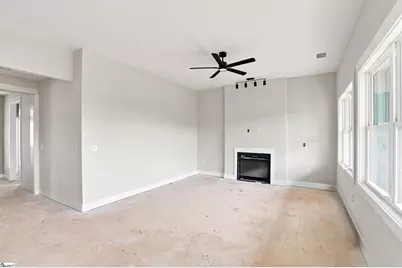
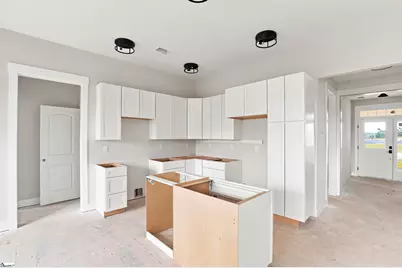
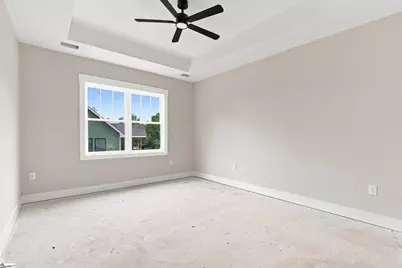
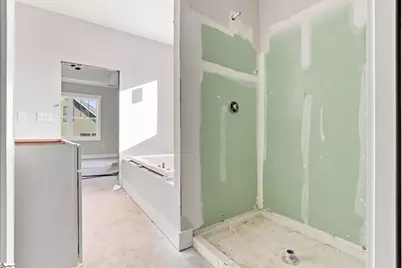
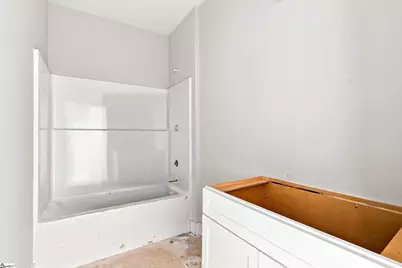
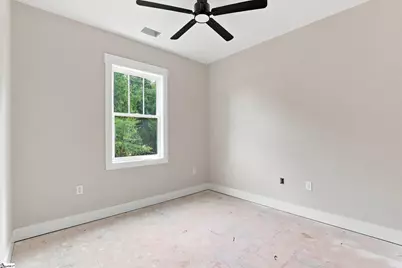
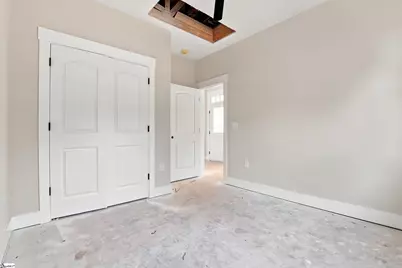
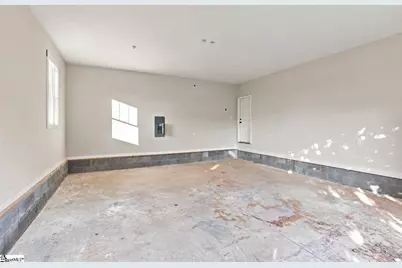
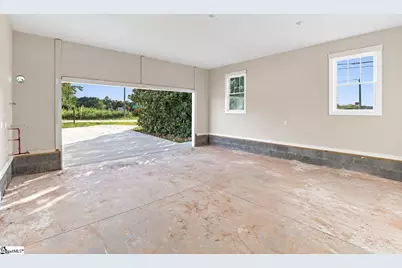
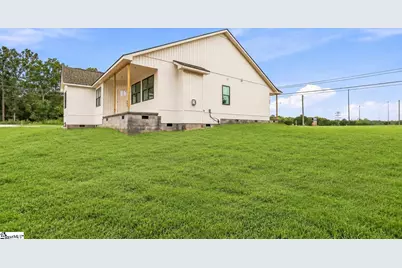
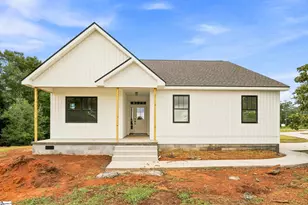
Quality built NEW CONSTRUCTION! This thoughtfully designed 3 bedroom, 2 bathroom home combines modern Craftsman style with a functional, open-concept one level floor plan. A welcoming covered front porch opens to a spacious living area featuring a vaulted ceiling, abundant natural light, and a cozy natural gas fireplace. Luxury vinyl flooring will flow throughout the home, offering both durability and style. The adjoining kitchen features generous cabinetry, quartz countertops, gas range, a large center island, pantry storage, and an easy flow into the dining area-perfect for everyday living and entertaining. The private primary suite features a tray ceiling, spacious ensuite bathroom with garden tub, double sinks, quartz countertops, step-in shower, and an impressive walk-in closet. Two additional bedrooms and a full hall bathroom are located on the opposite side of the home, creating a desirable split-bedroom layout. A walk-in laundry room, attached two-car garage, and covered rear patio add everyday convenience and valuable outdoor living space. With stylish black fixtures, substantial trim-work, quartz countertops throughout, and carefully selected finishes, this beautiful home reflects the craftsmanship and attention to detail. LOCATION!! Just 2 minutes to downtown Westminster, 1 minute to Horton Outdoor Recreation Center, within 2 minutes to West Oak Middle and Westminster Elementary School, 11 minutes to Oconee Country Club and Big Box Shopping, and just 20 minutes to beautiful hiking and waterfalls. Contact the listing agent for preferred lender and attorney information.
Full Property Details
Full Property Details for 403 Anderson Ave
General
- Price: $359,000
- Taxes: $2,826
- Status: Active
- Type: Single Family
- Source: 2257
- MLS ID: 1604320
- Updated: 9/21/2026
- Added to Site: 19 day(s) ago
Interior
- Interior Features: High Ceilings, Ceiling Fan(s), Ceiling Smooth, Tray Ceiling(s), Open Floorplan, Walk-In Closet(s), Split Floor Plan, Countertops – Quartz
- Fireplace: Yes
- Number of Fireplaces: 1
- Fireplace(s): Gas Log
- Appliances: Dishwasher, Disposal, Free-Standing Gas Range, Microwave, Gas Water Heater
- Flooring: Luxury Vinyl
Rooms
Bathrooms
- Total Bathrooms: 2
- Full Bathrooms: 2
- Main Floor Baths: 2
Bedrooms
- Total Bedrooms: 3
- Bedrooms Main: 3
- Primary Bedroom: Double Sink, Full Bath, Primary on Main Lvl, Shower-Separate, Tub-Separate, Walk-in Closet, 13 x 15, 195 Sq. Ft.
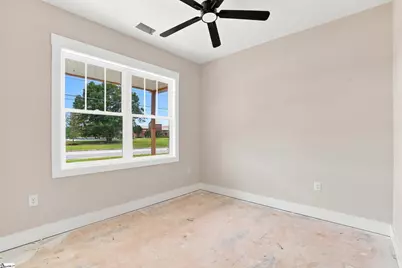
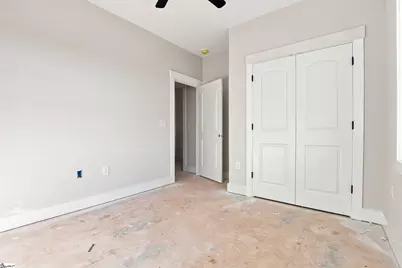
- Bedroom 2: 13 x 10, Main, 130 Sq. Ft.
- Bedroom 3: 13 x 10, Main, 130 Sq. Ft.
Other Rooms
- Living Room: 18 x 15, 270 Sq. Ft.
- Kitchen: 13 x 11, 143 Sq. Ft.
- Dining Room: 13 x 10, 130 Sq. Ft.
- Laundry: 1st Floor, Walk-in, Electric Dryer Hookup, Washer Hookup, Laundry Room
Additional Information
- Security/Safety: Smoke Detector(s)
Exterior
- Porch/Patio/Deck: Patio, Front Porch, Porch
Parking
- Garage: Yes
- Attached garage: Yes
- Garage Spaces: 2
- Parking Features: Attached, Concrete, Garage Door Opener, Driveway
Location
- Area: 67
- County: Oconee
- Subdivision: Other
School Information
- Elementary School: Westminster
- Middle School: West Oak
- High School: West Oak
Community
- Assoc. Fees Include: None
Heating & Cooling
- Air Conditioning: Yes
- Cooling Type: Electric
- Heating Type: Natural Gas
Utilities
- Gas: Fort Hill
- Sewer: Public Sewer
- Water: Public
Structural Information
- Architectural Style: Craftsman
- Builder: Cox Builders Group
- Exterior Const.: Stucco, Vinyl Siding
- Basement: Yes
- Basement Desc.: None
- Roof: Architectural
- Windows: Tilt Out Windows, Vinyl/Aluminum Trim, Insulated Windows
- Stories/Levels: 1
- Year Built: 2026
- Property Condition: Under Construction
Lot Features
- Lot Size (Acres): 0.49
- Lot Size (Sq. Ft.): 21,344.4
- Topography: Level
- Lot Features: 1/2 Acre or Less, Few Trees
Financial Considerations
- Price Per Sq. Ft.: $239.33
- Tax Amount: $2,826
- Terms: USDA Loan
Disclosures and Reports
- Documents Avail.: Survey, SQFT Sketch
- Property ID: 5300505009
Listed by BHHS C Dan Joyner - Anderson
Get Pre-Approved Today
Schools
Schools serving 403 Anderson Ave
School District:Oconee County School District
| Name | Grades | Distance |
|---|---|---|
Westminster Elementary School 206 Hamilton Drive, Westminster, SC 29693 | PK-5 | 0.4 mi |
West Oak Middle School 501 Westminster Highway, Westminster, SC 29693 | 6-8 | 0.2 mi |
West-Oak High School 130 Warrior Lane, Westminster, SC 29693 | 9-12 | 4.3 mi |
Disclaimer:
School attendance boundaries provided by ATTOM Data Solutions and are for reference only. Contact the school directly to verify enrollment eligibility.
Price & Sales History for 403 Anderson Ave
Date
Details
Price
Change
Source
9/21/2026
Listed
$359,000
—
MLS
Disclaimer: Historical sales information is derived from public records provided by the county offices. Information is not guaranteed and should be independently verified.

Estimate the Cost
Estimate the Cost for 403 Anderson Ave
403 Anderson Avenue, Westminster, SC 29693 (MLS# 1604320) is a Single Family property with 3 bedrooms and 2 full bathrooms. 403 Anderson Avenue is currently listed for $359,000 and was received on September 21, 2026. Want to learn more about 403 Anderson Avenue? Do you have questions about finding other Single Family real estate for sale in Westminster? You can browse all Westminster real estate or contact a Coldwell Banker agent to request more information.