This is a carousel with tiles that activate property listing cards. Use the previous and next buttons to navigate.
1/1
$323,000
This is a carousel with tiles that activate property listing cards. Use the previous and next buttons to navigate.
1/1
Property Description
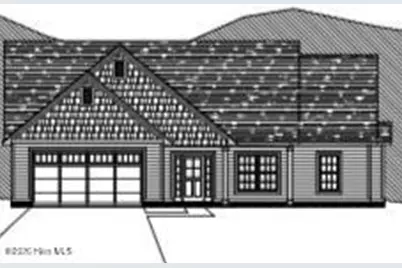
if you love the Zewdy plan, then you're going to love the Zewdy II even more. This upgraded version offers a bit more square footage along with enhanced features and upgraded lighting throughout, creating a brighter, more elevated living experience. Welcome home to this beautifully designed Zewdy II plan by Jump Start Investments, where modern style meets everyday function. Located with no city taxes and no HOA (yes, really), this thoughtfully crafted 3-bedroom, 2-bath home offers expanded living space and a 2-car garage, because storage matters. Step onto the covered front porch and into a bright, open great room featuring recessed and upgraded lighting, a tray ceiling, and an electric fireplace that brings instant cozy without the mess. LVP flooring runs throughout the home, paired with painted interior doors for a clean, modern aesthetic. The kitchen is a standout with quartz countertops, a tile backsplash, stainless steel appliances, a range hood, recessed and upgraded lighting, a large island, and 42-inch custom cabinets. You'll also appreciate the added functionality of extra pull-out drawers in the pantry cabinet, providing even more storage and organization,perfect for cooking, entertaining, or pretending you're on a cooking show. This plan adds thoughtful everyday convenience with a personalized drop zone and a customized laundry room featuring a beautifully tiled dog wash. Ideal for keeping things clean and organized. The primary suite delivers spa vibes with a custom tiled shower, glass shower door, recessed lighting, and a double vanity. The bathroom also features a Bluetooth light, fan, and speaker, because singing in the shower should come with surround sound. The guest bath includes a tiled shower, keeping the quality consistent throughout the home. Additional highlights include keyless front door entry and a covered back porch with ceiling fans, ideal for relaxing mornings or winding down after a long day. Modern, efficient, and move-in ready, this home checks all the boxes,and then some. Not the right fit? We have other lots and floor plans available.
Full Property Details
Full Property Details for 403 Wade Dr
General
- Sold For: $323,000
- Taxes: (2026)
- Status: Closed
- Type: Single Family
- Source: 2253
- MLS ID: 100552149
- Added to Site: 176 day(s) ago
Interior
- Number of Rooms: 6
- Interior Features: Walk-in Closet(s), Tray Ceiling(s), Mud Room, Kitchen Island, Ceiling Fan(s), Pantry, Walk-in Shower, Walk-In Closet(s)
- Appliances: Built-In Microwave, Range, Dishwasher
- Flooring: LVT/LVP
Rooms
Bathrooms
- Total Bathrooms: 2
- Full Bathrooms: 2
Bedrooms
- Total Bedrooms: 3
- Primary Bedroom: Primary Living Area
Other Rooms
- Laundry: Dryer Hookup, Washer Hookup, Laundry Room
Additional Information
- Shared Amenities: None, See Remarks
Exterior
- Porch/Patio/Deck: Covered, Porch, Rear Porch
Parking
- Garage: Yes
- Attached garage: Yes
- Garage Spaces: 2
- Parking Features: Concrete, Paved
Location
- County: Onslow
- Subdivision: Killis Hills
- Driving Directions: Gum Branch Rd to Cow Horn Rd, Then Comfort road, left onto Petersburg Rd, Right Cavanaughtown Rd, Left onto Killis Blvd, Left onto Deer Haven Dr, Right onto Starky, Right onto Haywood, Left on Wade
School Information
- High School District: Onslow
- Elementary School: Richlands
- Middle School: Trexler
- High School: Richlands
Heating & Cooling
- Cooling Type: Heat Pump
- Heating Type: Heat Pump, Electric
Utilities
- Sewer: Septic Tank
- Water: Public
- Utility Description: Water Connected
Structural Information
- Structure Type: Wood Frame, Stick Built
- Construction: Vinyl Siding, Wood Frame
- Roof: Shingle
- Entry Floor Number: 1
- Square Feet: 1,518
- Year Built: 2026
Lot Features
- Lot Size (Acres): 0.53
- Lot Size (Sq. Ft.): 23,087
- Lot Dimensions: Irregular
- Frontage: Paved, Paved
- Zoning: RA
- Fencing (Description): None
Financial Considerations
- For Sale: Yes
- Price Per Sq. Ft.: $206.19
- Tax Year: 2026
- Terms: Cash, Conventional, FHA, USDA Loan, VA Loan
Disclosures and Reports
- Special Conditions: Standard
- Legal Description: L173- KILLIS HILLS PH3 S2
- Property ID: 41a-185
Listed by Carolina Real Estate Group, Johanna Bailey
Sold by CENTURY 21 Champion Real Estate, April L Landin

Get Pre-Approved Today
Schools
Schools serving 403 Wade Dr
School District:Onslow County Schools
| Name | Grades | Distance |
|---|---|---|
Richlands Elementary 415 Cow Horn Road, Richlands, NC 28574 | 3-5 | 3.1 mi |
Trexler Middle 112 East Foy Street, Richlands, NC 28574 | 6-8 | 2.5 mi |
Richlands High 8100 Richlands Highway, Richlands, NC 28574 | 9-12 | 3 mi |
Disclaimer:
School attendance boundaries provided by ATTOM Data Solutions and are for reference only. Contact the school directly to verify enrollment eligibility.
Price & Sales History for 403 Wade Dr
Date
Details
Price
Change
Source
6/01/2026
Sold
$323,000
3.19%
MLS
1/30/2026
Listed
$313,000
—
MLS
Disclaimer: Historical sales information is derived from public records provided by the county offices. Information is not guaranteed and should be independently verified.
403 Wade Drive, Richlands, NC 28574 (MLS# 100552149) is a Single Family property that was sold at $323,000 on June 01, 2026. Want to learn more about 403 Wade Drive? Do you have questions about finding other Single Family real estate for sale in Richlands? You can browse all Richlands real estate or contact a Coldwell Banker agent to request more information.