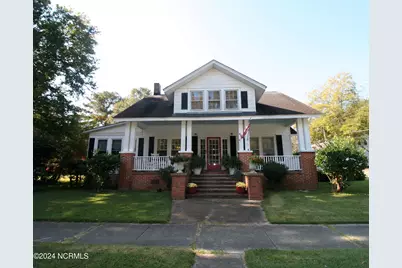
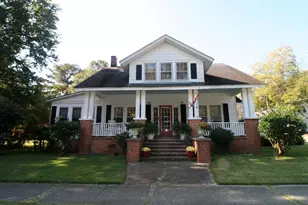
This is a carousel with tiles that activate property listing cards. Use the previous and next buttons to navigate.
1/1
$144,000
This is a carousel with tiles that activate property listing cards. Use the previous and next buttons to navigate.
1/1
Property Description
Original hardwood floors and great architectural features are just some of the characteristics that set this charming 1920 Craftsman apart from the rest. With a large living formal room, bright and airy sunroom, large screened in porch and large relaxing den there are ample areas to entertain or just relax with family and friends or a good book. A downstairs primary suite offers a quiet corner to relax after a long day. Just blocks from the picturesque Roanoke River it is just a quick walk to downtown restaurants or several museums that showcase the history of the area. Call today for your private showing.
Full Property Details
Full Property Details for 403 Washington St
General
- Sold For: $144,000
- Taxes: (2024)
- Status: Closed
- Type: Single Family
- Source: 2253
- MLS ID: 100473556
- Added to Site: 108 day(s) ago
Rental Information
- Lease/Rent Term: Month To Month
Interior
- Number of Rooms: 12
- Interior Features: Master Downstairs
- Appliances: Electric Oven, Washer, Dryer, Sump Pump
- Flooring: Laminate, Tile, Wood
Rooms
Bathrooms
- Total Bathrooms: 3
- Full Bathrooms: 2
- Half Bathrooms: 1
Bedrooms
- Total Bedrooms: 3
- Primary Bedroom: Primary Living Area
Other Rooms
- Laundry: Laundry Room
Exterior
- Porch/Patio/Deck: Porch
Parking
- Parking Features: Off Street
Location
- County: Washington
- Subdivision: None
- Driving Directions: From the intersection of US Hwy 64 and NC Hwy 32 turn north onto Water Street. The property will be on the left before you get to the river.
School Information
- Elementary School: Pines
- Middle School: Washington County Middle
- High School: Washington County High
Heating & Cooling
- Air Conditioning: Yes
- Cooling Type: Central Air
- Heating Type: Gas Pack, Electric, Natural Gas
Utilities
- Sewer: Municipal Sewer
- Water: Public
- Utility Description: Sewer Available, Water Available
Structural Information
- Structure Type: Wood Frame, Stick Built
- Construction: Vinyl Siding, Wood Frame
- Roof: Shingle
- Entry Floor Number: 1
- Stories/Levels: 2
- Square Feet: 1,936
- Year Built: 1920
Lot Features
- Lot Size (Acres): 0.25
- Lot Size (Sq. Ft.): 10,890
- Lot Dimensions: 100 x 111 x 100 x 111
- Frontage: City Street, State Road
- Lot Features: Corner Lot
- Zoning: Residential
- Fencing (Description): None
Financial Considerations
- For Sale: Yes
- Price Per Sq. Ft.: $91.94
- Assessment Amount: $68,400
- Tax Year: 2024
- Terms: Cash, Conventional
Disclosures and Reports
- Special Conditions: Standard
- Legal Description: 6767.11-66-8798
- Property ID: 6767.11-66-8798
Listed and Sold by Riverfront Realty Of Eastern Nc, LLC, Mary Barnes

Get Pre-Approved Today
Schools
Schools serving 403 Washington St
School District:Washington County Schools
| Name | Grades | Distance |
|---|---|---|
Pines Elementary 37 East Millpond Road, Roper, NC 27970 | PK-5 | 7.8 mi |
Washington County Union 37 East Millpond Road, Roper, NC 27970 | 6-8 | 7.8 mi |
Washington County High 800 East Main Street, Plymouth, NC 27962 | 9-12 | 0.7 mi |
Disclaimer:
School attendance boundaries provided by ATTOM Data Solutions and are for reference only. Contact the school directly to verify enrollment eligibility.
Price & Sales History for 403 Washington St
Date
Details
Price
Change
Source
6/11/2026
Sold
$144,000
-19.1%
MLS
3/31/2026
Listed
$178,000
—
MLS
Disclaimer: Historical sales information is derived from public records provided by the county offices. Information is not guaranteed and should be independently verified.
403 Washington Street, Plymouth, NC 27962 (MLS# 100473556) is a Single Family property that was sold at $144,000 on June 11, 2026. Want to learn more about 403 Washington Street? Do you have questions about finding other Single Family real estate for sale in Plymouth? You can browse all Plymouth real estate or contact a Coldwell Banker agent to request more information.