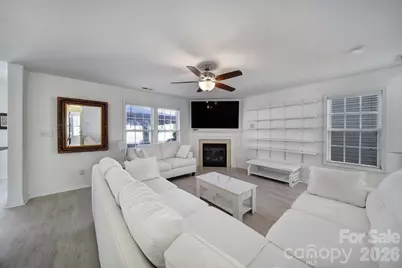
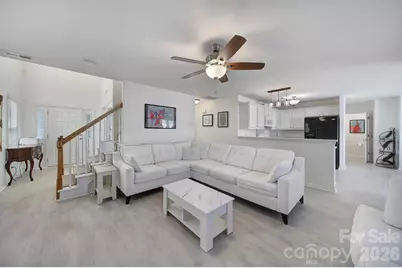
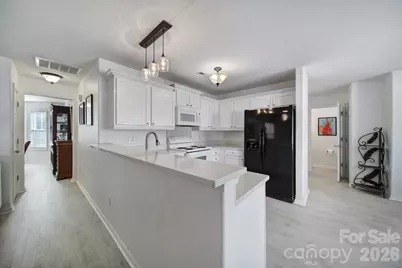
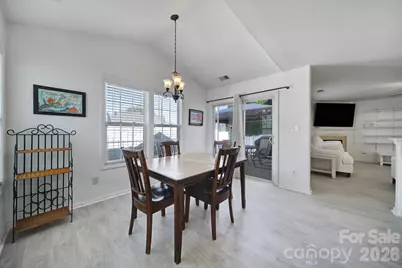
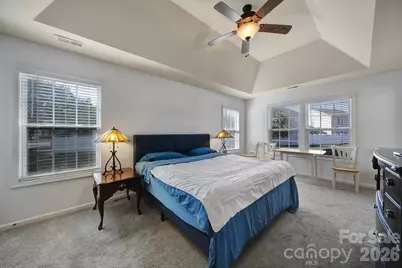
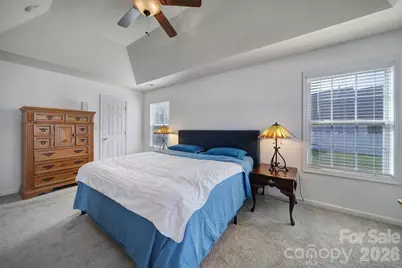
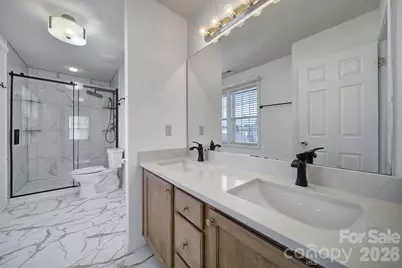
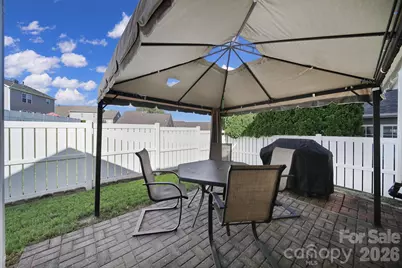
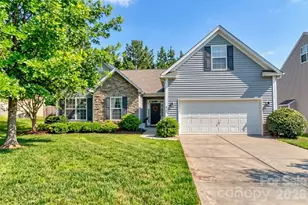
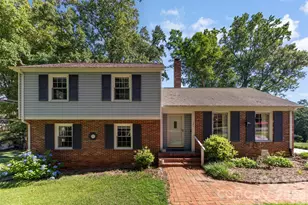
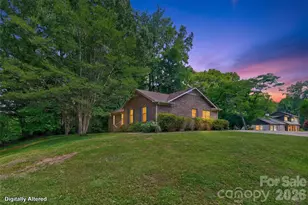
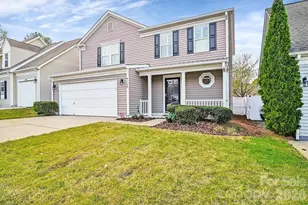
This is a carousel with tiles that activate property listing cards. Use the previous and next buttons to navigate.
1/37
$425,000
This is a carousel with tiles that activate property listing cards. Use the previous and next buttons to navigate.
1/37
Property Description
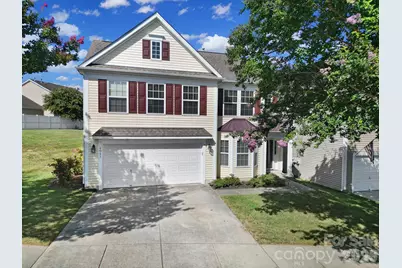
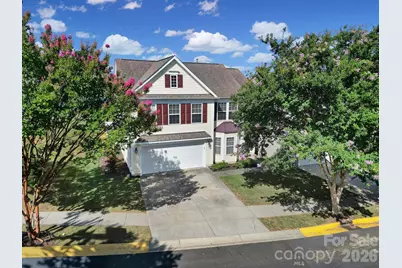
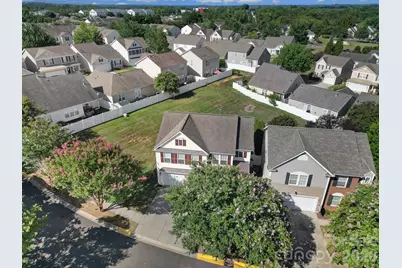
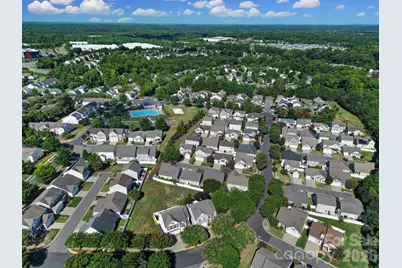
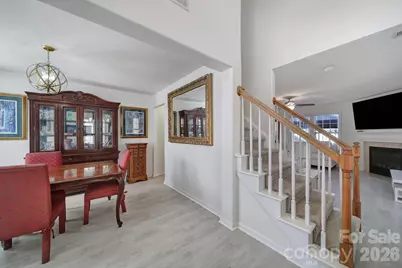
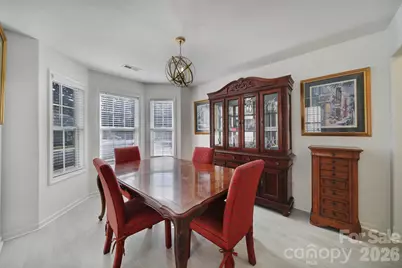
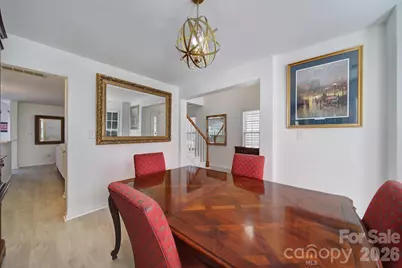
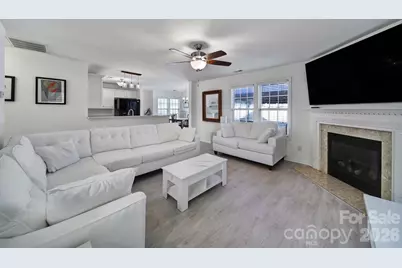
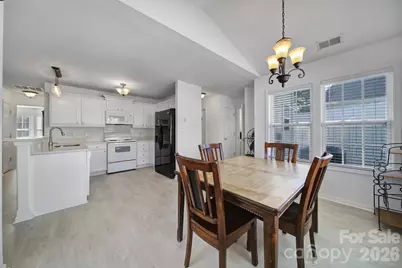
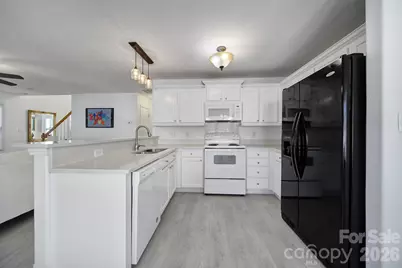
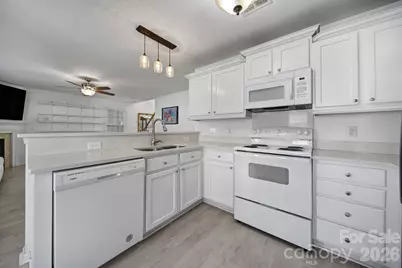
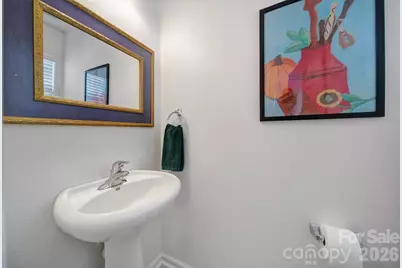
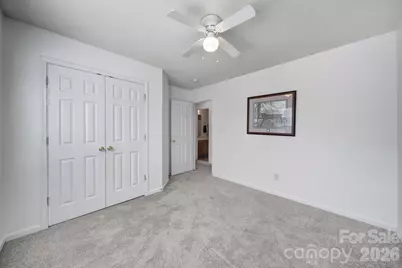
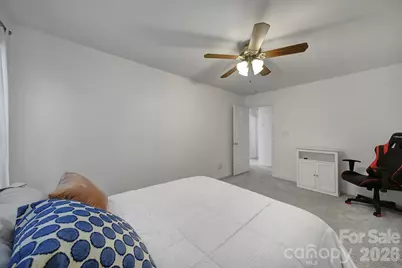
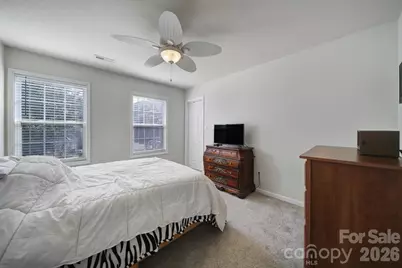
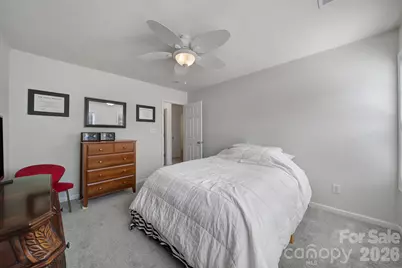
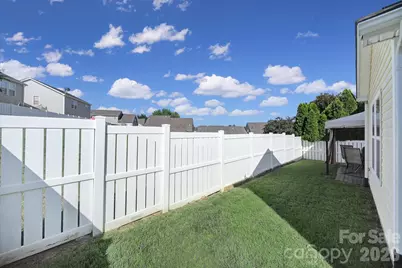
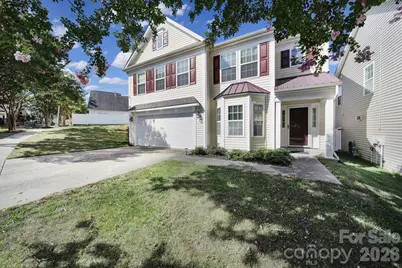
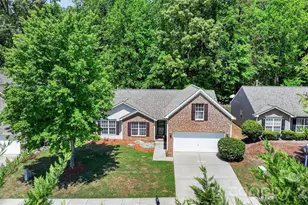
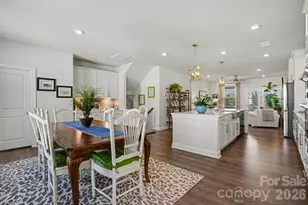
Welcome to 4041 Abbotsbury Drive, located in the highly sought-after Arlington community! This move-in-ready home features 4 bedrooms, 2.5 bathrooms, and a beautifully renovated primary bathroom, with all bedrooms conveniently located upstairs. Recent updates include new quartz countertops, fresh interior paint, new upstairs carpet, new downstairs flooring, a RainSoft water filtration system, new dishwasher, stove, washer and dryer (2024), new garbage disposal (2023), and a new garage door motor, springs, and system (2025). Step outside to a fully fenced backyard, offering the perfect space for pets, entertaining, or simply relaxing in your own private retreat. Ideally situated just minutes from Ballantyne, the new Costco, popular shopping and dining destinations, entertainment, and major highways, this home combines comfort with convenience. Residents of Arlington enjoy exceptional community amenities, including a pool, clubhouse, fitness center, and volleyball and basketball courts. Whether you're a first-time homebuyer or simply looking for a truly move-in-ready home, this one checks all the boxes!
Full Property Details
Full Property Details for 4041 Abbotsbury Dr
General
- Price: $425,000
- HOA FEE: $84/month
- Status: Active
- Type: Single Family
- Source: Charlotte_Regional_Realtor_Association
- MLS ID: 4406236
- Updated: 7/31/2026
- Added to Site: 48 day(s) ago
Interior
- Interior Features: Kitchen Island, Open Floorplan, Pantry, Walk-In Closet(s)
- Fireplace: Yes
- Fireplace(s): Living Room, Living Room
- Appliances: Dishwasher, Disposal, Gas Water Heater, Plumbed For Ice Maker
- Flooring: Carpet, Laminate
Rooms
Bathrooms
- Total Bathrooms: 3
- Full Bathrooms: 2
- Half Bathrooms: 1
- Upper - Full Baths: 2
- Main - 1/2 Baths: 1
Bedrooms
- Total Bedrooms: 4
- Bedrooms Upper: 4
Other Rooms
- Laundry: Electric Dryer Hookup, Laundry Room, Main Level
Additional Information
- Shared Amenities: Clubhouse, Fitness Center, Outdoor Pool, Playground, Sidewalks
- Pool: Yes
Parking
- Garage: Yes
- Garage Description: 421 Sq. Ft.
- Garage Spaces: 2
- Parking Features: Driveway, Attached Garage, Garage Door Opener, Garage Faces Front
Location
- County: Lancaster
- Subdivision: Arlington
Community
- Assoc. Name: CAMS
Heating & Cooling
- Cooling Type: Ceiling Fan(s), Central Air
- Heating Type: Forced Air, Natural Gas
Utilities
- Sewer: County Sewer
- Water: County Water
- Utility Description: Electricity Connected, Natural Gas
Structural Information
- Architectural Style: Transitional
- Construction: Site Built
- Exterior Const.: Vinyl
- Roof: Architectural Shingle
- Upper: 1,139 Sq. Ft.
- Main/1st Level: 891 Sq. Ft.
- Year Built: 2008
Lot Features
- Lot Dimensions: 45 x 70
- Street/Road Desc.: Concrete, Paved
- Rcmdd Zoning: PDD
Financial Considerations
- Association Fee: $84
- Assoc Fee Freq.: Monthly
- Terms: Cash, Conventional
Disclosures and Reports
- Restrictions: Architectural Review
- Property ID: 0005P-0B-026.00
- Lot Number: 4380-268
Listed by Real Broker, LLC

Get Pre-Approved Today
Schools
Schools serving 4041 Abbotsbury Dr
School District:Lancaster County School District
| Name | Grades | Distance |
|---|---|---|
Harrisburg Elementary School 10251 Harrisburg Road, Indian Land, SC 29707 | K-5 | 1 mi |
Indian Land Middle School 8361 Charlotte Highway, Indian Land, SC 29707 | 6-8 | 3.5 mi |
Indian Land High School 6100 Charlotte Highway, Lancaster, SC 29720 | 9-12 | 8.4 mi |
Disclaimer:
School attendance boundaries provided by ATTOM Data Solutions and are for reference only. Contact the school directly to verify enrollment eligibility.
Price & Sales History for 4041 Abbotsbury Dr
Date
Details
Price
Change
Source
7/31/2026
Listed
$425,000
21.43%
MLS
5/07/2021
Sold
$350,000
—
Public Record
Disclaimer: Historical sales information is derived from public records provided by the county offices. Information is not guaranteed and should be independently verified.
Tax History
Tax History for 4041 Abbotsbury Dr
Year
Property Taxes
Change
Tax Assessment
Change
2025
$2,598
8%
$17,744
23%
2023
$2,406
3%
$14,368
—
2022
$2,339
45%
$14,368
47%
2021
$1,608
-62%
$9,780
-23%
2020
$4,285
-1%
$12,756
-94%
2019
$4,315
97%
$212,600
26%
2018
$2,193
89%
$168,500
—
2017
$1,160
10%
$168,500
—
2016
$1,059
7%
$168,500
—
2015
$988
10%
$168,200
—
2014
$898
2%
$168,200
2400%
2013
$881
—
$6,728
—
Disclaimer: Historical tax information is derived from public records provided by the county offices. Information is not guaranteed and should be independently verified.
Estimate the Cost
Estimate the Cost for 4041 Abbotsbury Dr
4041 Abbotsbury Drive, Fort Mill, SC 29707 (MLS# 4406236) is a Single Family property with 4 bedrooms, 2 full bathrooms and 1 partial bathroom. 4041 Abbotsbury Drive is currently listed for $425,000 and was received on July 31, 2026. Want to learn more about 4041 Abbotsbury Drive? Do you have questions about finding other Single Family real estate for sale in Fort Mill? You can browse all Fort Mill real estate or contact a Coldwell Banker agent to request more information.