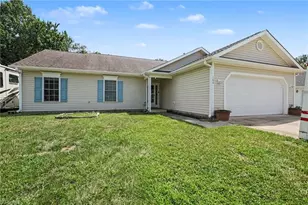
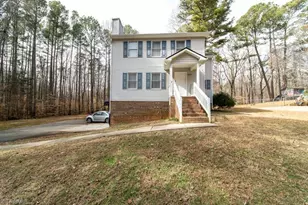
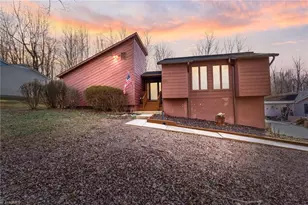
This is a carousel with tiles that activate property listing cards. Use the previous and next buttons to navigate.
1/1
$299,900
This is a carousel with tiles that activate property listing cards. Use the previous and next buttons to navigate.
1/1
Property Description
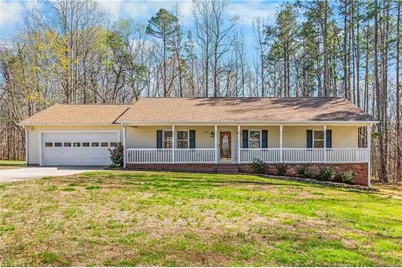
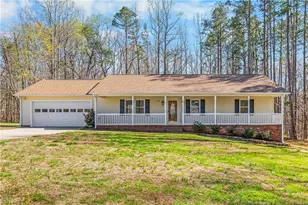
Move-in ready and fully updated! This 3-bedroom, 2-bath, one-level home offers easy living on a large lot at the end of a dead-end street in a quite and peaceful established subdivision. Recent renovations include a new HVAC system and well pump, all new LVP flooring. Kitchen has new cabinets, countertops, and appliances. Bathrooms have each been completely renovated. Enjoy outdoor living with a rocking chair front porch, back deck, and fenced backyard-perfect for entertaining or relaxing. Detached garage adds extra storage and convenience. Don't miss this private, turn-key property!
Full Property Details
Full Property Details for 4044 Sundance Dr
General
- Sold For: $299,900
- Taxes: $1,636
- Status: Closed
- Type: Single Family
- Source: Triad_MLS
- MLS ID: 1213323
- Added to Site: 114 day(s) ago
Interior
- Interior Features: Dead Bolt(s), Pantry
- Appliances: Dishwasher, Free-Standing Range, Electric Water Heater
- Flooring: Vinyl
Rooms
Bathrooms
- Total Bathrooms: 2
- Full Bathrooms: 2
- Main Floor Baths: 2
- Main - Full Baths: 2
Bedrooms
- Total Bedrooms: 3
- 1st/Main Floor Primary: Yes
Other Rooms
- Laundry: Main Level
Exterior
- Patio/Terrace: Yes
Parking
- Garage Description: Attached Garage, Detached Garage, Front Load Garage
- Garage Spaces: 4
- Parking Features: Garage, Driveway, Attached, Detached, Garage Faces Front
Location
- County: Forsyth
- Subdivision: Wooddale Acres
- Driving Directions: Hwy. 65 to Pine Hall Road to Commodore Lane to Sundance Drive
Heating & Cooling
- Cooling Type: Heat Pump
- Heating Type: Heat Pump, Electric
- Heating Fuel: Electric
- Water Heater: Electric
Utilities
- Sewer: Septic Tank
- Water: Well
Structural Information
- Exterior Const.: Vinyl Siding
- Basement: Yes
- Basement Desc.: Crawl Space
- Stories/Levels: One
- Square Feet: 1,392
- Living Area: 1,392 Sq. Ft.
- Heated/Cooled: 1,392 Sq. Ft.
- Year Built: 1994
Lot Features
- Lot Size (Acres): 0.59
- Road Maintenance: Public Maintained Road
- Fence: Yes
- Lot Features: Dead End
- Fencing (Description): Fenced
Financial Considerations
- Price Per Acre: $508,305.0847
- Tax Amount: $1,636
- Terms: Cash, Conventional, FHA, USDA Loan, VA Loan
Disclosures and Reports
- Special Conditions: Owner Sale
- Deed Restrictions: Yes
Listed by Century 21 Echelon
Sold by Keller Williams Ballantyne Area Market Center

Get Pre-Approved Today
Schools
Schools serving 4044 Sundance Dr
School District:Forsyth County Schools
| Name | Grades | Distance |
|---|---|---|
Walkertown Elementary 2971 Main Street, Walkertown, NC 27051 | PK-5 | 3.6 mi |
Walkertown Middle 5240 Sullivantown Road, Walkertown, NC 27051 | 6-8 | 3.3 mi |
Walkertown High School 5240 Sullivantown Road, Walkertown, NC 27051 | 9-12 | 3.3 mi |
Disclaimer:
School attendance boundaries provided by ATTOM Data Solutions and are for reference only. Contact the school directly to verify enrollment eligibility.
Price & Sales History for 4044 Sundance Dr
Date
Details
Price
Change
Source
6/12/2026
Sold
$299,900
—
MLS
3/25/2026
Listed
$299,900
—
MLS
Disclaimer: Historical sales information is derived from public records provided by the county offices. Information is not guaranteed and should be independently verified.
4044 Sundance Drive, Walnut Cove, NC 27052 (MLS# 1213323) is a Single Family property that was sold at $299,900 on June 12, 2026. Want to learn more about 4044 Sundance Drive? Do you have questions about finding other Single Family real estate for sale in Walnut Cove? You can browse all Walnut Cove real estate or contact a Coldwell Banker agent to request more information.