This is a carousel with tiles that activate property listing cards. Use the previous and next buttons to navigate.
1/1
$295,000
This is a carousel with tiles that activate property listing cards. Use the previous and next buttons to navigate.
1/1
Property Description
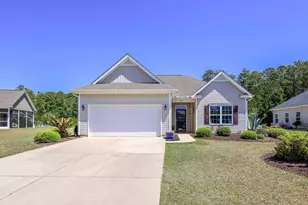
Welcome to 405 Carrick Loop, a beautifully appointed home offering style, comfort, and thoughtful upgrades in a desirable Myrtle Beach community. As you enter through the full-light Anderson storm door, you're immediately greeted by a bright and inviting living space where natural light reflects off stunning hardwood floors. The living room features a tray ceiling with elegant crown molding, while graceful archways and an open-concept layout create a seamless flow into the kitchen and dining area perfect for both everyday living and entertaining. Large windows throughout fill the home with warmth and light. The kitchen is designed to impress, featuring granite countertops, upgraded fixtures, ceramic tile flooring, and abundant cabinetry, making it as functional as it is stylish. Whether hosting guests or preparing a quiet meal at home, this space delivers. The spacious primary suite offers a relaxing retreat with a walk-in closet and an en-suite bathroom complete with a soaking tub and separate shower. Additional features throughout the home include unique window treatments, a full irrigation system, and convenient walk-up storage above the garage providing plenty of space for all your needs. Step outside and enjoy added perks like an outdoor shower, perfect after a day at the beach, and a well-maintained yard. The community enhances your lifestyle with a sparkling pool and beautifully kept common areas, creating a welcoming and enjoyable neighborhood atmosphere. 405 Carrick Loop combines elegant finishes, practical features, and a prime location making it the perfect place to call home. Schedule your showing today and experience it for yourself.
Full Property Details
Full Property Details for 405 Carrick Loop
General
- Sold For: $295,000
- HOA FEE: $52/month
- Status: Closed
- Type: Single Family
- Source: 2260
- MLS ID: 2610515
- Added to Site: 132 day(s) ago
Interior
- Interior Features: Air Filtration, Bathtub, Tray Ceiling(s), Ceiling Fan(s), Dual Sinks, Main Level Primary, Split Bedrooms, Separate Shower, Vanity, Walk-In Closet(s), Window Treatments, Breakfast Bar, Bedroom on Main Level, Stainless Steel Appliances, Solid Surface Counters
- Appliances: Dishwasher, Disposal, Microwave, Range
- Flooring: Carpet, Tile, Wood
Rooms
Bathrooms
- Total Bathrooms: 2
- Full Bathrooms: 2
Bedrooms
- Total Bedrooms: 3
Other Rooms
- Laundry: Washer Hookup
Additional Information
- Shared Amenities: Owner Allowed Golf Cart, Owner Allowed Motorcycle, Pet Restrictions, Tenant Allowed Golf Cart, Tenant Allowed Motorcycle
- Pool: Yes
- Pool Description: Community, Outdoor Pool
- Security/Safety: Smoke Detector(s)
Exterior
- Exterior Features: Sprinkler/Irrigation, Patio
- Porch/Patio/Deck: Patio, Porch, Screened
Parking
- Garage: Yes
- Attached garage: Yes
- Garage Spaces: 2
- Parking Features: Attached, Garage, Two Car Garage, Garage Door Opener
Location
- Area: 03B Loris to Longs Area--North of 9 between Loris & Longs
- County: Horry
- Subdivision: Arbor Glen
- Driving Directions: 3120 Waccamaw Blvd Myrtle Beach, SC 29579 Get on SC-31 N from Waccamaw Blvd 5 min (2.3 mi) Follow SC-31 N and SC-9 N to Sisters Rd 42 min (43.2 mi) Turn right onto Sisters Rd Destination will be on the left 20 sec (0.1 mi) 813 Sisters Rd Loris, SC 29569
School Information
- Elementary School: Loris Elementary School
- Middle School: Loris Middle School
- High School: Loris High School
Community
- Association: Yes
- Pets Allowed: Yes
Heating & Cooling
- Cooling Type: Central Air
- Heating Type: Central, Electric
Utilities
- Water: Public
- Utility Description: Cable Available, Electricity Available, Other, Sewer Available, Water Available
Structural Information
- Property Detached: Yes
- Exterior Const.: Vinyl Siding
- Windows/Doors: Window Treatments, Storm Door(s)
- Square Feet: 2,150
- Living Area: 1,550 Sq. Ft.
- Year Built: 2016
- Property Condition: Resale
Lot Features
- Property View: Lake
- Lot Size (Acres): 0.3
- Lot Size Source: Public Records
- Lot Features: Lake Front, Outside City Limits, Pond on Lot, Rectangular, Rectangular Lot
- Zoning: SF 10
Water Features
- Water Front: Yes
- Water Front Desc.: Pond
Financial Considerations
- Association Fee: $52
- Assoc Fee Freq.: Monthly
- Terms: Cash, Conventional, FHA
Disclosures and Reports
- Disclosures/Reports: Covenants/Restrictions Disclosure, Seller Disclosure
- Property ID: 25909020050
Listed by Sloan Realty Group
Sold by Realty ONE Group Dockside

Get Pre-Approved Today
Schools
Schools serving 405 Carrick Loop
School District:Horry County School District
| Name | Grades | Distance |
|---|---|---|
Daisy Elementary School 2801 Red Bluff Road, Loris, SC 29569 | PK-5 | 9.2 mi |
Loris Middle School 5209 South Carolina 66, Loris, SC 29569 | 6-8 | 10 mi |
Loris High School 301 Loris Lions Road, Loris, SC 29569 | 9-12 | 10.7 mi |
Disclaimer:
School attendance boundaries provided by ATTOM Data Solutions and are for reference only. Contact the school directly to verify enrollment eligibility.
Price & Sales History for 405 Carrick Loop
Date
Details
Price
Change
Source
6/01/2026
Sold
$295,000
-3.25%
MLS
4/23/2026
Listed
$304,900
—
MLS
Disclaimer: Historical sales information is derived from public records provided by the county offices. Information is not guaranteed and should be independently verified.
405 Carrick Loop, Longs, SC 29568 (MLS# 2610515) is a Single Family property that was sold at $295,000 on June 01, 2026. Want to learn more about 405 Carrick Loop? Do you have questions about finding other Single Family real estate for sale in Longs? You can browse all Longs real estate or contact a Coldwell Banker agent to request more information.