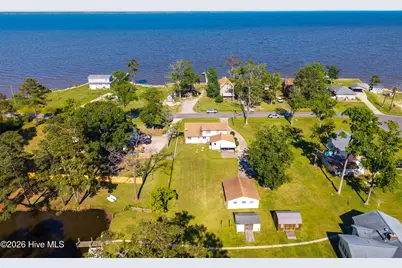
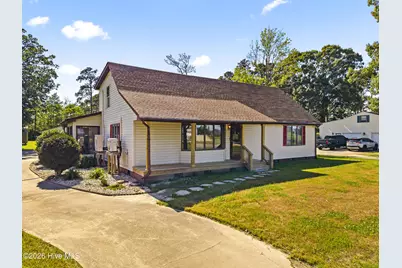
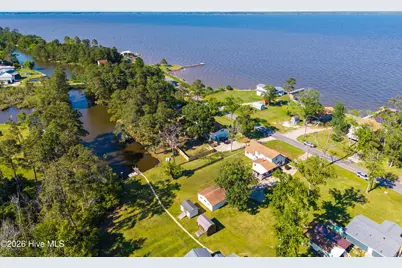
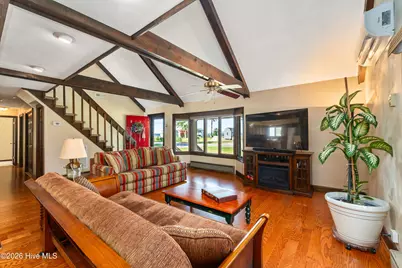
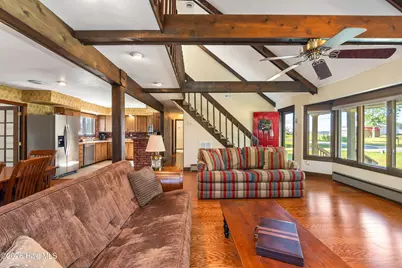
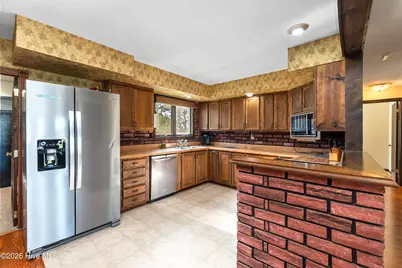
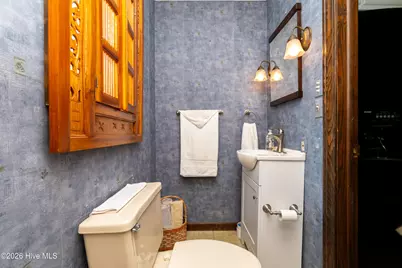
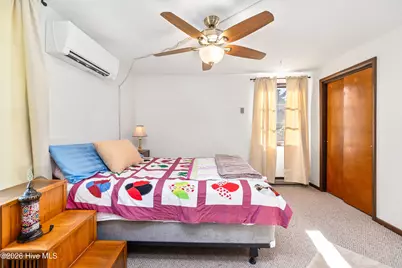
Full Property Details for 405 Driftwood Dr
General
- Price: $389,900
- HOA FEE: $3/month
- HOA FEE FREQ.: Annually
- Taxes: $1,261 (2023)
- Status: Active
- Type: Single Family
- Source: 2253
- MLS ID: 100573693
- Updated: 8/20/2026
- Added to Site: 160 day(s) ago
Interior
- Number of Rooms: 9
- Interior Features: Master Downstairs, High Ceilings, Pantry, Walk-in Shower, Blinds/Shades
- Fireplace: Yes
- Number of Fireplaces: 1
- Appliances: Built-In Microwave, Water Softener, Washer, Refrigerator, Dryer, Dishwasher, Convection Oven, Sump Pump
- Flooring: Carpet, Hardwood
Rooms
- Total Bathrooms: 3
- Full Bathrooms: 3
- Total Bedrooms: 4
- Primary Bedroom: Primary Living Area
Additional Information
- Shared Amenities: Waterfront Community, Park, Picnic Area
Exterior
- Porch/Patio/Deck: Covered, Front Porch, Rear Porch
Parking
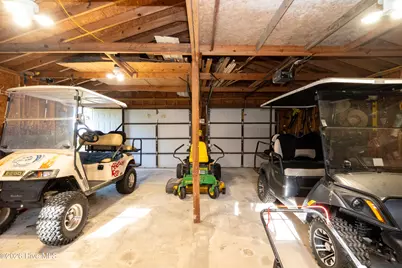
- Garage: Yes
- Garage Spaces: 2
- Parking Features: Golf Cart Parking, Detached, Additional Parking, Concrete
Location
- County: Pasquotank
- Subdivision: Glen Cove
- Driving Directions: Take pear tree rd esclip rd left on soundneck rd left driftwood
School Information
- Elementary School: Weeksville Elementary
- Middle School: River Road Middle School
- High School: Northeastern High School
Community
- Association: Yes
- Assoc. Name: Glen Cove POA
Heating & Cooling
- Cooling Type: Ceiling Fan(s), Multi Units
- Heating Type: Other, Wall Furnace, Fireplace(s), Baseboard, Electric, Heat Pump
Utilities
- Sewer: Septic Permit On File, Septic Tank
- Water: County Water
- Utility Description: None
Structural Information
- Structure Type: Wood Frame, Stick Built
- Construction: Vinyl Siding, Wood Frame
- Basement Desc.: None
- Roof: Architectural Shingle
- Entry Floor Number: 1
- Square Feet: 2,230
- Year Built: 1972
Additional Structures
- Other Structures: Workshop
Lot Features
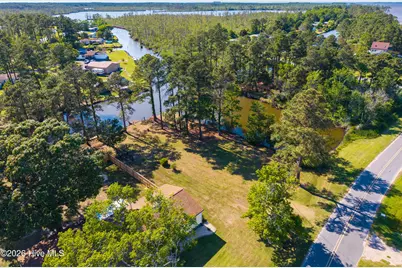
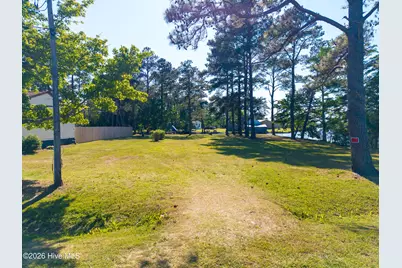
- Lot Size (Acres): 0.68
- Lot Size (Sq. Ft.): 29,621
- Lot Dimensions: 150 x 168 x 150 x 173
- Frontage: City Street, State Road
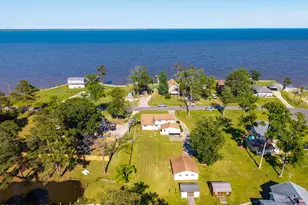
- Lot Features: Dead End, Deeded Water Access, Navigable Water, Second Row, Water Access Comm
- Zoning: Rmh-15
- Fencing (Description): None
Water Features
- Water Front: Yes
- Water Front Desc.: Canal Front, Deeded Water Access, Second Row, Water Access Comm
Financial Considerations
- For Sale: Yes
- Price Per Sq. Ft.: $174.84
- Association Fee: $30
- Assoc Fee Freq.: Annually
- Assessment Amount: $188,400
- Tax Amount: $1,261.86
- Tax Year: 2023
- Terms: Cash, Conventional, FHA, USDA Loan, VA Loan
Disclosures and Reports
- Special Conditions: Standard
- Legal Description: 886901356486
- Property ID: 886901357222
Listed by Keller Williams Town Center, Randi Hill