No photo available
$120,000
Property Description
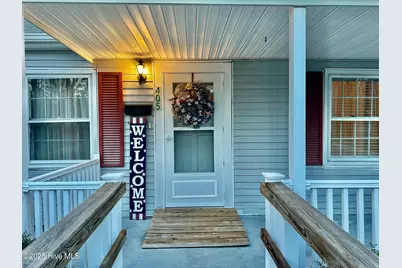
THIS PRE-LOVED HOME IS READY to CONTINUE THE LOVE.....There are 3 Bedrooms and 2 Full Bathrooms, a Walk-in Shower in the Primary Bathroom and the 2nd Bathroom has both Tub and Shower. From the Covered Welcoming railed Front Porch, you will enter into The Nice Formal Living Room with a Convenient Coat Closet and 3 Sunny Windows! Look at the Kitchen with You, Family and Friends in mind! Lots of Cabinets with plenty of Counter Space to make those Special Chef Foods or those desired Country Platters, no matter the season. Oh, and look over the Kitchen bar/counter and see what a wonderful gathering place to relax and enjoy some peace and quiet! The delightful Kitchen and Lg. Den/Family Rm., with the Dining area were thoughtfully added and combined for easy living and time to share! WOW! And as you go down the Gateway Hall, you will be introduced to the rest of this Home, the 3 Bedrooms and 2 Full Bathrooms. This Gateway Hall will take you wherever you want or need to go in this Pre-Loved, Treasured Home. Remember, there is a spacious Single Auto Garage with good storage space attached to the back of this HOME! Another bonus, notice the High-rise spacious Family, Entertaining Deck that was conveniently built next to the Family Rm and Kitchen for Your pleasure!! You need to see the shady Deck area for your car, if you do not want/need to use the Garage! Make this Home ''Your HOME SWEET HOME!'' Make that call today!! *Note: Seller/s will be selling property ''AS IS.''
Full Property Details
Full Property Details for 405 E Simmons Ave
General
- Sold For: $120,000
- Taxes: (2017)
- Status: Closed
- Type: Single Family
- Source: 2253
- MLS ID: 100491525
- Added to Site: 457 day(s) ago
Interior
- Number of Rooms: 5
- Interior Features: Master Downstairs, Ceiling Fan(s), Walk-in Shower, Blinds/Shades
- Appliances: Vented Exhaust Fan, Gas Cooktop, Washer, Self Cleaning Oven, Refrigerator, Dryer
- Furnishings: Unfurnished
- Flooring: Carpet, Tile, Vinyl
Rooms
Bathrooms
- Total Bathrooms: 2
- Full Bathrooms: 2
Bedrooms
- Total Bedrooms: 3
- Primary Bedroom: Primary Living Area
Other Rooms
- Laundry: Dryer Hookup, Washer Hookup, In Kitchen
Additional Information
- Security/Safety: Smoke Detector(s)
Exterior
- Exterior Features: Storm Doors
- Porch/Patio/Deck: Covered, Deck, Porch, See Remarks
Parking
- Garage: Yes
- Attached garage: Yes
- Garage Spaces: 1
- Parking Features: Garage Faces Side, On Street, Concrete, Garage Door Opener, Off Street, On Site, Paved
Location
- County: Martin
- Subdivision: Not In Subdivision
- Driving Directions: Starting on Main Street to L on Haughton St., then R on E Church St.. Follow the curve straight to E Simmons Ave. House is on the 2nd Block on the L. See Sign.
School Information
- Elementary School: Williamston Primary School
- Middle School: Riverside
- High School: Riverside High School
Heating & Cooling
- Air Conditioning: Yes
- Cooling Type: Central Air
- Heating Type: Propane, Gas Pack
Utilities
- Sewer: Municipal Sewer, City/Town
- Water: Public
- Utility Description: Sewer Available, Water Available, See Remarks
Structural Information
- Structure Type: Wood Frame, Stick Built
- Construction: Vinyl Siding, Wood Frame
- Basement Desc.: None
- Roof: Shingle, Composition
- Windows: Storm Window(s), Thermal Windows
- Doors: Storm Door(s)
- Stories/Levels: 1
- Square Feet: 1,315
- Year Built: 1953
Additional Structures
- Other Structures: See Remarks
Lot Features
- Lot Size (Acres): 0.21
- Lot Size (Sq. Ft.): 9,250
- Lot Dimensions: 74 x 125
- Frontage: Maintained, City Street, State Road, Paved, Paved
- Lot Features: See Remarks
- Zoning: R
- Fencing (Description): None
Green Features
- Building Certification: None
Financial Considerations
- For Sale: Yes
- Price Per Sq. Ft.: $102.36
- Assessment Amount: $49,500
- Tax Year: 2017
- Terms: Cash, Conventional
Disclosures and Reports
- Special Conditions: Standard
- Legal Description: PID; 0501593
- Property ID: 501593
Listed by Roanoke Realty Team, Janie Bryant and Roanoke Realty Team, Jacki A Bryant
Sold by Roanoke Realty Team, Louie Bowen
Get Pre-Approved Today
Schools
Schools serving 405 E Simmons Ave
School District:Martin County Schools
| Name | Grades | Distance |
|---|---|---|
E J Hayes Elementary 201 Andrews Street, Williamston, NC 27892 | 3-5 | 1 mi |
Williamston Primary 400 West Boulevard, Williamston, NC 27892 | PK-2 | 1.6 mi |
Williamston Middle 2920 US Hwy 17, Williamston, NC 27892 | 6-8 | 3.2 mi |
Riverside High 1260 Godwin Avenue, Williamston, NC 27892 | 9-12 | 1.9 mi |
Disclaimer:
School attendance boundaries provided by ATTOM Data Solutions and are for reference only. Contact the school directly to verify enrollment eligibility.
Price & Sales History for 405 E Simmons Ave
Date
Details
Price
Change
Source
1/28/2026
Sold
$120,000
—
MLS
Disclaimer: Historical sales information is derived from public records provided by the county offices. Information is not guaranteed and should be independently verified.

405 E Simmons Avenue, Williamston, NC 27892 (MLS# 100491525) is a Single Family property that was sold at $120,000 on January 28, 2026. Want to learn more about 405 E Simmons Avenue? Do you have questions about finding other Single Family real estate for sale in Williamston? You can browse all Williamston real estate or contact a Coldwell Banker agent to request more information.