This is a carousel with tiles that activate property listing cards. Use the previous and next buttons to navigate.
1/48
$679,000
This is a carousel with tiles that activate property listing cards. Use the previous and next buttons to navigate.
1/48
Property Description
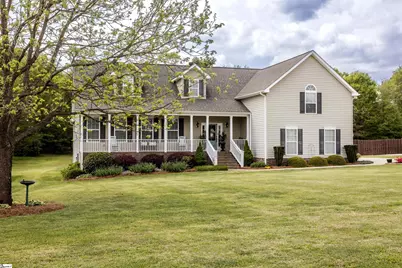
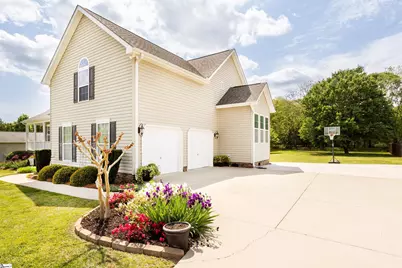
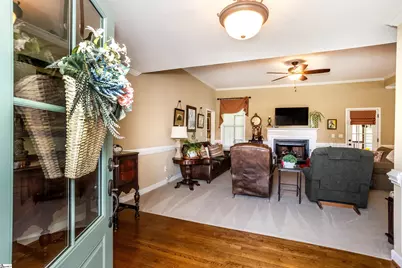
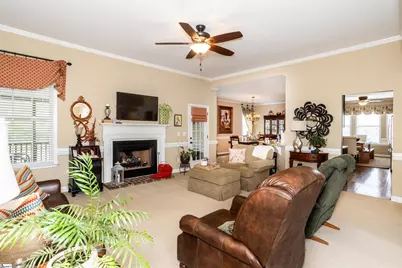
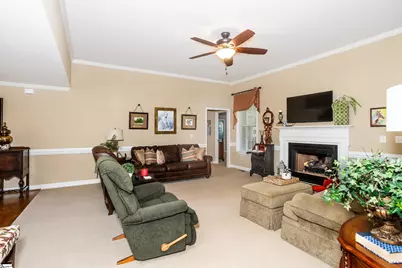
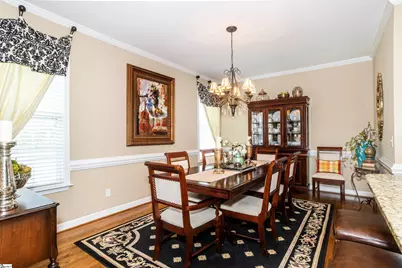
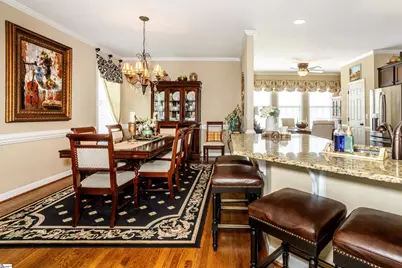
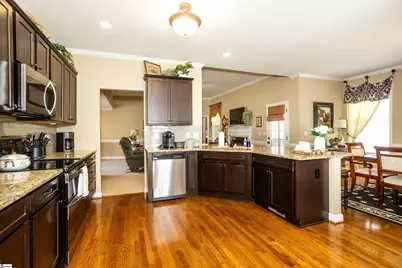
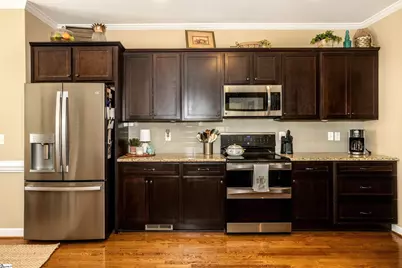
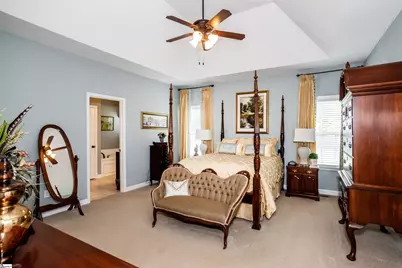
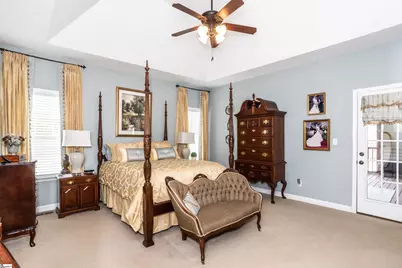
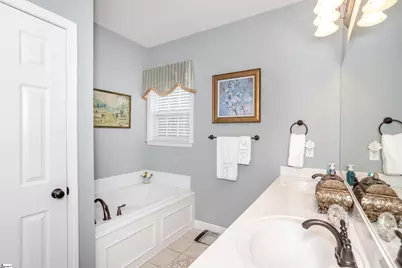
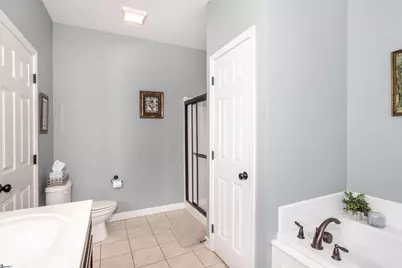
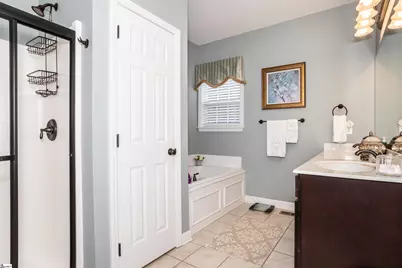
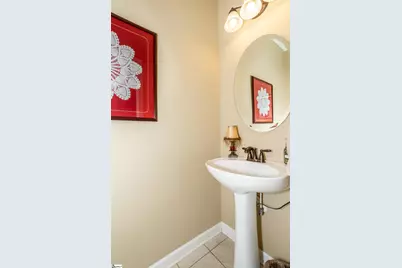
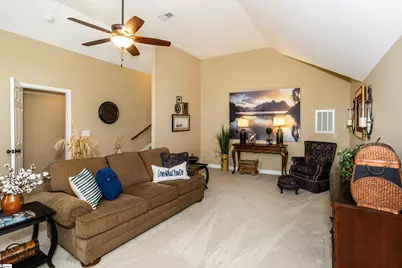
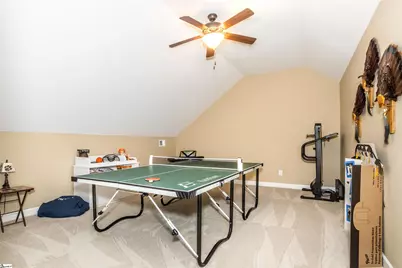
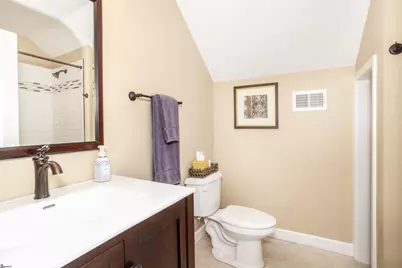
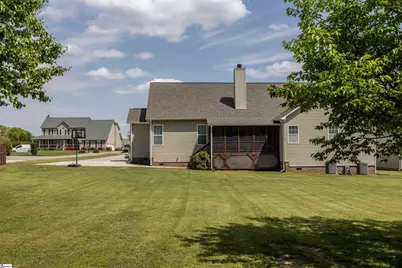
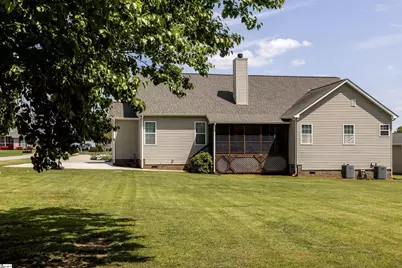
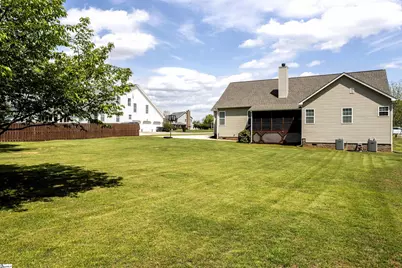
Horse lovers-this is the one you've been waiting for! Welcome to Saddlehorn Equestrian Community, where you can enjoy the feel of peaceful, country living while still being just minutes from the heart of Simpsonville-with shopping, dining, schools, and entertainment close by. And the best part? Your horse can be right there with you in the community stables... just steps away from home. Morning rides, evening rides-whenever the mood strikes! If that sounds like a dream, let me introduce you to 405 Saddlebred Drive. Situated on a beautiful .64-acre lot, this stunning home offers over 3,500 square feet of thoughtfully designed living space-with room for everyone (yes, even your horse right across the street!). As you pull into the long driveway, you're immediately welcomed by a classic Southern favorite-a full-length front porch made for rocking chairs, sweet tea, and slowing down to enjoy the moment. Step up to the front door and you're greeted by a gorgeous picture-frame glass window door that sets the tone for what's inside. The main level features a spacious, functional layout with the primary suite, two additional bedrooms, and two and a half baths-all conveniently located on one level. The open-concept design flows beautifully, making everyday living and entertaining feel effortless. The kitchen is the heart of the home, complete with granite countertops, abundant cabinetry, a pantry, and a cozy eat-in area that opens seamlessly to both the family room and dining room-perfect for gathering with friends and family. Out back, the large screened-in porch becomes your go-to retreat. Whether you're hosting, relaxing, or just enjoying the peaceful backyard, this space truly extends your living area outdoors. Now let's talk about upstairs-because it's a showstopper. This isn't your typical second level. The massive bonus room anchors an incredibly versatile space that could easily function as a second living quarters. You'll also find an additional bedroom with its own private en suite bath and walk-in closet-ideal for guests or multi-generational living. There's a dedicated office, a spacious game room, and even a unique sitting room currently showcasing trophies. Whether you need space for work, hobbies, play, or all of the above-you can truly make this level your own. Plus, the walk-in attic provides fantastic storage to keep everything organized. This immaculate, well-maintained home also includes an attached two-car garage and storage galore, blending beauty with everyday practicality. If you've been searching for a place where your love for horses meets a beautiful, spacious home-this is it. 405 Saddlebred Drive offers the perfect mix of charm, flexibility, and lifestyle in a one-of-a-kind equestrian community. This one doesn't just check the boxes... it creates a whole new list. Even if you don't own a horse, you will love just watching the beautiful pasture land and other home owner's horses. Come tour this gorgeous home!
Full Property Details
Full Property Details for 405 Saddlebred Dr
General
- Price: $679,000
- HOA FEE: $56/month
- HOA FEE FREQ.: Annually
- Taxes: $1,722
- Status: Active
- Type: Single Family
- Source: 2257
- MLS ID: 1590269
- Updated: 5/1/2026
- Added to Site: 26 day(s) ago
Interior
- Interior Features: High Ceilings, Ceiling Fan(s), Ceiling Smooth, Tray Ceiling(s), Granite Counters, Open Floorplan, Soaking Tub, Walk-In Closet(s), Pantry
- Fireplace: Yes
- Number of Fireplaces: 1
- Fireplace(s): Gas Log
- Appliances: Dishwasher, Disposal, Self Cleaning Oven, Refrigerator, Electric Oven, Free-Standing Electric Range, Double Oven, Range, Microwave, Electric Water Heater
- Flooring: Carpet, Ceramic Tile, Wood
Rooms
Bathrooms
- Total Bathrooms: 4
- Full Bathrooms: 3
- Half Bathrooms: 1
- Main Floor Baths: 2
Bedrooms
- Total Bedrooms: 4
- Bedrooms Main: 3
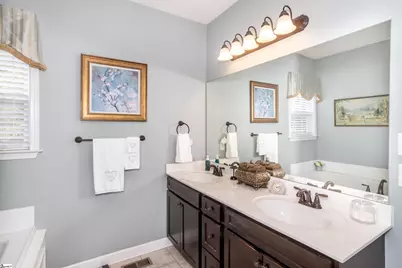
- Primary Bedroom: Double Sink, Full Bath, Primary on Main Lvl, Shower-Separate, Tub-Garden, Tub-Separate, Walk-in Closet, 15 x 16, 240 Sq. Ft.
- Bedroom 2: 11 x 14, Main, 154 Sq. Ft.
- Bedroom 3: 12 x 14, Main, 168 Sq. Ft.
- Bedroom 4: 14 x 15, Second, 210 Sq. Ft.
Other Rooms
- Family Room: 18 x 18, 324 Sq. Ft.
- Kitchen: 14 x 12, 168 Sq. Ft.
- Dining Room: 17 x 11, 187 Sq. Ft.
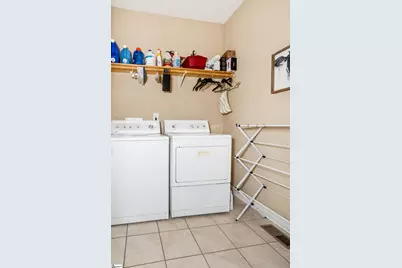
- Laundry: 1st Floor, Walk-in, Electric Dryer Hookup, Washer Hookup, Laundry Room
Additional Information
- Security/Safety: Smoke Detector(s)
Exterior
- Porch/Patio/Deck: Screened, Patio, Front Porch
Parking
- Garage: Yes
- Attached garage: Yes
- Garage Spaces: 2
- Parking Features: Attached, Parking Pad, Concrete, Garage Door Opener, Key Pad Entry, Driveway
Location
- Area: 42
- County: Greenville
- Subdivision: Saddlehorn
School Information
- Elementary School: Ellen Woodside
- Middle School: Woodmont
- High School: Woodmont
Community
- Association: Yes
- Assoc. Fees Include: Common Area Ins., Street Lights, By-Laws, Restrictive Covenants
- Pets Allowed: Yes
Heating & Cooling
- Air Conditioning: Yes
- Cooling Type: Electric, Heat Pump
- Heating Type: Electric, Heat Pump
Utilities
- Gas: CPW
- Sewer: Septic Tank
- Water: Public
- Utility Description: Underground Utilities, Cable Available
Structural Information
- Architectural Style: Traditional
- Exterior Const.: Vinyl Siding
- Basement: Yes
- Basement Desc.: None
- Roof: Architectural
- Windows: Window Treatments, Tilt Out Windows, Insulated Windows
- Stories/Levels: 1
- Year Built: 2014
- Property Condition: 11-20
Lot Features
- Lot Size (Acres): 0.64
- Lot Size (Sq. Ft.): 27,878.4
- Topography: Level
- Lot Features: 1/2 - Acre, Sidewalk, Few Trees
Horse Property
- Horse Property: Yes
Financial Considerations
- Price Per Sq. Ft.: $189.98
- Association Fee: $675
- Assoc Fee Freq.: Annually
- Tax Amount: $1,722
Disclosures and Reports
- Documents Avail.: Seller Disclosure, SQFT Sketch
- Property ID: 0596.0701041.00
Listed by BHHS C Dan Joyner - Woodruff Rd

Get Pre-Approved Today
Schools
Schools serving 405 Saddlebred Dr
School District:Greenville County School District
| Name | Grades | Distance |
|---|---|---|
Ellen Woodside Elementary School 9122 Augusta Road, Pelzer, SC 29669 | PK-5 | 1.9 mi |
Woodmont Middle School 325 North Flat Rock Road, Piedmont, SC 29673 | 6-8 | 3.5 mi |
Woodmont High School 2831 West Georgia Road, Piedmont, SC 29673 | 9-12 | 1.9 mi |
Disclaimer:
School attendance boundaries provided by ATTOM Data Solutions and are for reference only. Contact the school directly to verify enrollment eligibility.
Price & Sales History for 405 Saddlebred Dr
Date
Details
Price
Change
Source
5/01/2026
Listed
$679,000
195.22%
MLS
11/21/2014
Sold
$230,000
—
Public Record
Disclaimer: Historical sales information is derived from public records provided by the county offices. Information is not guaranteed and should be independently verified.
Tax History
Tax History for 405 Saddlebred Dr
Year
Property Taxes
Change
Tax Assessment
Change
2025
$1,779
3%
$12,070
15%
2024
$1,722
-2%
$10,480
—
2023
$1,752
6%
$10,480
—
2021
$1,652
-2%
$10,480
—
2022
$1,679
2%
$10,480
15%
2021
$1,652
11%
$9,120
-96%
2019
$1,484
—
$228,040
—
2018
$1,482
—
$228,040
—
2017
$1,483
4%
$228,040
—
2016
$1,427
-17%
$228,040
-17%
2015
$1,711
1961%
$275,870
7782%
2014
$83
1%
$3,500
67%
2013
$82
—
$2,100
—
Disclaimer: Historical tax information is derived from public records provided by the county offices. Information is not guaranteed and should be independently verified.
Estimate the Cost
Estimate the Cost for 405 Saddlebred Dr
405 Saddlebred Drive, Pelzer, SC 29669 (MLS# 1590269) is a Single Family property with 4 bedrooms, 3 full bathrooms and 1 partial bathroom. 405 Saddlebred Drive is currently listed for $679,000 and was received on May 01, 2026. Want to learn more about 405 Saddlebred Drive? Do you have questions about finding other Single Family real estate for sale in Pelzer? You can browse all Pelzer real estate or contact a Coldwell Banker agent to request more information.