This is a carousel with tiles that activate property listing cards. Use the previous and next buttons to navigate.
1/1
$510,000
This is a carousel with tiles that activate property listing cards. Use the previous and next buttons to navigate.
1/1
Property Description
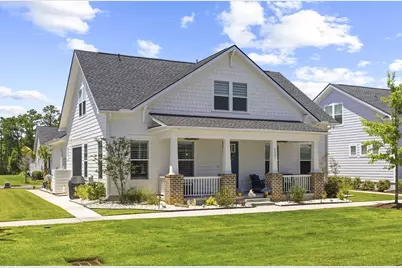
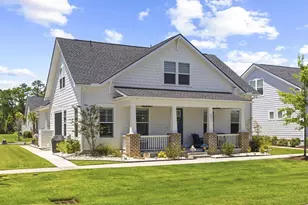
OPEN HOUSE THIS SUNDAY 1-3 PM!!! Welcome to luxury, low-maintenance living in Longwood Bluffs, where this beautifully upgraded 2022 3-bedroom, 2.5-bath home from the Parkview Collection by Toll Brothers offers exceptional quality, thoughtful design, and countless custom enhancements. Lawn and landscape maintenance are included, allowing you to spend more time enjoying everything this wonderful community in Murrells Inlet has to offer. The heart of the home is the stunning Chef's Kitchen featuring quartz countertops, stainless steel appliances, a large center island, HUGE walk-in pantry, double wall oven/microwave combination, and timeless white Shaker-style cabinetry and dining area. The open-concept floor plan flows effortlessly into the spacious Great Room with a cozy fireplace, while oversized sliding glass doors open to a spectacular covered porch with a retractable screen, creating the perfect indoor-outdoor living space for relaxing or entertaining year-round. The first-floor primary suite is a true retreat, complete with two walk-in closets, one featuring a window and offering the flexibility to serve as a private home office, nursery storage area, fitness room, or dressing room. The luxurious primary bath includes dual vanities, a private water closet, and an oversized walk-in shower. Upstairs, you'll find two generously sized guest bedrooms, a full bath, and an expansive loft/bonus area ideal for a media room, playroom, or second living space. Multiple easy-access attic storage areas provide exceptional storage rarely found in newer homes. King-size beds fit comfortably in every bedroom. This home is loaded with upgrades both inside and out. Exterior improvements include professional landscaping with palm trees and decorative rock beds, a sidewalk along the side of the home, and a custom enclosure for garbage. The oversized garage has been transformed into an amazing man-cave with epoxy-coated floors, hanging storage, ceiling fans, and its own mini-split HVAC system for year-round comfort. The side & front porches have also been finished with durable & decorative epoxy flooring. Siding is Hardi Plank. Inside, the sellers invested in numerous designer upgrades that truly set this home apart. Custom window seats flank the fireplace, while additional architectural & design details enhance the fireplace, powder room & primary bedroom including wainscoting, shiplap, upgraded trim throughout, and high-end custom window treatments add warmth, character, and sophistication to every room. One of the unique features of the Parkview Collection is its charming neighborhood design. Homes face one another across beautifully maintained common green space and community amenities, creating an inviting setting for evening strolls, walking the dog, gathering with neighbors, and enjoying a true sense of community. Longwood Bluffs is a natural gas community offering access to The Park at Prince Creek West, a premier resort-style amenity center featuring two swimming pools, tennis and pickleball courts, a fitness center, walking and biking trails, a picnic pavilion with fireplace, and more. Conveniently located just minutes from the Marsh Walk, Brookgreen Gardens, shopping, dining, medical facilities, and the award-winning TPC Golf Course, as well as the Dustin Johnson Golf School, this home combines luxury, convenience, and an exceptional lifestyle. Schedule your private showing today. All measurements are approximate and not guaranteed. Buyers are responsible for verifying square footage and HOA information.
Full Property Details
Full Property Details for 4051 McKinney Dr
General
- Sold For: $510,000
- HOA FEE: $241/month
- Status: Closed
- Type: Single Family
- Source: 2260
- MLS ID: 2616568
- Added to Site: 108 day(s) ago
Interior
- Interior Features: Tray Ceiling(s), Ceiling Fan(s), Dual Sinks, Fireplace, Linen Closet, Main Level Primary, Sitting Area in Primary, Separate Shower, Walk-In Closet(s), Window Treatments, Breakfast Bar, Bedroom on Main Level, Kitchen Island, Stainless Steel Appliances, Solid Surface Counters
- Fireplace: Yes
- Appliances: Cooktop, Dishwasher, Disposal, Microwave, Range, Refrigerator, Range Hood, Dryer, Washer
- Flooring: Carpet, Luxury Vinyl, Luxury VinylPlank, Tile
Rooms
Bathrooms
- Total Bathrooms: 3
- Full Bathrooms: 2
- Half Bathrooms: 1
Bedrooms
- Total Bedrooms: 3
Other Rooms
- Laundry: Washer Hookup
Additional Information
- Shared Amenities: Clubhouse, Owner Allowed Golf Cart, Owner Allowed Motorcycle, Pet Restrictions, Tennis Court(s)
- Pool: Yes
- Pool Description: Community, Outdoor Pool
- Security/Safety: Smoke Detector(s)
Exterior
- Porch/Patio/Deck: Front Porch, Porch, Screened
Parking
- Garage: Yes
- Attached garage: Yes
- Garage Spaces: 2
- Parking Features: Attached, Garage, Two Car Garage, Garage Door Opener
Location
- Area: 27B Murrells Inlet - Horry County
- County: Horry
- Subdivision: Prince Creek - Longwood Bluffs - Detached
- Driving Directions: From 707 at TPC Blvd, continue straight until reaching Wilderness Rd. Continue straight through 4-way stop. TPC turns into W. Creek Dr when you cross Wilderness Rd. Continue straight, take the 2nd left onto Blackwater Dr., then the 1st right onto McKinney Dr. Thehouse will be on the left. From 707 at Longwood Dr, continue straight until turning left onto Wilderness Rd. Continue on Wilderness until taking a right onto W. Creek Dr. and then a left onto Blackwater Dr., and right onto McKinney Dr. The house will be on the left.
School Information
- Elementary School: Saint James Elementary School
- Middle School: Saint James Intermediate School
- High School: Saint James High School
Community
- Association: Yes
- Pets Allowed: Yes
Heating & Cooling
- Cooling Type: Central Air
- Heating Type: Central, Electric, Gas
Utilities
- Water: Public
- Utility Description: Cable Available, Electricity Available, Natural Gas Available, Other, Phone Available, Sewer Available, Underground Utilities, Water Available
Structural Information
- Property Detached: Yes
- Model: Toll Brothers
- Exterior Const.: Brick Veneer, HardiPlank Type, Wood Frame
- Windows/Doors: Window Treatments
- Square Feet: 3,099
- Living Area: 2,298 Sq. Ft.
- Year Built: 2022
- Property Condition: Resale
Lot Features
- Lot Size (Acres): 0.15
- Lot Size Source: Public Records
- Lot Dimensions: 58 x 110 x 58 x 110
- Lot Features: Rectangular, Rectangular Lot
- Zoning: PDD
Financial Considerations
- Association Fee: $241
- Assoc Fee Freq.: Monthly
- Terms: Cash, Conventional, FHA, Portfolio Loan, VA Loan
Disclosures and Reports
- Disclosures/Reports: Covenants/Restrictions Disclosure, Seller Disclosure
- Property ID: 46801020108
Listed by Keller Williams Innovate South
Sold by INNOVATE Real Estate

Get Pre-Approved Today
Schools
Schools serving 4051 McKinney Dr
School District:Horry County School District
| Name | Grades | Distance |
|---|---|---|
St. James Elementary School 9711 Saint James Road, Myrtle Beach, SC 29588 | PK-4 | 3.7 mi |
St. James Middle School 9775 St. James Road, Myrtle Beach, SC 29588 | 7-8 | 3.6 mi |
St. James High School 10800 South Carolina 707, Murrells Inlet, SC 29576 | 9-12 | 2.5 mi |
Disclaimer:
School attendance boundaries provided by ATTOM Data Solutions and are for reference only. Contact the school directly to verify enrollment eligibility.
Price & Sales History for 4051 McKinney Dr
Date
Details
Price
Change
Source
9/02/2026
Sold
$510,000
-0.97%
MLS
7/01/2026
Listed
$515,000
—
MLS
Disclaimer: Historical sales information is derived from public records provided by the county offices. Information is not guaranteed and should be independently verified.
4051 McKinney Dr., Murrells Inlet, SC 29576 (MLS# 2616568) is a Single Family property that was sold at $510,000 on September 02, 2026. Want to learn more about 4051 McKinney Dr.? Do you have questions about finding other Single Family real estate for sale in Murrells Inlet? You can browse all Murrells Inlet real estate or contact a Coldwell Banker agent to request more information.