This is a carousel with tiles that activate property listing cards. Use the previous and next buttons to navigate.
1/45
$475,000
This is a carousel with tiles that activate property listing cards. Use the previous and next buttons to navigate.
1/45
Property Description
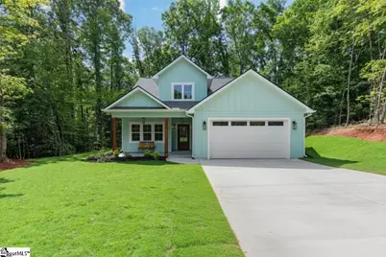
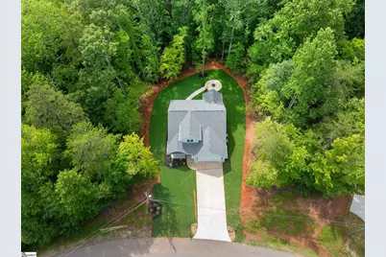
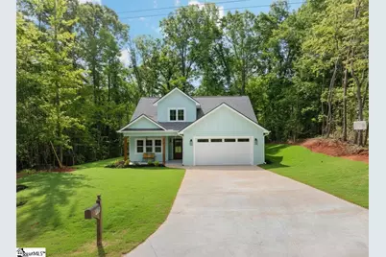
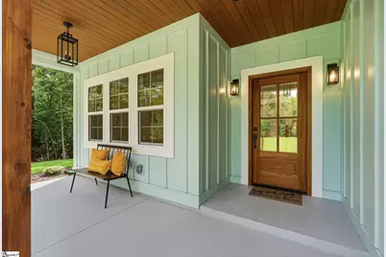
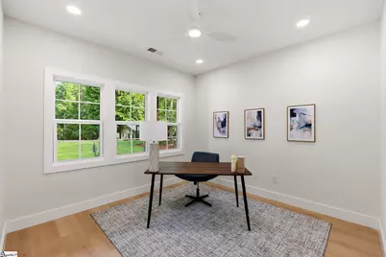
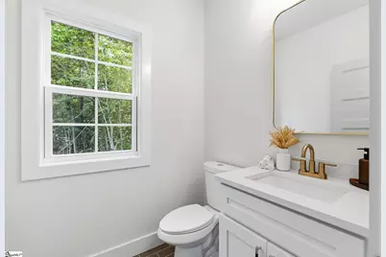
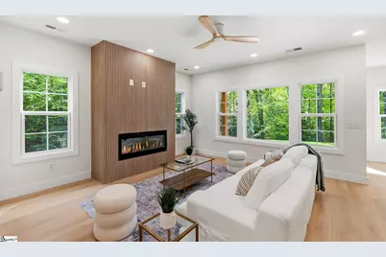
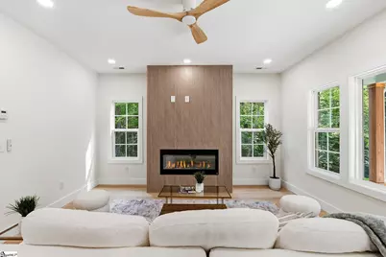
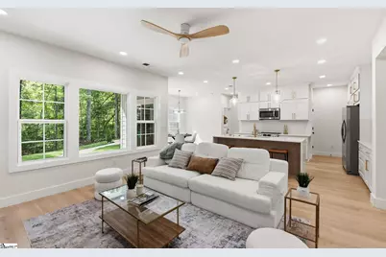
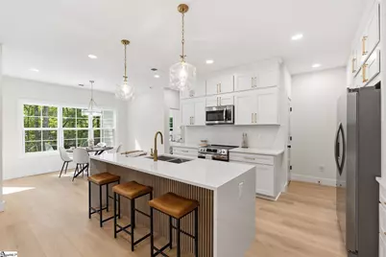
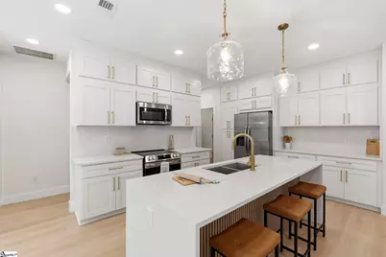
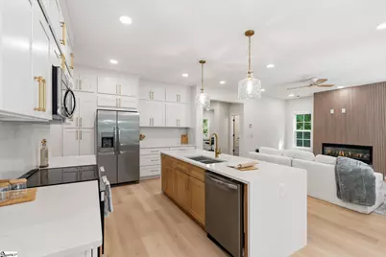
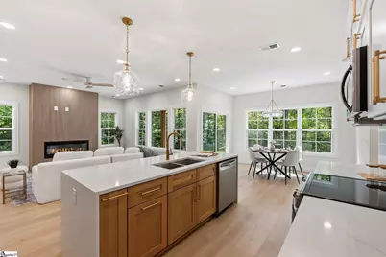
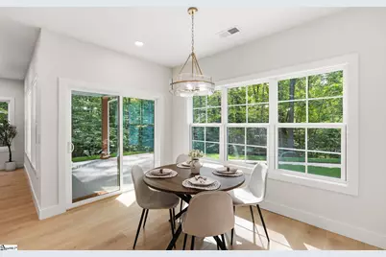
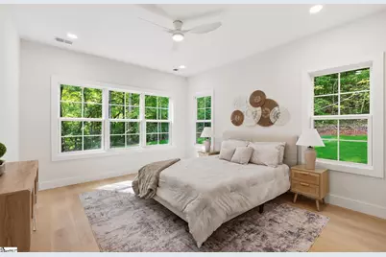
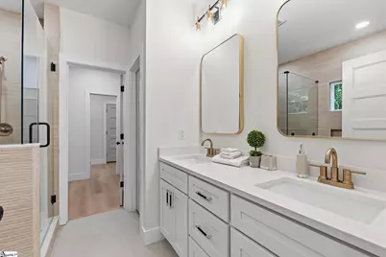
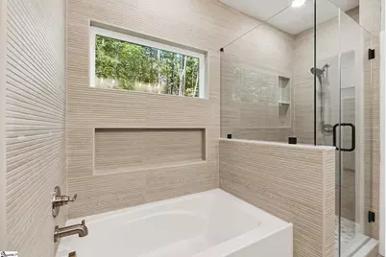
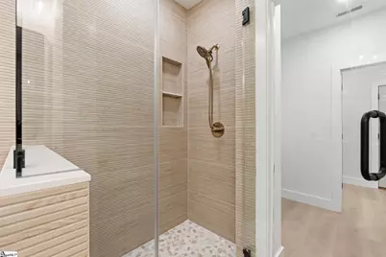
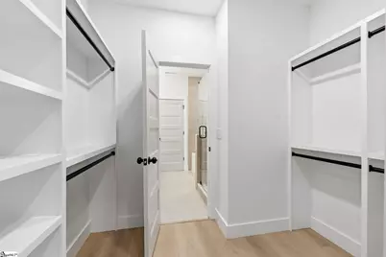
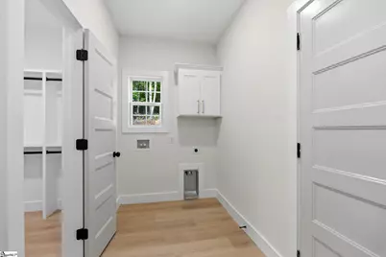
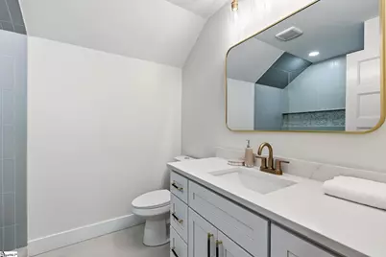
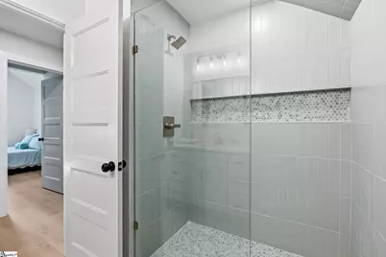
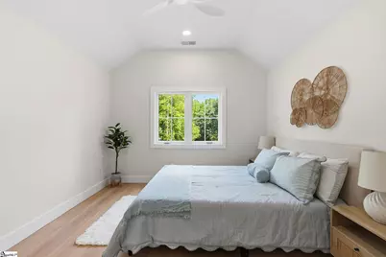
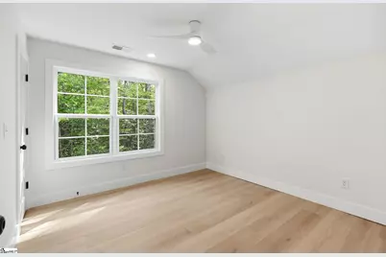
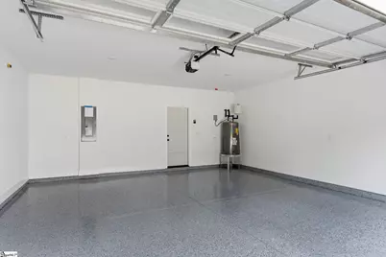
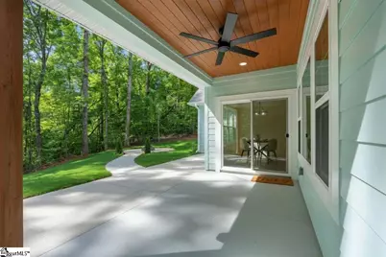
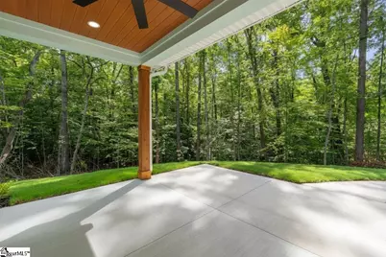
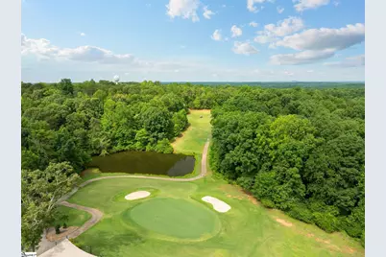
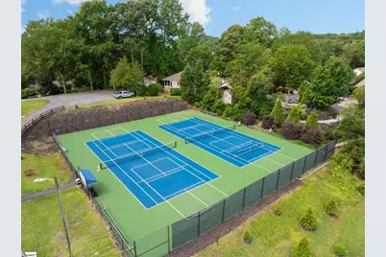
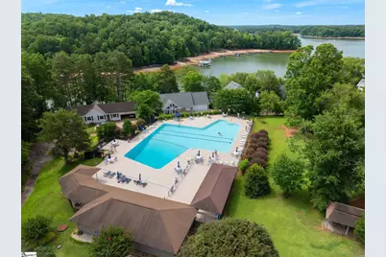
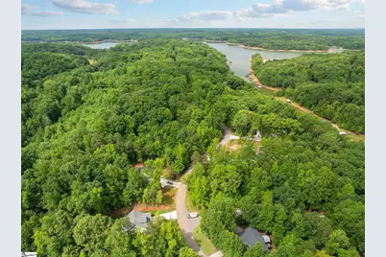
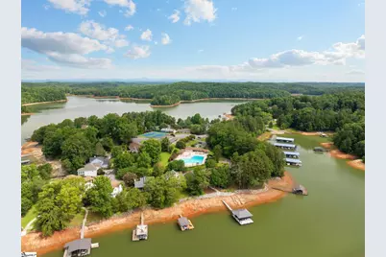
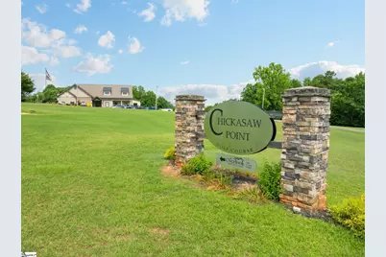
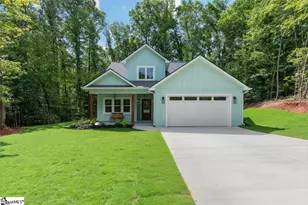
NEW CONSTRUCTION! Welcome to 406 Point Road, where refined lake community living meets thoughtful design in this custom-built 3 bedroom 2.5 bath home located in the desirable Chickasaw Point community on Lake Hartwell. Relax on the welcoming front porch before stepping inside to a thoughtfully designed floor plan.Just off the foyer, you'll find a private office, with a convenient half bath located down the hall. Continue into the heart of the home where the spacious living room, dining area, and kitchen come together in an open layout designed for both everyday living and entertaining. The living room is anchored by a cozy electric fireplace that creates a warm and inviting atmosphere. The chef's kitchen is the centerpiece of the home featuring a stunning waterfall island, generous cabinet space, and quality finishes throughout. The owner's suite is privately located on the main level creating a peaceful retreat with a spa-inspired bathroom that includes dual vanities, a soaking tub, a separate walk-in shower, and a large walk-in closet. The nearby laundry room offers added convenience and easy access from the owner's suite. Upstairs you will find a spacious loft-style living area, 2 additional bedrooms, and a beautifully finished full bathroom featuring a walk-in shower with custom tile. Step outside to enjoy the covered back porch overlooking the backyard with a fire pit that is perfect for relaxing evenings or gathering with friends and family. The fully finished 2-car garage is a standout feature with durable epoxy flooring that provides a clean and polished finish. Life in Chickasaw Point offers an unmatched lifestyle centered around the beauty of Lake Hartwell. Residents enjoy boating, fishing, and waterfront recreation with access to a community boat ramp, courtesy dock, and private beach just moments away. Additional amenities include an 18-hole golf course with putting greens, pickleball and tennis courts, a swimming pool, walking trails, a playground, a dog park, and The Overlook Restaurant and Clubhouse. Ideally located between Greenville and Atlanta this exceptional home offers the perfect balance of luxury, recreation, and convenience. Discover why so many choose to call Chickasaw Point home and enjoy the lake lifestyle you have been dreaming of.
Full Property Details
Full Property Details for 406 Point Rd
General
- Price: $475,000
- HOA FEE: $254/month
- HOA FEE FREQ.: Annually
- Taxes: $49
- Status: Active
- Type: Single Family
- Source: 2257
- MLS ID: 1596641
- Updated: 7/2/2026
- Added to Site: 8 day(s) ago
Interior
- Interior Features: High Ceilings, Ceiling Fan(s), Open Floorplan, Countertops – Quartz, Pantry
- Fireplace: Yes
- Number of Fireplaces: 1
- Fireplace(s): Ventless
- Appliances: Cooktop, Disposal, Refrigerator, Microwave, Electric Water Heater
- Flooring: Luxury Vinyl
Rooms
Bathrooms
- Total Bathrooms: 3
- Full Bathrooms: 2
- Half Bathrooms: 1
- Main Floor Baths: 1
Bedrooms
- Total Bedrooms: 3
- Bedrooms Main: 1
- Primary Bedroom: Double Sink, Primary on Main Lvl, Shower-Separate, Tub-Garden, Walk-in Closet, 13 x 15, 195 Sq. Ft.
- Bedroom 2: 12 x 12, 144 Sq. Ft.
- Bedroom 3: 11 x 12, 132 Sq. Ft.
Other Rooms
- Family Room: 16 x 18, 288 Sq. Ft.
- Kitchen: 12 x 14, 168 Sq. Ft.
- Dining Room: 11 x 11, 121 Sq. Ft.
- Laundry: 1st Floor, Walk-in, Washer Hookup, Laundry Room
Additional Information
- Pool: Yes
Exterior
- Porch/Patio/Deck: Patio, Front Porch, Porch
Parking
- Garage: Yes
- Attached garage: Yes
- Garage Spaces: 2
- Parking Features: Attached, Paved
Location
- Area: 67
- County: Oconee
- Subdivision: Chickasaw Point
School Information
- Elementary School: Fair Oak
- Middle School: West Oak
- High School: West Oak
Community
- Association: Yes
- Assoc. Fees Include: Pool, By-Laws, Restrictive Covenants
Heating & Cooling
- Air Conditioning: Yes
- Cooling Type: Central Air
- Heating Type: Electric
Utilities
- Sewer: Private Sewer
- Water: Public
Structural Information
- Architectural Style: Ranch, Traditional
- Exterior Const.: Vinyl Siding
- Basement: Yes
- Basement Desc.: None
- Roof: Architectural
- Stories/Levels: 2
- Year Built: 2026
- Property Condition: New Construction
Lot Features
- Lot Size (Acres): 0.25
- Lot Size (Sq. Ft.): 10,890
- Topography: Level
- Lot Features: 1/2 Acre or Less
Financial Considerations
- Price Per Sq. Ft.: $220.52
- Association Fee: $3,052
- Assoc Fee Freq.: Annually
- Tax Amount: $49
Disclosures and Reports
- Documents Avail.: Restric.Cov/By-Laws, Survey, SQFT Sketch
- Property ID: 3231203004
Listed by Real Gvl/Real Broker, Llc

Get Pre-Approved Today
Schools
Schools serving 406 Point Rd
School District:Oconee County School District
| Name | Grades | Distance |
|---|---|---|
Fair-Oak Elementary School 1964 Oakway Road, Westminster, SC 29693 | PK-5 | 4.3 mi |
West Oak Middle School 501 Westminster Highway, Westminster, SC 29693 | 6-8 | 10.3 mi |
West-Oak High School 130 Warrior Lane, Westminster, SC 29693 | 9-12 | 6.3 mi |
Disclaimer:
School attendance boundaries provided by ATTOM Data Solutions and are for reference only. Contact the school directly to verify enrollment eligibility.
Price & Sales History for 406 Point Rd
Date
Details
Price
Change
Source
7/02/2026
Listed
$475,000
—
MLS
Disclaimer: Historical sales information is derived from public records provided by the county offices. Information is not guaranteed and should be independently verified.
Estimate the Cost
Estimate the Cost for 406 Point Rd
406 Point Road, Westminster, SC 29693 (MLS# 1596641) is a Single Family property with 3 bedrooms, 2 full bathrooms and 1 partial bathroom. 406 Point Road is currently listed for $475,000 and was received on July 02, 2026. Want to learn more about 406 Point Road? Do you have questions about finding other Single Family real estate for sale in Westminster? You can browse all Westminster real estate or contact a Coldwell Banker agent to request more information.