This is a carousel with tiles that activate property listing cards. Use the previous and next buttons to navigate.
1/41
$250,000
This is a carousel with tiles that activate property listing cards. Use the previous and next buttons to navigate.
1/41
Property Description
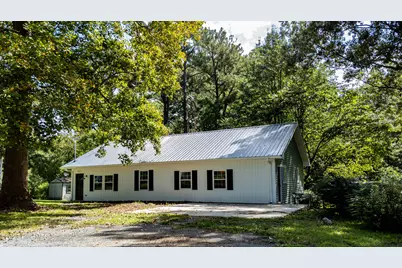
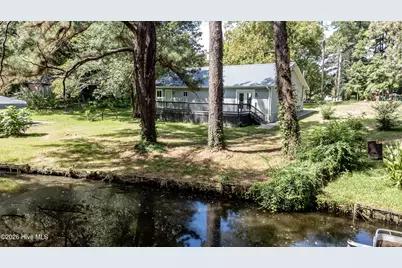
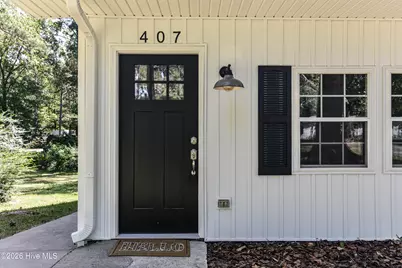
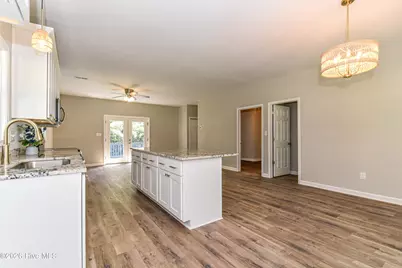
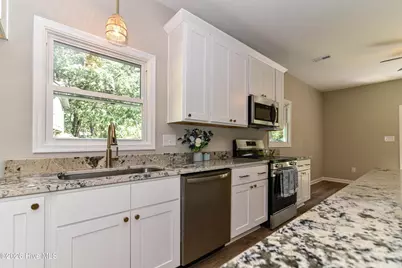
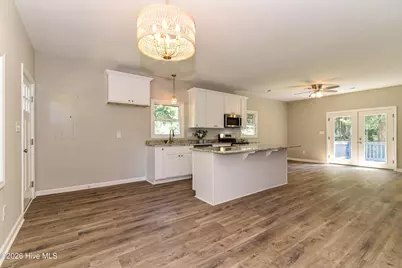
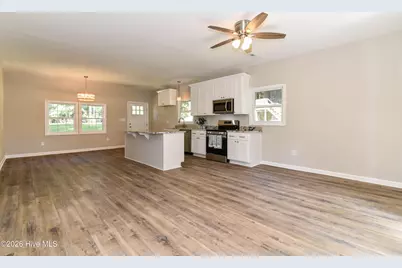
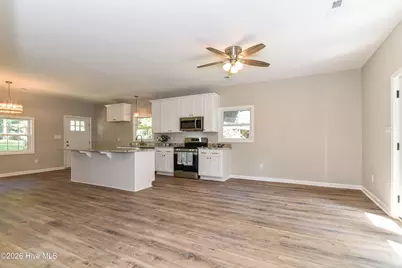
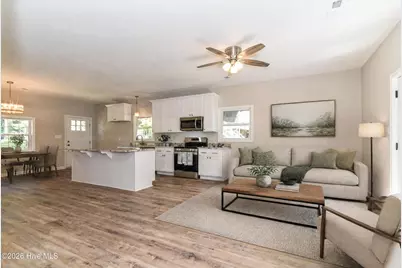
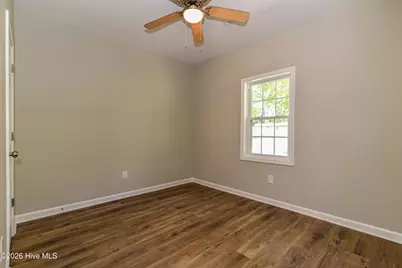
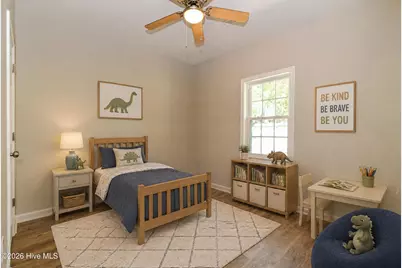
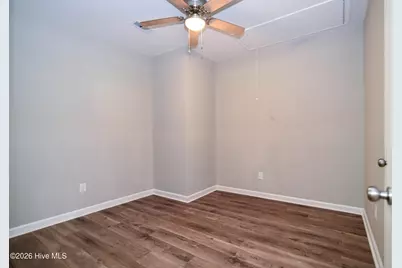
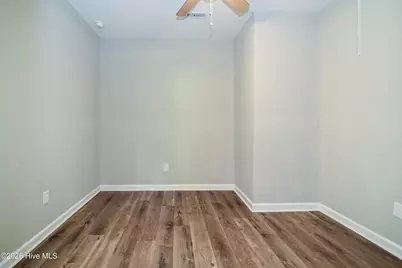
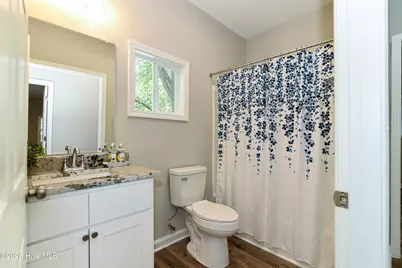
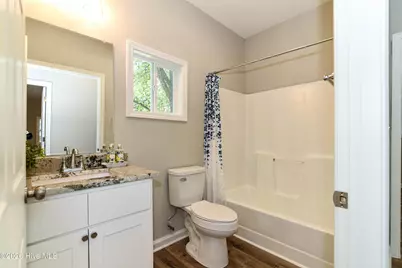
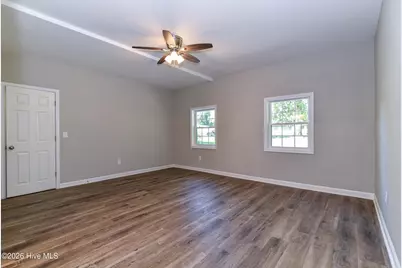
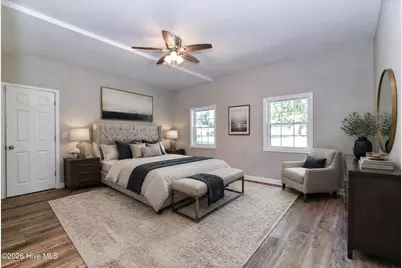
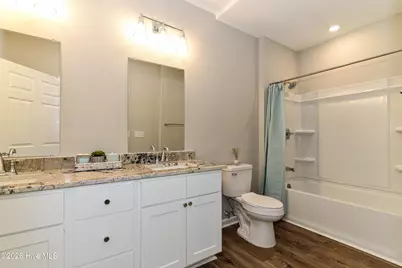
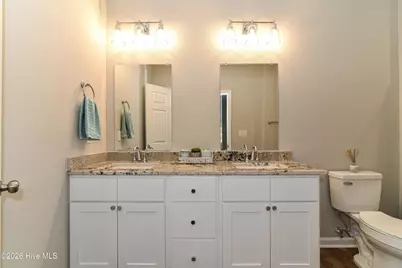
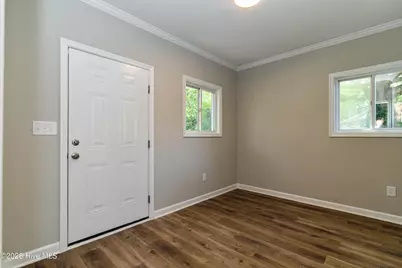
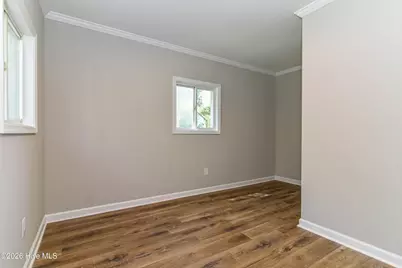
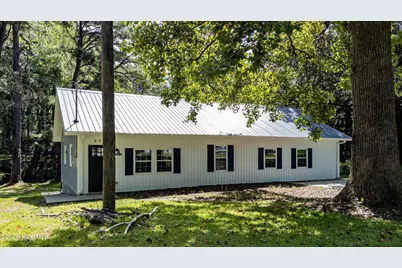
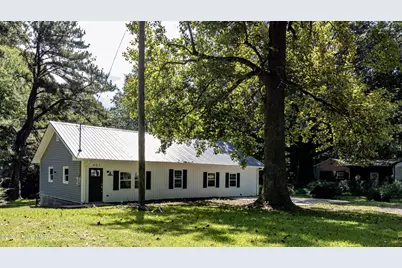
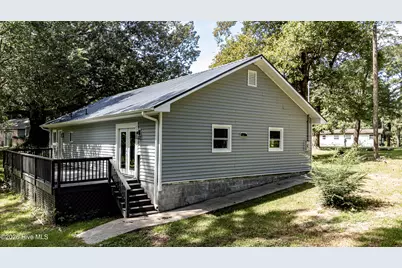
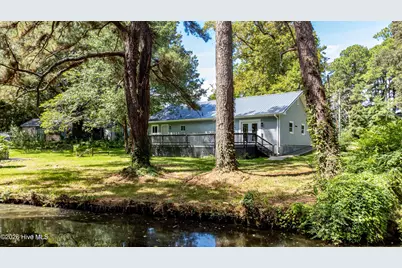
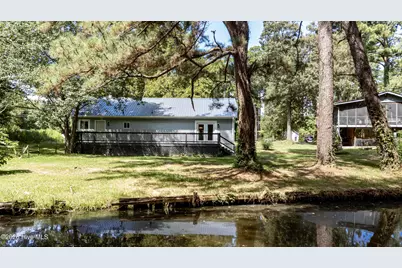
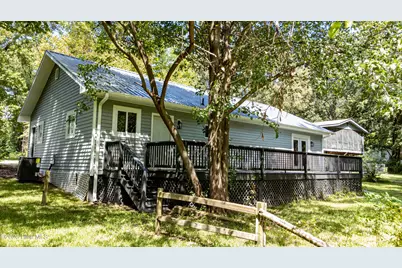
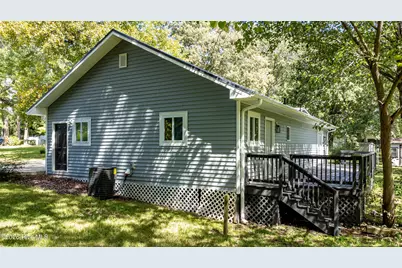
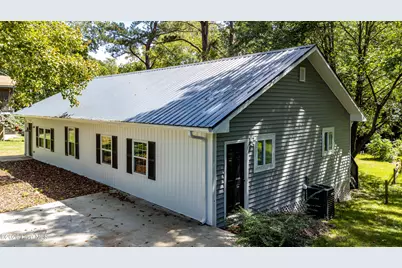
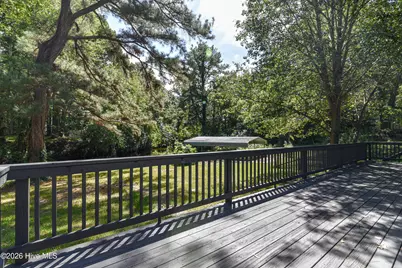
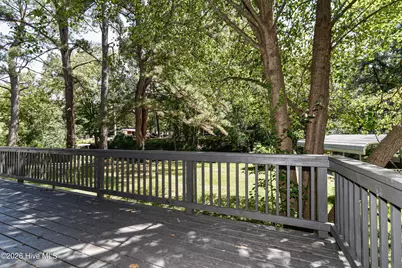
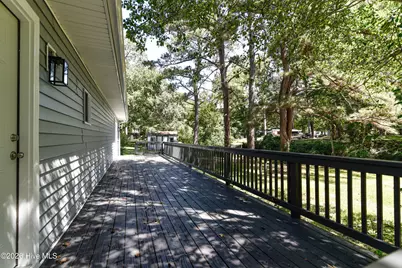
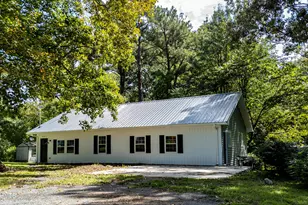
Welcome to your canal-front retreat in the desirable Cape Colony neighborhood! This beautifully remodeled 2-bedroom, 2-full-bath home offers the perfect blend of comfort, convenience, and waterfront living. Step inside to a bright, open-concept layout where the kitchen, living room, and dining area flow seamlessly together--perfect for everyday living and entertaining. The home also features a versatile bonus room that could easily serve as a third bedroom, home office, guest space, or flex room. Freshly remodeled and ready for you to move in, this home offers the peace of mind that the work has already been done. Outside, enjoy an oversized back deck overlooking the canal, creating the perfect spot for morning coffee, evening sunsets, or gathering with friends and family. Water enthusiasts will love the deeded access to the neighborhood boat ramp, making it easy to get out on the water. Cape Colony also offers access to a sandy beach along the Albemarle Sound, adding even more opportunity to enjoy the coastal lifestyle. A durable metal roof adds to the home's low-maintenance appeal, allowing you to spend less time worrying about upkeep and more time enjoying everything this special property has to offer. Whether you're looking for a full-time residence, weekend getaway, or waterfront retreat, this move-in-ready Cape Colony home is ready to welcome you home!
Full Property Details
Full Property Details for 407 Dogwood Dr
General
- Price: $250,000
- HOA FEE: $3/month
- HOA FEE FREQ.: Annually
- Taxes: $1,132 (2024)
- Status: Active
- Type: Single Family
- Source: 2253
- MLS ID: 100602421
- Updated: 10/8/2026
- Added to Site: 44 day(s) ago
Interior
- Number of Rooms: 5
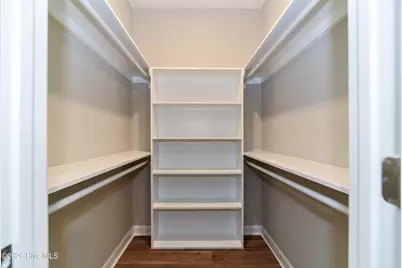
- Interior Features: Walk-in Closet(s), Kitchen Island, Ceiling Fan(s), Walk-In Closet(s)
- Appliances: Built-In Microwave, Electric Range
Rooms
Bathrooms
- Total Bathrooms: 2
- Full Bathrooms: 2
Bedrooms
- Total Bedrooms: 2
- Primary Bedroom: Primary Living Area
Other Rooms
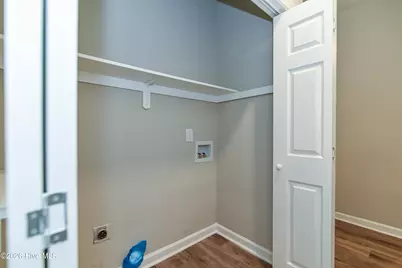
- Laundry: Dryer Hookup, Washer Hookup, Laundry Closet
Additional Information
- Shared Amenities: Beach Access, Park, Picnic Area, Ramp
Exterior
- Porch/Patio/Deck: Deck
Parking
- Parking Features: Gravel, Off Street
Location
- County: Chowan
- Subdivision: Cape Colony
- Driving Directions: Soundside Rd to Colony Dr to Ashe right onto Dogwood Dr home on the left.
School Information
- Elementary School: White Oak/D F Walker
- Middle School: Chowan Middle School
- High School: John A. Holmes High
Community
- Association: Yes
- Assoc. Name: Cape Colony HOA
Heating & Cooling
- Air Conditioning: Yes
- Cooling Type: Central Air
- Heating Type: Electric, Heat Pump
Utilities
- Sewer: Septic Tank
- Water: County Water
- Utility Description: Water Connected
Structural Information
- Structure Type: Wood Frame, Stick Built
- Construction: Vinyl Siding, Wood Frame
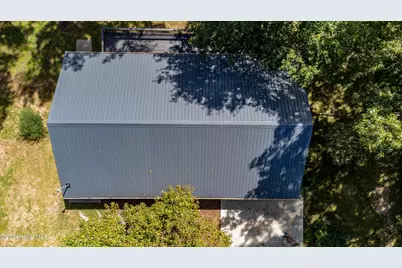
- Roof: Metal
- Entry Floor Number: 1
- Square Feet: 1,560
- Year Built: 1980
- Property Condition: UpdatedRemodeled
Lot Features
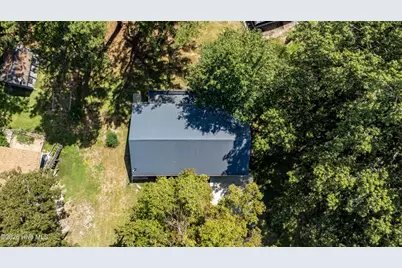
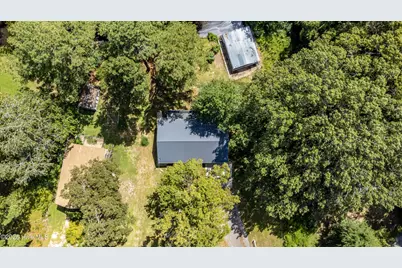
- Lot Size (Acres): 0.36
- Lot Size (Sq. Ft.): 15,682
- Lot Dimensions: 120 x 185 x 76 x 165
- Frontage: City Street, State Road, Paved, Paved
- Lot Features: Deeded Beach Access, Deeded Water Access, Water Access Comm
- Zoning: R15
- Fencing (Description): None
Water Features
- Water Front: Yes
- Water Front Desc.: Canal Front, Deeded Beach Access, Deeded Water Access, Water Access Comm
Financial Considerations
- For Sale: Yes
- Price Per Sq. Ft.: $160.26
- Association Fee: $40
- Assoc Fee Freq.: Annually
- Assessment Amount: $147,993
- Tax Amount: $1,132.15
- Tax Year: 2024
- Terms: Cash, Conventional, FHA, USDA Loan, VA Loan
Disclosures and Reports
- Special Conditions: Standard
- Legal Description: LOT:14, 15 DIST:01 CITY/MUNI/TWP:YEOPIM SUBD:CAPE COLONY LOTS 14 15 BLK 317 CC MAP REF:BK PB 5 PG 2
- Property ID: 781310453821
- Lot Number: 14/15
Listed by eXp Realty, Shane Noblin
Get Pre-Approved Today
Schools
Schools serving 407 Dogwood Dr
School District:Edenton-Chowan Schools
| Name | Grades | Distance |
|---|---|---|
D F Walker Elementary 125 Sandy Ridge Road, Edenton, NC 27932 | 3-5 | 10.5 mi |
White Oak Elementary, Edenton, NC 111 Sandy Ridge Road, Edenton, NC 27932 | PK-2 | 10.5 mi |
Chowan Middle 2845 Virginia Road, Tyner, NC 27980 | 6-8 | 15 mi |
John A Holmes High 600 Woodard Street, Edenton, NC 27932 | 9-12 | 3.2 mi |
Disclaimer:
School attendance boundaries provided by ATTOM Data Solutions and are for reference only. Contact the school directly to verify enrollment eligibility.
Price & Sales History for 407 Dogwood Dr
Date
Details
Price
Change
Source
9/09/2026
Listed
$250,000
163.16%
MLS
5/02/2025
Sold
$95,000
—
Public Record
Disclaimer: Historical sales information is derived from public records provided by the county offices. Information is not guaranteed and should be independently verified.
Tax History
Tax History for 407 Dogwood Dr
Year
Property Taxes
Change
Tax Assessment
Change
2026
$1,676
100%
$209,543
42%
2025
-100%
$147,993
—
2024
$1,132
4%
$147,993
—
2023
$1,088
—
$147,993
—
2022
$1,088
13%
$147,993
27%
2021
$964
2%
$116,850
—
2020
$946
—
$116,850
—
2019
$946
3%
$116,850
1%
2017
$919
—
$115,560
—
Disclaimer: Historical tax information is derived from public records provided by the county offices. Information is not guaranteed and should be independently verified.
Estimate the Cost
Estimate the Cost for 407 Dogwood Dr
407 Dogwood Drive, Edenton, NC 27932 (MLS# 100602421) is a Single Family property with 2 bedrooms and 2 full bathrooms. 407 Dogwood Drive is currently listed for $250,000 and was received on September 09, 2026. Want to learn more about 407 Dogwood Drive? Do you have questions about finding other Single Family real estate for sale in Edenton? You can browse all Edenton real estate or contact a Coldwell Banker agent to request more information.