This is a carousel with tiles that activate property listing cards. Use the previous and next buttons to navigate.
1/65
$900,000
This is a carousel with tiles that activate property listing cards. Use the previous and next buttons to navigate.
1/65
Property Description
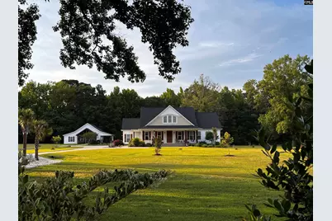
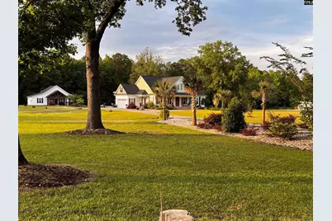
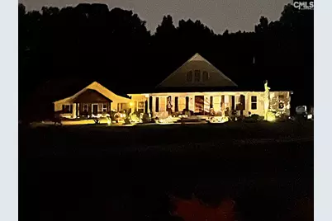
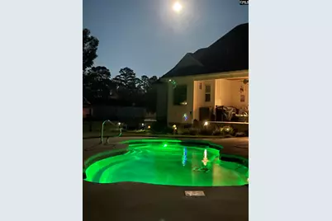
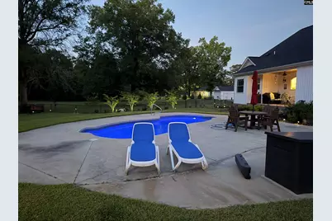
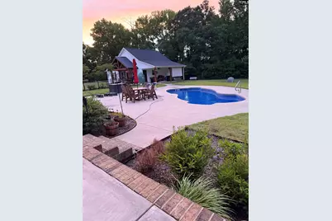
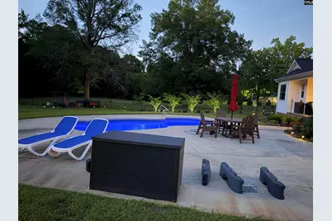
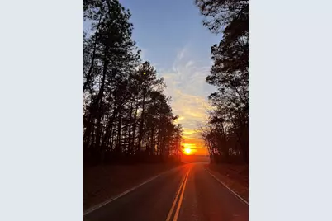
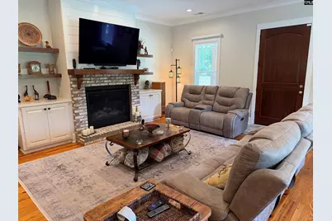
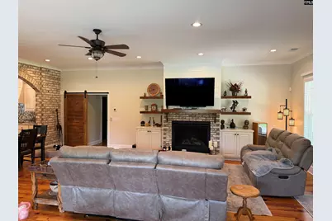
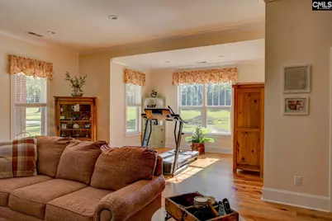
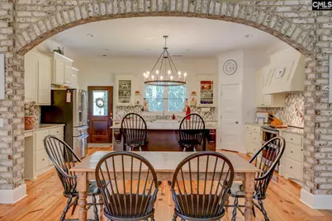
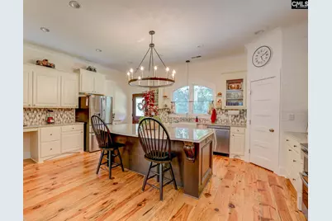
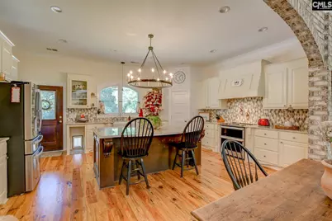
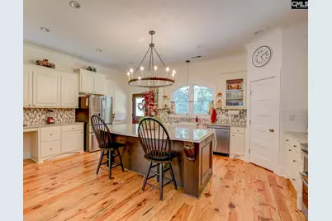
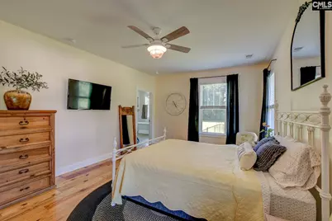
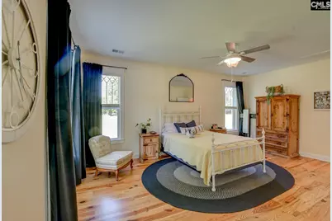
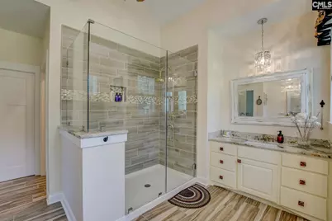
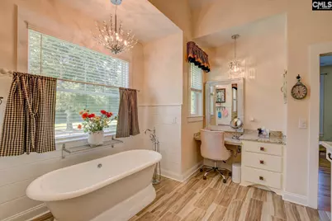
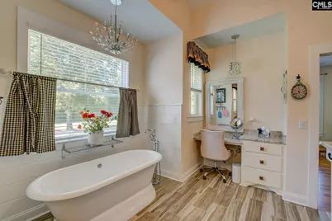
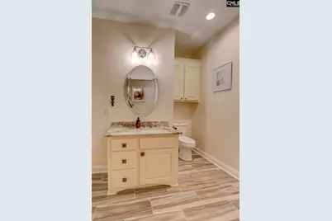
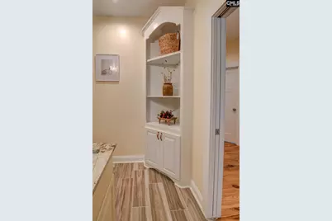
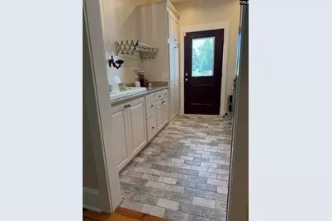
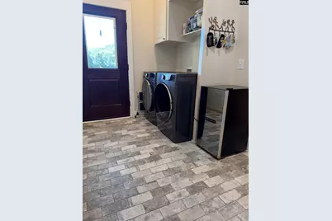
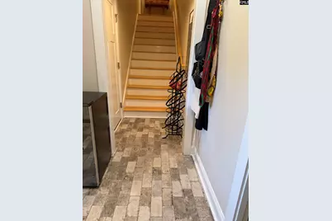
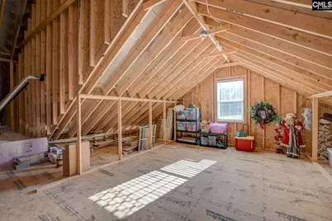
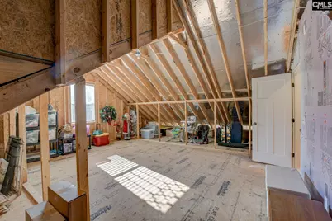
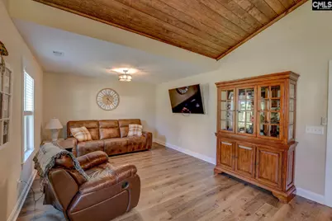
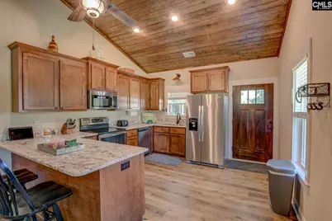
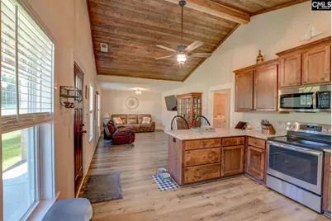
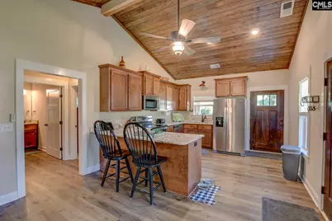
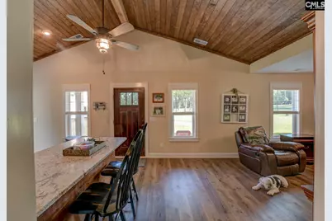
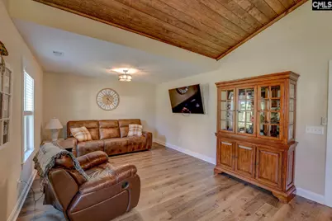
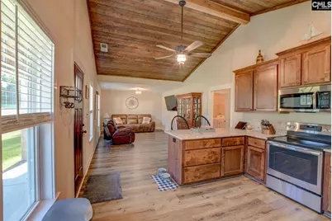
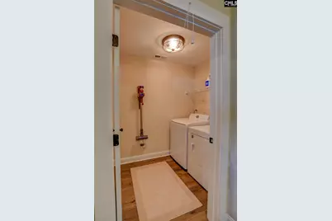
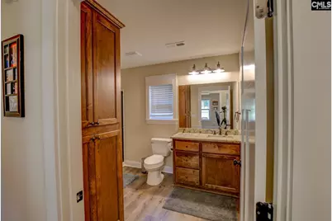
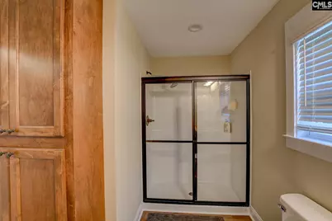
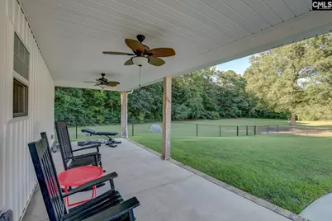
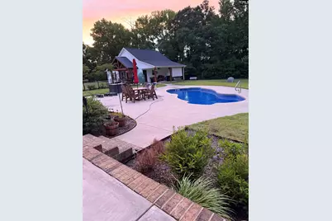
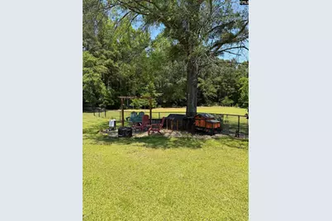
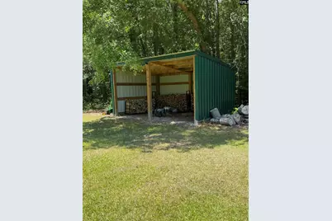
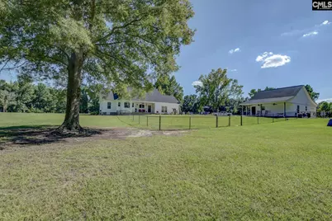
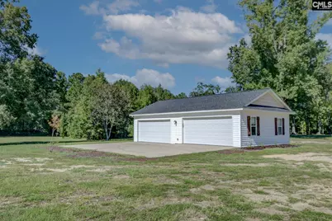
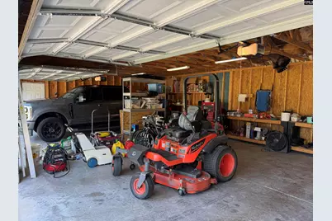
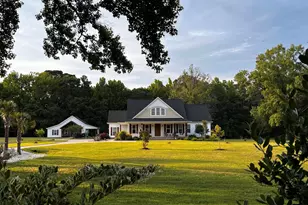
STUNNING CRAFTSMAN STYLE HOME ! Constructed by Hall Homes, LLC. Situated in a horse-friendly area. less than 10 miles to downtown Camden and 6 miles to I-20. The 4.48-acre lot features manicured lawns and landscaping. The buildings are young, just 6 years old, with the main house boasting 3 bedrooms and 2 full bathrooms. The main areas and master bedroom have reclaimed heart pine floors that are over 100 years old, while the bathrooms and laundry room have tile floors. The main house has a beautiful large gas log fireplace with built-ins and a hearth so you can set the ambiance anytime you please. An impressive brick archway separates the kitchen and living room, adding warmth and character to the common space. Premium finishes include granite countertops, custom-built maple cabinetry, plush carpets in the spare bedrooms, 10" ceilings throughout the main house, tiled showers, and a freestanding ceramic tub in the master bedroom that sits in front of a large picture window, his and her vanities and a separate water closet. Upstairs can easily have heated square footage added. Hallways and door openings are extra wide for mobility-access and to accommodate furniture moving. Each house has it's own, septic system and hot water heater. All appliances stay in the guest house. Most of the 4.48 acres have automatic sprinklers with zones and the pool area has an extended chain link fence for pets and pool protection.Under an old oak tree is a graveled sitting area with a swinging wood bench and a fire pit that has a large supply of pre-cut wood in the wood shed ready to go. Enjoy the heated saltwater pool with a variety of light colors for year round use. Enjoy the deep front porch and listen to the soft sound of sheep across the street at McCaskill farms. This home is ready for a new family to make memories in Disclaimer: CMLS has not reviewed and, therefore, does not endorse vendors who may appear in listings.
Full Property Details
Full Property Details for 408 Cantey Ln
General
- Price: $900,000
- Status: Active
- Type: Single Family
- Source: Consolidated_MLS_2
- MLS ID: 634333
- Updated: 5/28/2026
- Added to Site: 15 day(s) ago
Interior
- Interior Features: Attic Storage, Ceiling Fan, Garage Opener, Security System-Owned, Smoke Detector, Attic Pull-Down Access, Attic Access
- Fireplace: Yes
- Number of Fireplaces: 1
- Fireplace(s): Gas Log-Propane
- Appliances: Dishwasher, Disposal, Microwave Built In, Electric Water Heater
Rooms
Bathrooms
- Total Bathrooms: 3
- Full Bathrooms: 3
- Main - Full Baths: 3
Bedrooms
- Total Bedrooms: 4
- Primary Bedroom: Ceilings-Cathedral, Double Vanity, Bath-Private, Separate Shower, Closet-Walk in, Ceilings-High (over 9 Ft), Ceiling Fan, Floors-Hardwood, Separate Water Closet, Floors - Tile, Tub-Free Standing, Main
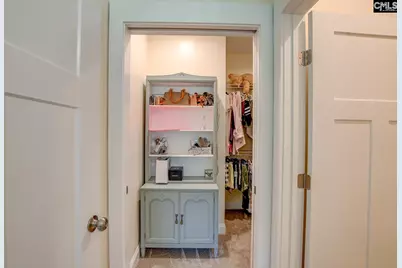
- Bedroom 2: Closet-Walk in, Ceilings-High (over 9 Ft), Built-ins, Ceiling Fan, Recessed Lighting, Floors - Carpet, Main
- Bedroom 3: Closet-Walk in, Ceilings-High (over 9 Ft), Ceiling Fan, Floors - Carpet, Main
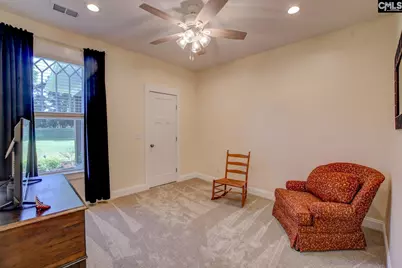
- Bedroom 4: Ceiling Fan, Floors - Carpet, Main
Other Rooms
- Kitchen: Floors-Hardwood, Island, Pantry, Counter Tops-Granite, Backsplash-Tiled, Cabinets-Painted, Recessed Lights, Second Kitchen, Main
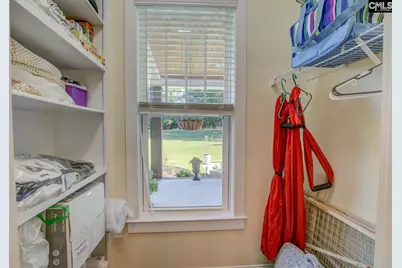
- Laundry: Main
Additional Information
- Amenities: Security Cameras
- Pool: Yes
Exterior
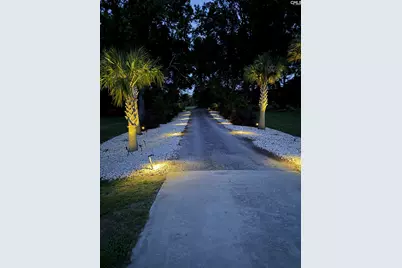
- Exterior Features: Guest House, Patio, Sprinkler, Landscape Lighting, Gutters - Full, Front Porch - Covered, Back Porch - Covered
Parking
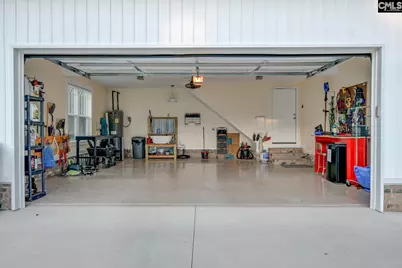
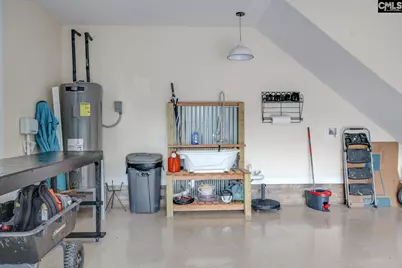
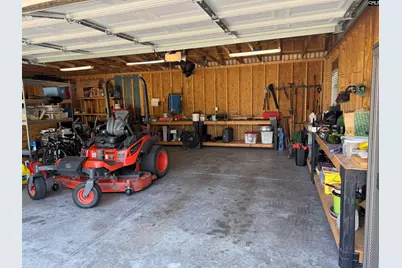
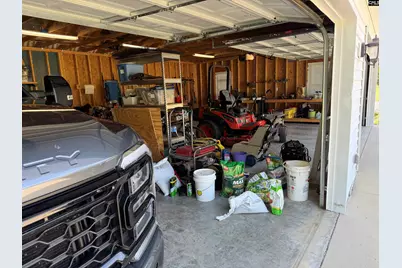
- Garage Spaces: 6
- Garage Description: Garage Attached, side-entry, Main
Location
- Area: Kershaw County East - Camden, Be
- County: Kershaw
- Subdivision: NONE
School Information
- School District: Kershaw County
- Elementary School: Pine Tree Hill
- Middle School: Camden
- High School: Camden
Heating & Cooling
- Cooling Type: Central
- Heating Type: Central
Utilities
- Sewer: Septic
- Water: Well-Public Available
Structural Information
- Architectural Style: Craftsman
- Basement Desc.: No Basement
- Foundation: Crawl Space
- Disability Access: Doorways (Min.36in)
- Stories/Levels: 1
- Square Feet: 2,150
- Heated/Cooled: 2,150 Sq. Ft.
Lot Features
- Lot Size (Acres): 4.48
- Lot Size: 324x492x324x423
- Street/Road Desc.: Paved
- Fencing (Description): Around Pool, Chain Link, Full
Disclosures and Reports
- APN: 432-00-00-072
Listed by Home Realty LLC
Get Pre-Approved Today
Schools
Schools serving 408 Cantey Ln
School District:Kershaw County School District
| Name | Grades | Distance |
|---|---|---|
Pine Tree Hill Elementary School 938 Bishopville Highway, Camden, SC 29020 | PK-5 | 4.6 mi |
Camden Middle School 902 McRae Road, Camden, SC 29020 | 6-8 | 6 mi |
Camden High School 1022 Ehrenclou Drive, Camden, SC 29020 | 9-12 | 6.2 mi |
Disclaimer:
School attendance boundaries provided by ATTOM Data Solutions and are for reference only. Contact the school directly to verify enrollment eligibility.
Price & Sales History for 408 Cantey Ln
Date
Details
Price
Change
Source
5/15/2026
Listed
$900,000
—
MLS
Disclaimer: Historical sales information is derived from public records provided by the county offices. Information is not guaranteed and should be independently verified.

Tax History
Tax History for 408 Cantey Ln
Year
Property Taxes
Change
Tax Assessment
Change
2025
$3,599
—
$738,200
—
2024
$3,599
19%
$738,200
—
2023
$3,032
36%
$738,200
86%
2022
$2,233
—
$396,800
—
2021
$2,222
68%
$396,800
453%
2020
$1,319
—
$71,700
—
Disclaimer: Historical tax information is derived from public records provided by the county offices. Information is not guaranteed and should be independently verified.
Estimate the Cost
Estimate the Cost for 408 Cantey Ln
408 Cantey Lane, Rembert, SC 29128 (MLS# 634333) is a Single Family property with 4 bedrooms and 3 full bathrooms. 408 Cantey Lane is currently listed for $900,000 and was received on May 15, 2026. Want to learn more about 408 Cantey Lane? Do you have questions about finding other Single Family real estate for sale in Rembert? You can browse all Rembert real estate or contact a Coldwell Banker agent to request more information.