This is a carousel with tiles that activate property listing cards. Use the previous and next buttons to navigate.
1/1
$829,324
This is a carousel with tiles that activate property listing cards. Use the previous and next buttons to navigate.
1/1
Property Description
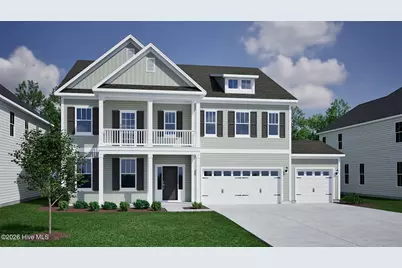
The Yates II is a two-story home with five bedrooms and four and one-half baths and a three-car garage. There is a guest room on the first floor. The formal dining room leads to an open concept great room and kitchen. There is also a passthrough leading from the dining room to the kitchen with a butler's pantry and deluxe pantry with bountiful storage. The great room has a beautiful, coffered ceiling with fireplace. There is also an office on the first floor. There has been a third bay garage added for extra storage or a gym. Additional options include a sunroom and covered porch off the back and a covered front porch. A powder bath completes the first floor. Four bedrooms are located upstairs, including the primary suite with sitting room. The large laundry room is also located upstairs with a sink and folding table. The luxurious primary suite features a boxed ceiling, dual closets with a dressing area and a luxury bath including a free-standing tub and tile shower. Bedrooms two and three share a Jack-and-Jill bath and Bedroom four has a beautiful balcony porch and access to its own bath. An open loft is for all to enjoy. Located just minutes to shopping and dining, area beaches and Historic Downtown Wilmington. This Master planned gated community offers amenities such as a walking trail with fitness stations, private access to Abbey Preserve Nature along with an adjacent Public Pender County park with a proposed playground, picnic area and dog park.
Full Property Details
Full Property Details for 409 Heart Pne Ave
General
- Sold For: $829,324
- HOA FEE: $92/month
- HOA FEE FREQ.: Annually
- Taxes: (2026)
- Status: Closed
- Type: Single Family
- Source: 2253
- MLS ID: 100585220
- Added to Site: 68 day(s) ago
Interior
- Number of Rooms: 12
- Interior Features: Walk-in Closet(s), Tray Ceiling(s), High Ceilings, Entrance Foyer, Solid Surface, Bookcases, Kitchen Island, Ceiling Fan(s), Pantry, Built-in Features, Gas Log, Walk-In Closet(s)
- Fireplace: Yes
- Number of Fireplaces: 1
- Fireplace(s): Gas Log
Rooms
Bathrooms
- Total Bathrooms: 5
- Full Bathrooms: 4
- Half Bathrooms: 1
Bedrooms
- Total Bedrooms: 5
- Primary Bedroom: Non Primary Living Area
Exterior
- Porch/Patio/Deck: Enclosed, Porch, Balcony, Front Porch
Parking
- Garage: Yes
- Attached garage: Yes
- Garage Spaces: 3
- Parking Features: Garage Faces Front, Attached, Concrete
Location
- County: Pender
- Subdivision: Indigo at Abbey Preserve
- Driving Directions: Take Hwy 17 North, pass Porters Neck. Take a right onto Scotts Hill Loop Rd and then a left into Indigo at Abbey Preserve onto Heart Pine Ave and the home will be on the left.
School Information
- Elementary School: South Topsail
- Middle School: Topsail
- High School: Topsail
Community
- Association: Yes
- Assoc. Name: Indigo at Abbey Preserve
Heating & Cooling
- Air Conditioning: Yes
- Cooling Type: Central Air
- Heating Type: Fireplace(s), Heat Pump, Natural Gas
Utilities
- Utility Description: Cable Available, Natural Gas Connected, Sewer Connected, Underground Utilities, Water Connected
Structural Information
- Structure Type: Wood Frame, Stick Built
- Construction: Fiber Cement, Wood Frame
- Roof: Architectural Shingle
- Entry Floor Number: 1
- Square Feet: 4,289
- Year Built: 2026
Lot Features
- Lot Size (Acres): 0.31
- Lot Size (Sq. Ft.): 13,495
- Lot Dimensions: 166 x 65 x 159 x 98
- Frontage: Maintained, Paved, Paved
- Zoning: RP
- Fencing (Description): None
Financial Considerations
- For Sale: Yes
- Price Per Sq. Ft.: $192.85
- Association Fee: $1,100
- Assoc Fee Freq.: Annually
- Tax Year: 2026
- Terms: Cash, Conventional, FHA, VA Loan
Disclosures and Reports
- Special Conditions: Standard
- Legal Description: LOT 126 AT INDIGO AT ABBEY PRESERVE
- Property ID: 3270-49-7618-0000
- Lot Number: 126
Listed by Mungo Homes, Renee S Britt and Mungo Homes, Robert Dove
Sold by A Non Member, A Non Member

Get Pre-Approved Today
Schools
Schools serving 409 Heart Pne Ave
School District:Pender County Schools
| Name | Grades | Distance |
|---|---|---|
South Topsail Elementary School 997 Hoover Road, Hampstead, NC 28443 | PK-5 | 5.1 mi |
Topsail Middle School 17445 US Hwy 17, Hampstead, NC 28443 | 6-8 | 7.1 mi |
Topsail High School 245 North Saint Johns Church Road, Hampstead, NC 28443 | 9-12 | 6.8 mi |
Disclaimer:
School attendance boundaries provided by ATTOM Data Solutions and are for reference only. Contact the school directly to verify enrollment eligibility.
Price & Sales History for 409 Heart Pne Ave
Date
Details
Price
Change
Source
7/02/2026
Sold
$829,324
0.26%
MLS
6/29/2026
Listed
$827,144
—
MLS
Disclaimer: Historical sales information is derived from public records provided by the county offices. Information is not guaranteed and should be independently verified.
409 Heart Pne Avenue, Wilmington, NC 28411 (MLS# 100585220) is a Single Family property that was sold at $829,324 on July 02, 2026. Want to learn more about 409 Heart Pne Avenue? Do you have questions about finding other Single Family real estate for sale in Wilmington? You can browse all Wilmington real estate or contact a Coldwell Banker agent to request more information.