This is a carousel with tiles that activate property listing cards. Use the previous and next buttons to navigate.
1/1
$450,000
This is a carousel with tiles that activate property listing cards. Use the previous and next buttons to navigate.
1/1
Property Description
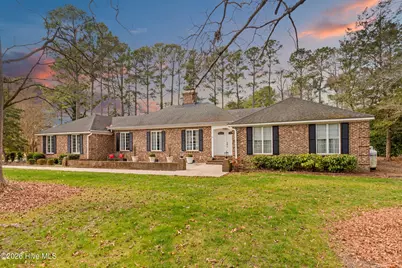
Gracefully set on a beautifully proportioned over 3/4 acre homesite, this distinguished brick ranch offers an exceptional blend of timeless architecture, comfort, and understated elegance. With over 2,900 square feet of thoughtfully designed living space, this 4-bedroom, 2.5-bath residence invites both relaxed living and effortless entertaining. Inside, a flowing single-level layout reveals expansive living areas, including a warm and inviting family room anchored by a classic fireplace--creating the perfect ambiance for intimate evenings or hosting guests. The home's enduring craftsmanship is complemented by generous room sizes, abundant natural light, and a seamless connection between indoor and outdoor spaces. Step outside to enjoy a variety of porch settings, from open-air relaxation to a spacious enclosed retreat, all overlooking the serene, level grounds. The attached two-car garage and ample outdoor space further enhance both convenience and functionality. Privately positioned in a desirable setting with municipal water and located in a non-flood zone, this property offers peace of mind alongside its refined appeal. A rare opportunity to own a residence of substance and character, where classic design meets the promise of modern personalization. There IS an upstairs attic-style room, with a separate mini-split, it is wonderful space, however, not used in the calculation of the square footage, due to the ceiling height Home recently appraised and measured for 2919 sq ft of living space -all-season sunroom, with separate mini-split unit measures 386.61 square feet. Priced below appraised value.
Full Property Details
Full Property Details for 409 Inlet Dr
General
- Sold For: $450,000
- Taxes: $2,190 (2023)
- Status: Closed
- Type: Single Family
- Source: 2253
- MLS ID: 100564049
- Added to Site: 28 day(s) ago
Interior
- Number of Rooms: 9
- Interior Features: Entrance Foyer, Solid Surface, Ceiling Fan(s), Gas Log
- Fireplace: Yes
- Fireplace(s): Gas Log
- Appliances: Electric Oven, Built-In Microwave, Refrigerator, Electric Range
- Furnishings: Unfurnished
- Flooring: Carpet, Ceramic Tile, Hardwood
Rooms
Bathrooms
- Total Bathrooms: 3
- Full Bathrooms: 2
- Half Bathrooms: 1
Bedrooms
- Total Bedrooms: 4
- Primary Bedroom: Primary Living Area
Other Rooms
- Laundry: Dryer Hookup, Washer Hookup, Laundry Room
Additional Information
- Shared Amenities: None
Exterior
- Exterior Features: Irrigation System
- Porch/Patio/Deck: Deck, Enclosed, Patio, Porch
Parking
- Garage: Yes
- Attached garage: Yes
- Garage Spaces: 2
- Parking Features: Garage Faces Side, Additional Parking, Concrete, Garage Door Opener, Garage
Location
- County: Pasquotank
- Subdivision: Pine Lake
- Driving Directions: From 17, to Culpepper, follow down to end and turn RIGHT on Quail and LEFT on Inlet -look for sign & house on the left, near the end.
School Information
- Elementary School: Sheep-Harney Elementary
- Middle School: Elizabeth City Middle School
- High School: Pasquotank County High School
Heating & Cooling
- Air Conditioning: Yes
- Cooling Type: Central Air
- Heating Type: Propane, Electric, Heat Pump
Utilities
- Sewer: Septic Tank
- Water: County Water
- Utility Description: Cable Available, Water Connected
Structural Information
- Structure Type: Wood Frame, Stick Built
- Construction: Brick Veneer, Wood Frame
- Basement Desc.: None
- Roof: Architectural Shingle
- Entry Floor Number: 1
- Square Feet: 2,628
- Year Built: 1977
Additional Structures
- Other Structures: Shed(s)
Lot Features
- Lot Size (Acres): 0.75
- Lot Size (Sq. Ft.): 32,670
- Lot Dimensions: 150' x 221.45 x 118.3 x 71.43 x 200
- Frontage: City Street, State Road, Paved, Paved
- Lot Features: Level, Deeded Water Access, Sprinklers in Front
- Zoning: R-25
- Fencing (Description): None
Water Features
- Water Front Desc.: Deeded Water Access
Financial Considerations
- For Sale: Yes
- Price Per Sq. Ft.: $149.3
- Assessment Amount: $330,100
- Tax Amount: $2,190.62
- Tax Year: 2023
- Terms: Cash, Conventional, FHA, USDA Loan, VA Loan
Disclosures and Reports
- Special Conditions: Standard
- Legal Description: Metes & Bounds, Sketch found DB355/ PG182
- Property ID: 891504740393
Listed by Inner Banks Real Estate Group, Inc., Lisa Brown
Sold by Iron Valley Real Estate Elizabeth City, Curtis Godfrey

Get Pre-Approved Today
Schools
Schools serving 409 Inlet Dr
School District:Pasquotank County Schools
| Name | Grades | Distance |
|---|---|---|
Sheep-Harney Elementary 200 West Elizabeth Street, Elizabeth City, NC 27909 | PK-5 | 2.6 mi |
Elizabeth City Middle 1066 Northside Road, Elizabeth City, NC 27909 | 6-8 | 3.2 mi |
Pasquotank County High 1064 Northside Road, Elizabeth City, NC 27909 | 9-12 | 3.2 mi |
Disclaimer:
School attendance boundaries provided by ATTOM Data Solutions and are for reference only. Contact the school directly to verify enrollment eligibility.
Price & Sales History for 409 Inlet Dr
Date
Details
Price
Change
Source
5/26/2026
Sold
$450,000
—
MLS
4/29/2026
Listed
$450,000
—
MLS
Disclaimer: Historical sales information is derived from public records provided by the county offices. Information is not guaranteed and should be independently verified.
409 Inlet Drive, Elizabeth City, NC 27909 (MLS# 100564049) is a Single Family property that was sold at $450,000 on May 26, 2026. Want to learn more about 409 Inlet Drive? Do you have questions about finding other Single Family real estate for sale in Elizabeth City? You can browse all Elizabeth City real estate or contact a Coldwell Banker agent to request more information.