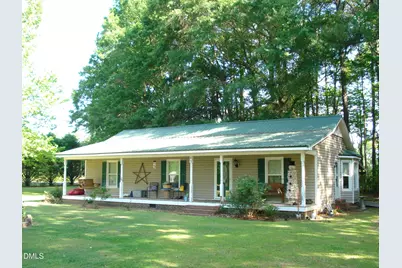
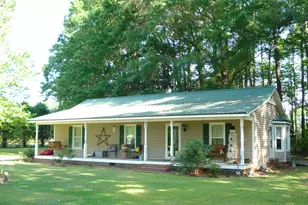
Full Property Details for 41 Deerfield Ln
General
- Sold For: $271,500
- Taxes: $1,573 (2025)
- Status: Closed
- Type: Single Family
- Source: 2218
- MLS ID: 10168092
- Added to Site: 149 day(s) ago
Interior
- Number of Rooms: 6
- Interior Features: Bathtub/Shower Combination, Ceiling Fan(s), Granite Counters, Pantry, Primary Downstairs, Shower Only, Walk-In Closet(s)
- Appliances: Dishwasher, Electric Oven, Electric Range, Electric Water Heater, Plumbed For Ice Maker, Range Hood, Refrigerator
- Flooring: Laminate, Tile
Rooms
- Total Bathrooms: 2
- Full Bathrooms: 2
- Laundry: Electric Dryer Hookup, Main Level, Washer Hookup
Additional Information
- Security/Safety: Smoke Detector(s)
Exterior
- Exterior Features: Private Yard, Storage
- Porch/Patio/Deck: Covered, Front Porch, Rear Porch
Parking
- Carport Spaces: 2
- Total Spaces: 6
- Parking Features: Detached Carport, Driveway
Location
- County: Sampson
- Subdivision: Deerfield
School Information
- Elementary School: Sampson - Hobbton Elementary
- Middle School: Sampson - Hobbton Middle
- High School: Sampson - Hobbton High
Heating & Cooling
- Central air: Yes
- Air Conditioning: Yes
- Cooling Type: Ceiling Fan(s), Central Air
- Heating Type: Electric, Forced Air, Heat Pump
- Water Heater: Electric
Utilities
- Sewer: Septic Tank
- Water: Well
- Well: Yes
- Utility Description: Electricity Connected, Septic Connected, Water Connected
Structural Information
- Architectural Style: Ranch, Traditional
- Structure Type: House, Site Built
- Exterior Const.: Vinyl Siding
- Roof: Metal
- Stories/Levels: 1
- Building Size: 1376
- Square Feet: 1,376
- Living Area: 1,376 Sq. Ft.
- Finished Above Grnd: 1,376 Sq. Ft.
- Year Built: 1991
Additional Structures
- Other Structures: Outbuilding, Storage, Workshop, See Remarks
Lot Features
- Property View: Rural, Trees/Woods
- Lot Size (Acres): 3.03
- Lot Size (Sq. Ft.): 131,986.8
- Street/Road Desc.: Asphalt
- Lot Features: Corner Lot, Hardwood Trees, Level, Many Trees, Private, Secluded, Wooded
- Zoning: RA
Financial Considerations
- Tax Amount: $1,573.37
- Tax Year: 2025
- Terms: Cash, Conventional, FHA, VA Loan, USDA Loan
Disclosures and Reports
- Special Conditions: Standard
- APN: 14012060801
Listed by John Wayne Hudson Realty INC., John Wayne Hudson (919) 820-1548
Sold by Elmore Realty, LLC, Lindsey Edith Elmore Godwin