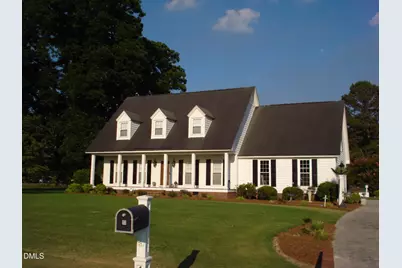
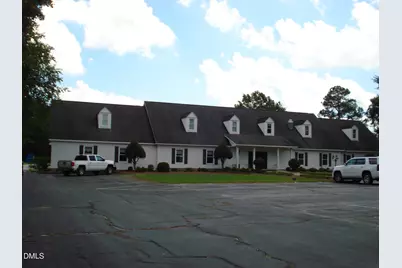
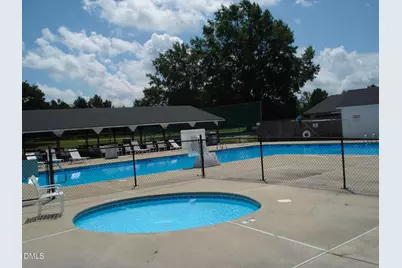
Full Property Details for 41 Sandy Ridge Rd
General
- Price: $438,000
- Taxes: $2,026
- Status: Active
- Type: Single Family
- Source: 2218
- MLS ID: 10184305
- Updated: 9/18/2026
- Added to Site: 48 day(s) ago
Interior
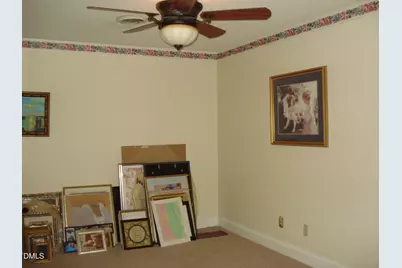
- Number of Rooms: 7
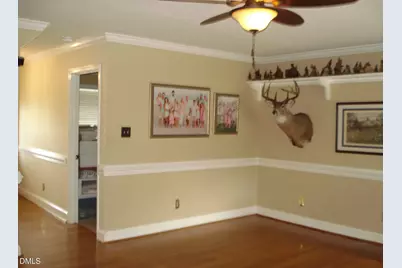
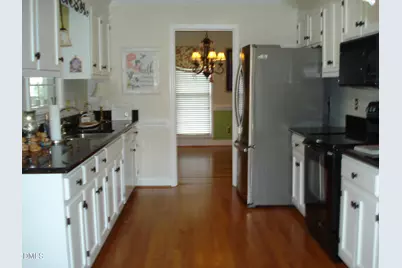
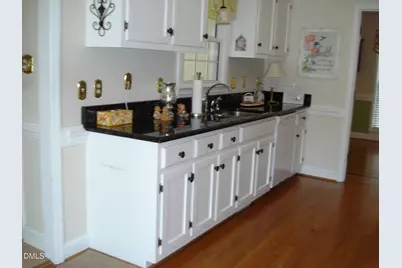
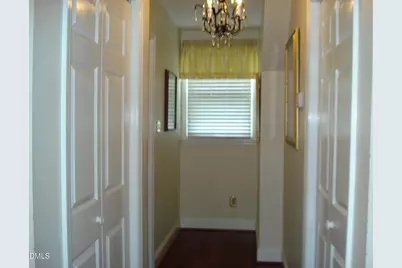
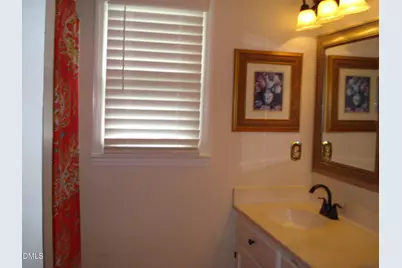
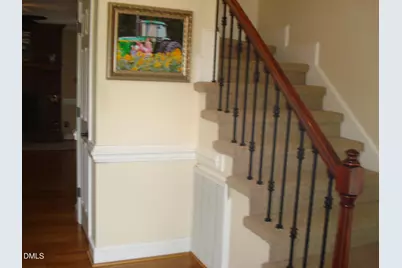
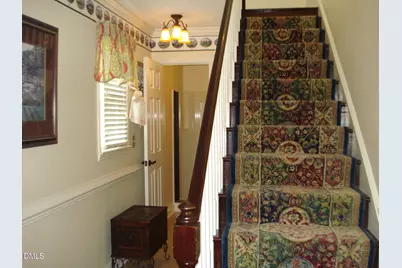
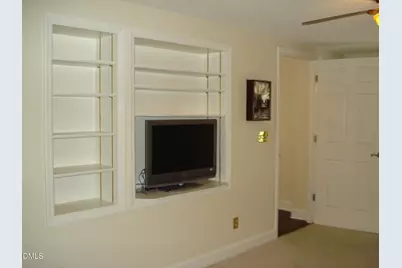
- Interior Features: Bathtub/Shower Combination, Ceiling Fan(s), Crown Molding, Dual Closets, Entrance Foyer, Granite Counters, Pantry, Master Downstairs, Separate Shower, Walk-In Closet(s), Walk-In Shower
- Fireplace: Yes
- Number of Fireplaces: 1
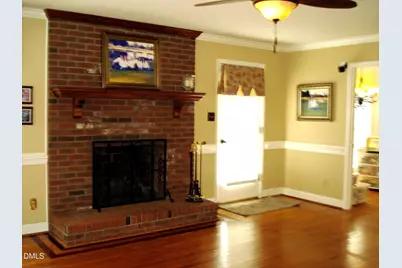
- Fireplace(s): Den, Gas Log, Masonry, Propane
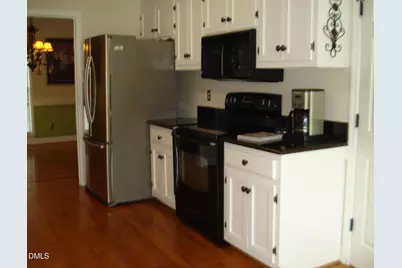
- Appliances: Dishwasher, Electric Water Heater, Free-Standing Electric Range, Free-Standing Refrigerator, Ice Maker, Microwave, Refrigerator
- Flooring: Carpet, Ceramic Tile, Hardwood, Vinyl, Plank, Tile
Rooms
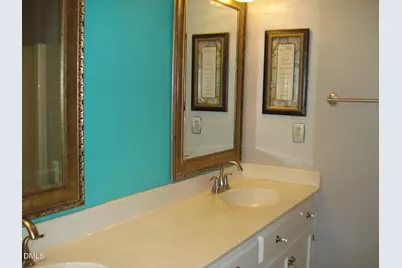
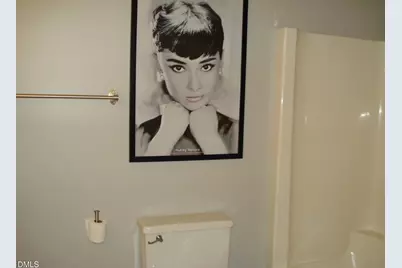
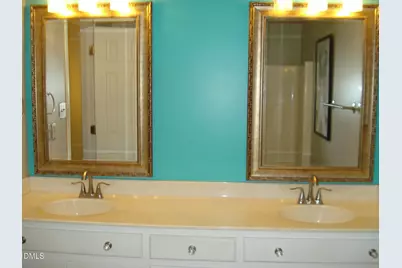
- Total Bathrooms: 3
- Full Bathrooms: 3
Exterior
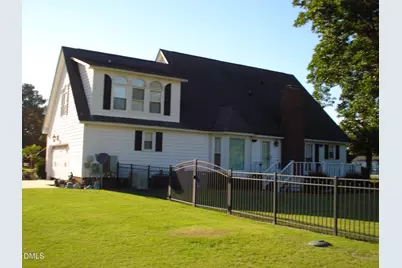
- Exterior Features: Fenced Yard, Private Yard
- Porch/Patio/Deck: Covered, Deck, Front Porch
Parking
- Garage: Yes
- Attached garage: Yes
- Garage Spaces: 2
- Covered Spaces: 2
- Parking Features: Attached, Concrete, Driveway, Garage Faces Side, Off Street
Location
- County: Sampson
- Subdivision: Sandy Ridge Country Club
- Driving Directions: I-40E to I-95 South to Exit #73. Turn left onto 421 South, continue approx. 6 miles, turn right into Sandy Ridge Country Club, home is on the left.
School Information
- Elementary School: Sampson - Plain View Elementary
- Middle School: Sampson - Midway Middle
- High School: Sampson - Midway High
Heating & Cooling
- Air Conditioning: Yes
- Cooling Type: Ceiling Fan(s), Central Air, Electric
- Heating Type: Electric, Fireplace(s), Forced Air, Propane, None
Utilities
- Sewer: Septic Tank
- Water: Well
- Utility Description: Cable Available, Electricity Connected, Underground Utilities
Structural Information
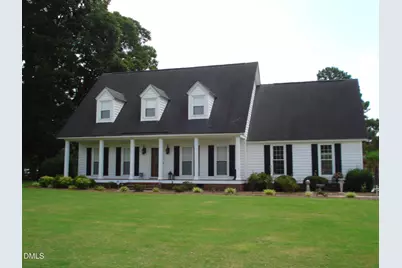
- Architectural Style: Traditional
- Structure Type: House, Site Built
- Exterior Const.: Frame, Vinyl Siding
- Roof: Shingle
- Common Walls: No Common Walls
- Windows: Bay Window(s), Blinds, Double Pane Windows, Shutters
- Stories/Levels: 1
- Building Size: 2535
- Square Feet: 2,535
- Sq. Ft. Source: Appraiser
- Finished Above Grnd: 2,535 Sq. Ft.
- Year Built: 1991
Additional Structures
Lot Features
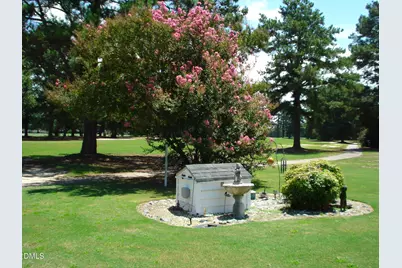
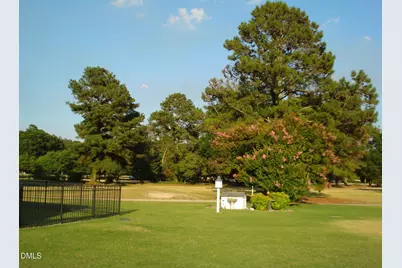
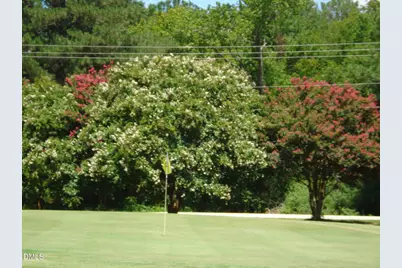
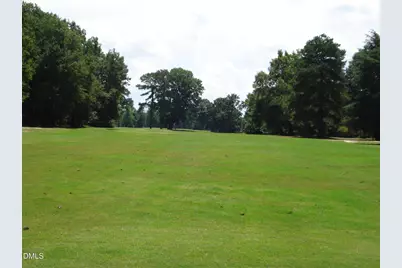
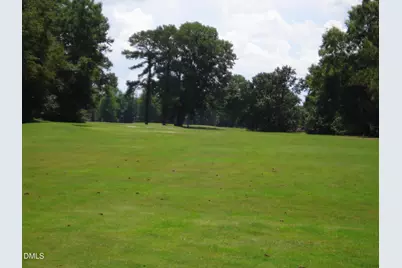
- Property View: Golf Course
- Lot Size (Acres): 0.48
- Lot Size (Sq. Ft.): 20,908.8
- Frontage: Private Road
- Street/Road Desc.: Asphalt, Paved
- Fence: Yes
- Lot Features: Back Yard, Front Yard, Landscaped, Level, On Golf Course, Sprinklers In Front, Sprinklers In Rear, Views
- Fencing (Description): Back Yard, Fenced
Financial Considerations
Disclosures and Reports
- Special Conditions: Standard
- Property ID: 14011277801
- Lot Number: 1
Listed by Coldwell Banker Advantage, Pam Johnson (910) 237-3347