This is a carousel with tiles that activate property listing cards. Use the previous and next buttons to navigate.
1/1
$440,000
This is a carousel with tiles that activate property listing cards. Use the previous and next buttons to navigate.
1/1
Property Description
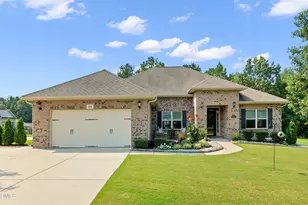
## Meticulously Maintained One-Level Home When we say **meticulously maintained, this home truly is it**. Every detail has been thoughtfully considered to provide comfortable, easy one-level living in an impressive neighborhood. This spacious **4-bedroom, 3-full-bath home with a dedicated office** offers high ceilings, a calm and peaceful atmosphere, and quality upgrades throughout. The living area features concealed **16-gauge in-wall "Ghost Wiring"** for surround-sound entertainment, along with luxury vinyl tile flooring and upgraded carpet. Outside, enjoy a beautifully manicured **half-acre, level, fully fenced corner lot** with mature landscaping, a huge rear screened porch, patio, shed, and a **15' x 15' stamped-concrete grilling pad**-perfect for relaxing evenings and entertaining. A front patio sitting area adds even more outdoor living space. Recent improvements include a **new slide-in range, new primary closet doors with space-saving bifold barn-style sliding doors, and an expanded driveway for additional parking**. The home also features a **backfeed breaker/interlock for a portable generator**, adding valuable peace of mind. With four sides of brick, a spacious corner lot, thoughtful upgrades, and exceptional maintenance, this home offers the rare combination of **comfort, functionality, and pride of ownership**. Simply move in and enjoy-every detail has already been considered. Complete improvement/upgrade list in MLS Documents.
Full Property Details
Full Property Details for 410 Crosscreek Ln
General
- Sold For: $440,000
- HOA FEE: $53/month
- HOA FEE FREQ.: Annually
- Taxes: $2,609 (2026)
- Status: Closed
- Type: Single Family
- Source: 2218
- MLS ID: 10186000
- Added to Site: 62 day(s) ago
Interior
- Number of Rooms: 10
- Interior Features: Breakfast Bar, Crown Molding, Double Vanity, Dual Closets, Eat-in Kitchen, Granite Counters, High Ceilings, Open Floorplan, Pantry, Primary Downstairs, Recessed Lighting, Tray Ceiling(s)
- Fireplace: Yes
- Number of Fireplaces: 1
- Fireplace(s): Family Room, Propane, Ventless
- Appliances: Dishwasher, Electric Range, Microwave, Refrigerator
- Flooring: Carpet, Luxury Vinyl
Rooms
Bathrooms
- Total Bathrooms: 3
- Full Bathrooms: 3
Bedrooms
- Total Bedrooms: 4
Other Rooms
- Laundry: Laundry Room
Additional Information
- Shared Amenities: Basketball Court, Pool, Tennis Court(s)
Exterior
- Exterior Features: Courtyard, Fenced Yard, Garden
- Porch/Patio/Deck: Deck, Patio, Porch, Screened
Parking
- Garage: Yes
- Attached garage: Yes
- Garage Spaces: 2
- Total Spaces: 6
Location
- County: Johnston
- Subdivision: Millstone Ridge
School Information
- Elementary School: Johnston County Schools
- Middle School: Johnston County Schools
- High School: Johnston County Schools
Community
- Association: Yes
- Assoc. Name: Milestone Ridge Community HOA
Heating & Cooling
- Central air: Yes
- Air Conditioning: Yes
- Cooling Type: Central Air, Heat Pump
- Heating Type: Electric, Forced Air
Utilities
- Sewer: Septic Tank
- Water: Public
Structural Information
- Architectural Style: Craftsman, Ranch
- Structure Type: Site Built
- Exterior Const.: Brick
- Roof: Shingle
- Stories/Levels: 1
- Building Size: 2302
- Square Feet: 2,302
- Living Area: 2,302 Sq. Ft.
- Finished Above Grnd: 2,302 Sq. Ft.
- Year Built: 2016
Additional Structures
- Other Structures: Shed(s)
Lot Features
- Lot Size (Acres): 0.5
- Lot Size (Sq. Ft.): 21,780
- Fence: Yes
- Lot Features: Corner Lot, Landscaped, Level
- Zoning: RAG
- Fencing (Description): Back Yard
Financial Considerations
- Association Fee: Yes
- Association Fee: $630
- Assoc Fee Freq.: Annually
- Tax Amount: $2,609.5
- Tax Year: 2026
- Terms: Cash, Conventional, FHA, VA Loan
Disclosures and Reports
- Special Conditions: Standard
- APN: 13C03027Q
- Lot Number: 96
Listed by C-A-RE Realty, Don Gomez (919) 972-8448
Sold by Thomas Guertin Real Estate Inc, Sharon Thomas

Get Pre-Approved Today
Schools
Schools serving 410 Crosscreek Ln
School District:Johnston County Schools
| Name | Grades | Distance |
|---|---|---|
Mcgee's Crossroads Elementary 10330 North Carolina 50, Angier, NC 27501 | PK-5 | 2.5 mi |
Mcgee's Crossroads Middle 13353 North Carolina 210, Benson, NC 27504 | 6-8 | 2.6 mi |
West Johnston High 5935 Raleigh Road, Benson, NC 27504 | 9-12 | 4.5 mi |
Disclaimer:
School attendance boundaries provided by ATTOM Data Solutions and are for reference only. Contact the school directly to verify enrollment eligibility.
Price & Sales History for 410 Crosscreek Ln
Date
Details
Price
Change
Source
9/21/2026
Sold
$440,000
-2.22%
MLS
8/13/2026
Listed
$450,000
—
MLS
Disclaimer: Historical sales information is derived from public records provided by the county offices. Information is not guaranteed and should be independently verified.
410 Crosscreek Lane, Angier, NC 27501 (MLS# 10186000) is a Single Family property that was sold at $440,000 on September 21, 2026. Want to learn more about 410 Crosscreek Lane? Do you have questions about finding other Single Family real estate for sale in Angier? You can browse all Angier real estate or contact a Coldwell Banker agent to request more information.