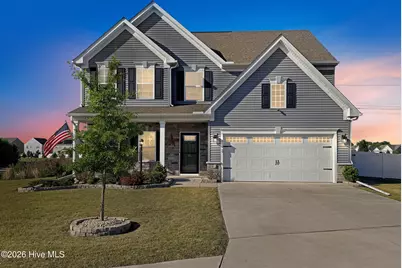
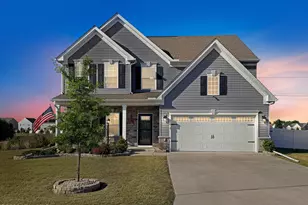
Full Property Details for 410 Green Lake Rd
General
- Sold For: $485,000
- HOA FEE: $64/month
- HOA FEE FREQ.: Annually
- Taxes: $2,870 (2025)
- Status: Closed
- Type: Single Family
- Source: 2253
- MLS ID: 100573965
- Added to Site: 161 day(s) ago
Interior
- Number of Rooms: 10
- Interior Features: Master Downstairs, Walk-in Closet(s), Tray Ceiling(s), Kitchen Island, Ceiling Fan(s), Pantry, Walk-in Shower, Blinds/Shades, Smart Thermostat, Walk-In Closet(s)
- Appliances: Vented Exhaust Fan, Gas Oven, Built-In Microwave, Built-In Electric Oven, Self Cleaning Oven, Refrigerator, Ice Maker, Dishwasher, Tankless Water Heater, Gas Range, Water Purifier
- Furnishings: Unfurnished
- Flooring: LVT/LVP, Carpet
Rooms
- Total Bathrooms: 3
- Full Bathrooms: 2
- Half Bathrooms: 1
- Total Bedrooms: 3
- Primary Bedroom: Primary Living Area
- Laundry: Dryer Hookup, Washer Hookup, Laundry Room
Additional Information
- Shared Amenities: Playground, Street Lights
- Pool: Yes
- Pool Description: Above Ground
- Security/Safety: Smoke Detector(s)
Exterior
- Exterior Features: Cluster Mailboxes
- Porch/Patio/Deck: Patio
Parking
- Garage: Yes
- Attached garage: Yes
- Garage Spaces: 3
- Parking Features: Garage Faces Front, Attached, Garage
Location
- County: Currituck
- Subdivision: Lakeview
- Driving Directions: From the VA/NC state line, continue south on US-168 into Moyock. Turn right onto Survey Road and follow it until you reach Green Lake Road. Turn right onto Green Lake Road and the home will be on the right.
School Information
- Elementary School: Other
- Middle School: Moyock Middle School
- High School: Currituck County High
Community
- Association: Yes
- Assoc. Name: Lake View Owner Association
Heating & Cooling
- Air Conditioning: Yes
- Cooling Type: Central Air
- Heating Type: Heat Pump, Natural Gas
Utilities
- Sewer: Municipal Sewer
- Water: Public
- Utility Description: Sewer Available, Water Available
Structural Information
- Structure Type: Wood Frame, Stick Built
- Construction: Vinyl Siding, Wood Frame
- Basement Desc.: None
- Roof: Architectural Shingle
- Windows: Storm Window(s)
- Entry Floor Number: 1
- Square Feet: 2,576
- Year Built: 2021
Additional Structures
- Other Structures: Shed(s)
Lot Features
- Lot Size (Acres): 0.38
- Lot Size (Sq. Ft.): 16,553
- Lot Dimensions: 61' x 192' x 80' x 180' x 52'
- Frontage: Paved, Paved
- Lot Features: Dead End, Corner Lot
- Zoning: Sfm: Single-Family Reside
- Fencing (Description): Back Yard, Fenced
Green Features
- Water Conservation: Water-Smart Landscaping
Financial Considerations
- For Sale: Yes
- Price Per Sq. Ft.: $193.71
- Association Fee: $768
- Assoc Fee Freq.: Annually
- Assessment Amount: $413,600
- Tax Amount: $2,870.68
- Tax Year: 2025
- Terms: Cash, Conventional, FHA, USDA Loan, VA Loan
Disclosures and Reports
- Special Conditions: Individual
- Legal Description: lot 152 ph 6 Lake View at Currituck
- Property ID: 015c00001520000
- Lot Number: 152
Listed by Howard Hanna WEW/Moyock, Victoria Plum
Sold by Iron Valley Real Estate Elizabeth City, Cassidy Lillard