This is a carousel with tiles that activate property listing cards. Use the previous and next buttons to navigate.
1/48
$290,000
This is a carousel with tiles that activate property listing cards. Use the previous and next buttons to navigate.
1/48
Property Description
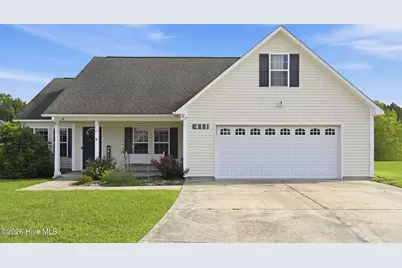
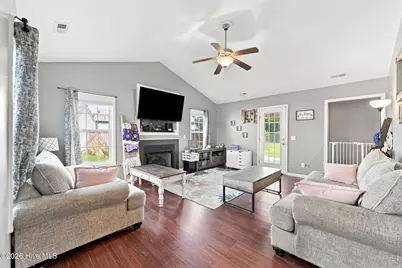
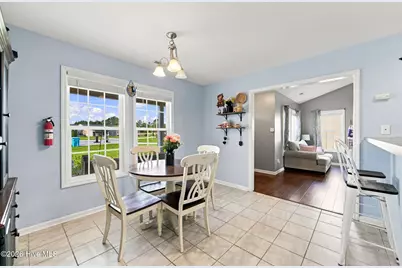
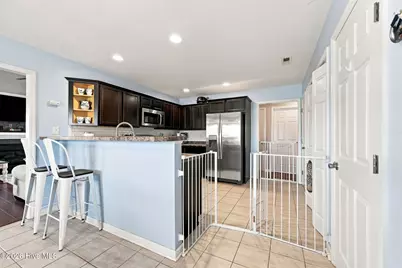
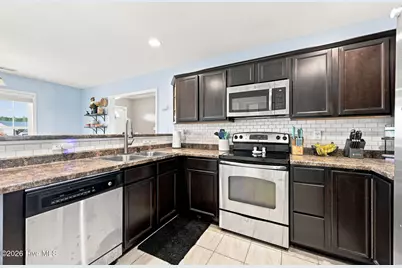
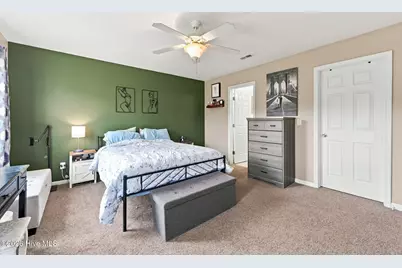
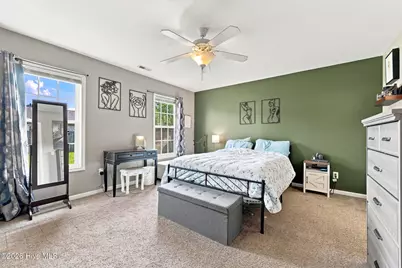
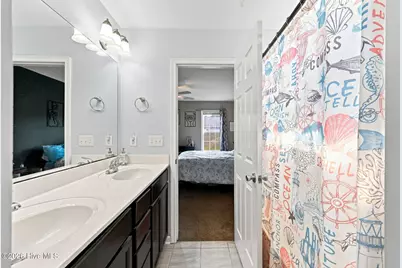
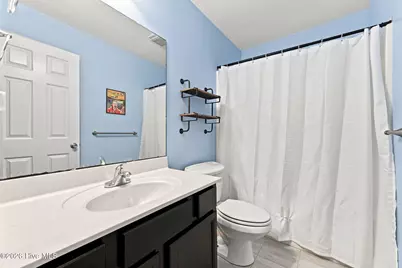
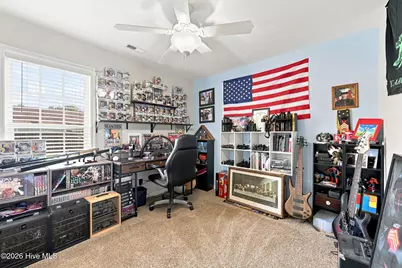
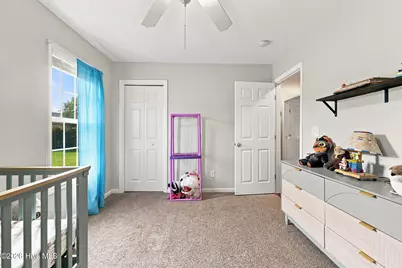
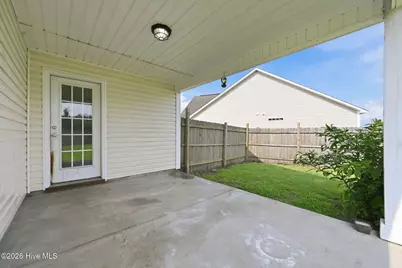
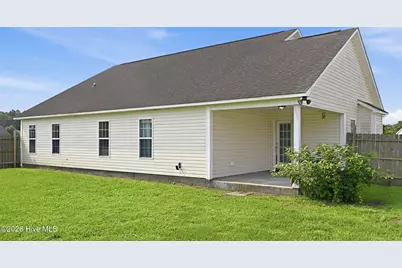
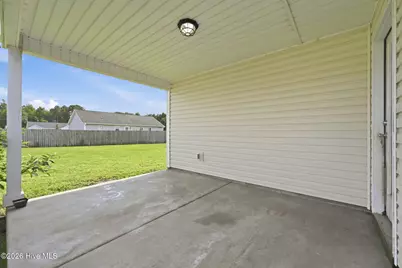
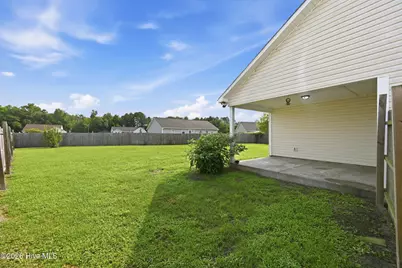
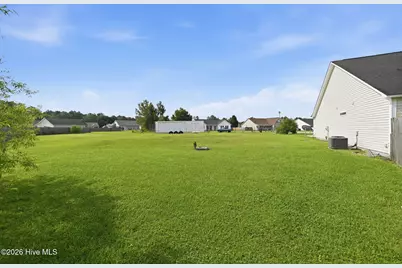
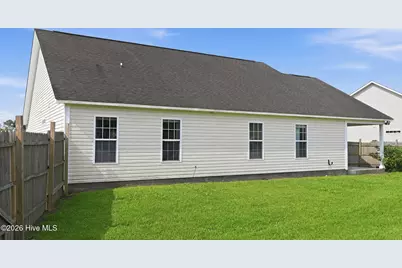
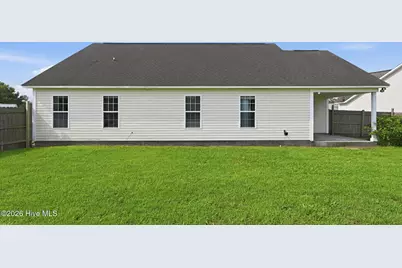
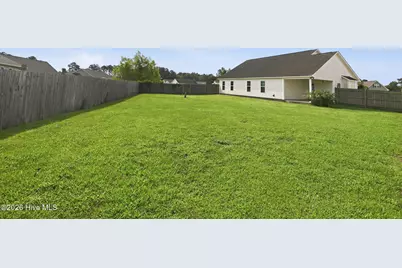
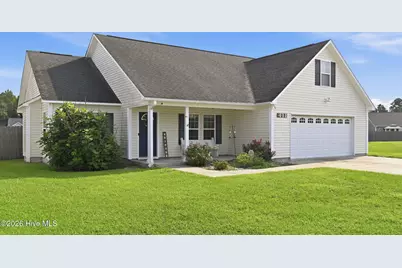
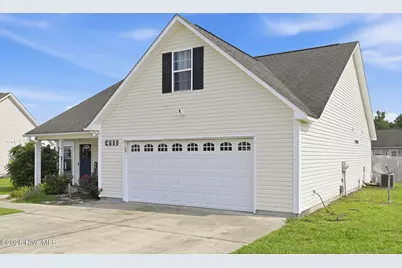
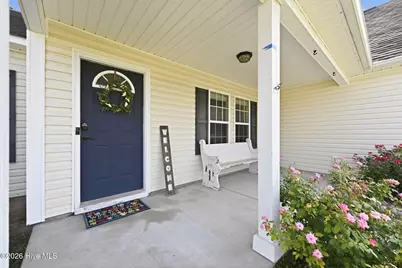
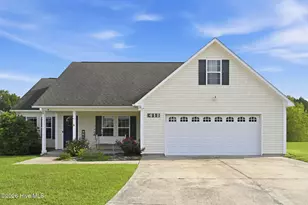
Tucked away on a peaceful cul-de-sac, this well-maintained 3-bedroom home offers the rare combination of space, privacy, and low-cost ownership - no HOA and no city tax means more money in your pocket every month. Three bedrooms on a generous floor plan. As you enter this home you are greeted with vaulted ceiling, fireplace, wood laminate flooring and plenty of windows! The kitchen features stunning tile flooring, stainless steel appliances, recess lighting and an amazing subway back splash. Two covered outdoor living areas - a front porch and a back patio, perfect for morning coffee or evening gatherings. Expansive lot with fenced backyard - plenty of room for gardening, play, or pets. Oversized garage - extra storage or workshop space included. Large second-floor bonus room - ideal for a home office, media room, or guest suite. Experience the convenience of a quiet street, the freedom of no extra fees, and a home built for both comfort and function.
Full Property Details
Full Property Details for 411 Dylan Ct
General
- Price: $290,000
- Taxes: $1,887 (2026)
- Status: Active
- Type: Single Family
- Source: 2253
- MLS ID: 100592487
- Updated: 8/20/2026
- Added to Site: 23 day(s) ago
Interior
- Number of Rooms: 6
- Interior Features: Master Downstairs, Walk-in Closet(s), Vaulted Ceiling(s), Ceiling Fan(s), Walk-In Closet(s)
- Fireplace: Yes
- Number of Fireplaces: 1
- Flooring: LVT/LVP, Carpet, Tile
Rooms
Bathrooms
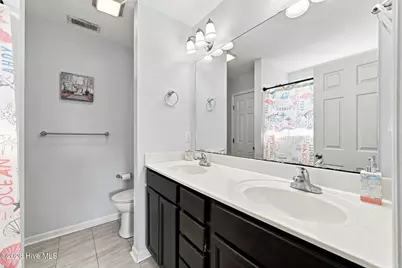
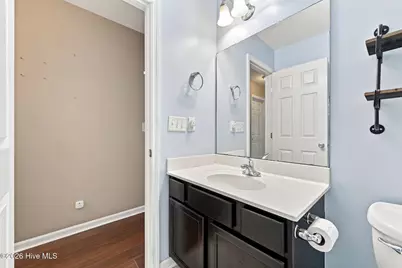
- Total Bathrooms: 2
- Full Bathrooms: 2
Bedrooms
- Total Bedrooms: 3
- Primary Bedroom: Primary Living Area
Exterior
- Porch/Patio/Deck: Covered, Patio, Porch
Parking
- Garage: Yes
- Attached garage: Yes
- Garage Spaces: 2
- Parking Features: Concrete
Location
- County: Onslow
- Subdivision: Simpsons Crossing
- Driving Directions: Head west on Marine Blvd toward Court St 1.1 mi Continue straight onto US-258 N 1.4 mi Use the right 2 lanes to turn right to stay on US-258 N 5.0 mi Turn left onto NC-111 N 6.5 mi Turn right onto Haw Branch Rd 0.6 mi Turn right onto Christy Dr 0.4 mi Turn left onto Dylan Ct.
School Information
- High School District: Onslow
- Elementary School: Heritage Elementary
- Middle School: Trexler
- High School: Richlands
Heating & Cooling
- Cooling Type: Heat Pump
- Heating Type: Heat Pump, Electric
Utilities
- Sewer: Septic Tank
- Water: Community Water
- Utility Description: Cable Available, Water Connected
Structural Information
- Structure Type: Wood Frame, Stick Built
- Construction: Vinyl Siding, Wood Frame
- Roof: Architectural Shingle
- Entry Floor Number: 1
- Square Feet: 1,652
- Year Built: 2011
Lot Features
- Lot Size (Acres): 0.57
- Lot Size (Sq. Ft.): 24,829
- Lot Dimensions: 15 x 44 x 177 x 287 x 197
- Frontage: City Street, State Road, Paved, Paved
- Zoning: RA
- Fencing (Description): Back Yard, Wood, Fenced
Financial Considerations
- For Sale: Yes
- Price Per Sq. Ft.: $175.54
- Assessment Amount: $288,231
- Tax Amount: $1,887.91
- Tax Year: 2026
- Terms: Cash, Conventional, FHA, USDA Loan, VA Loan
Disclosures and Reports
- Special Conditions: Standard
- Legal Description: L110 S3 Simpsons Crossing S/F 22-48
- Property ID: 22a-169
Listed by Century 21 Coastal Advantage, Wesley D Hart

Get Pre-Approved Today
Schools
Schools serving 411 Dylan Ct
School District:Onslow County Schools
| Name | Grades | Distance |
|---|---|---|
Heritage Elementary School, Richlands, NC 7444 Richlands Highway, Richlands, NC 28574 | PK-2 | 4.8 mi |
Trexler Middle 112 East Foy Street, Richlands, NC 28574 | 6-8 | 5.4 mi |
Richlands High 8100 Richlands Highway, Richlands, NC 28574 | 9-12 | 5 mi |
Disclaimer:
School attendance boundaries provided by ATTOM Data Solutions and are for reference only. Contact the school directly to verify enrollment eligibility.
Price & Sales History for 411 Dylan Ct
Date
Details
Price
Change
Source
7/30/2026
Listed
$290,000
17.17%
MLS
2/21/2023
Sold
$247,500
—
Public Record
Disclaimer: Historical sales information is derived from public records provided by the county offices. Information is not guaranteed and should be independently verified.
Tax History
Tax History for 411 Dylan Ct
Year
Property Taxes
Change
Tax Assessment
Change
2025
$1,391
—
$212,414
—
2024
$1,391
—
$212,414
—
2023
$1,391
31%
$212,414
41%
2021
$1,062
-24%
$150,630
-29%
2022
$1,391
31%
$212,414
41%
2020
$1,062
—
$150,630
—
2019
$1,062
—
$150,630
—
2018
$1,062
8%
$150,630
3%
2017
$987
—
$146,190
—
2016
$987
—
$146,190
—
2015
$987
—
$146,190
—
2014
$987
8%
$146,190
-6%
2013
$913
—
$156,050
—
Disclaimer: Historical tax information is derived from public records provided by the county offices. Information is not guaranteed and should be independently verified.
Estimate the Cost
Estimate the Cost for 411 Dylan Ct
411 Dylan Court, Beulaville, NC 28518 (MLS# 100592487) is a Single Family property with 3 bedrooms and 2 full bathrooms. 411 Dylan Court is currently listed for $290,000 and was received on August 06, 2026. Want to learn more about 411 Dylan Court? Do you have questions about finding other Single Family real estate for sale in Beulaville? You can browse all Beulaville real estate or contact a Coldwell Banker agent to request more information.