This is a carousel with tiles that activate property listing cards. Use the previous and next buttons to navigate.
1/43
$599,000
This is a carousel with tiles that activate property listing cards. Use the previous and next buttons to navigate.
1/43
Property Description
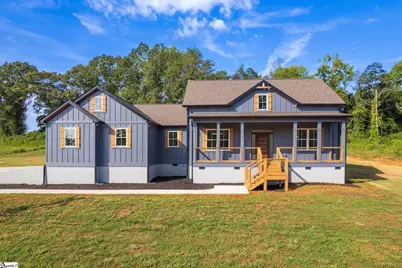
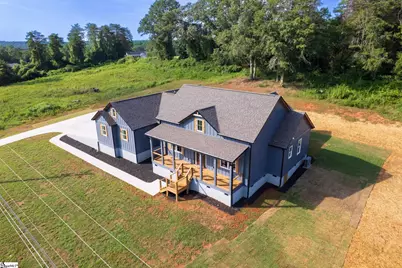
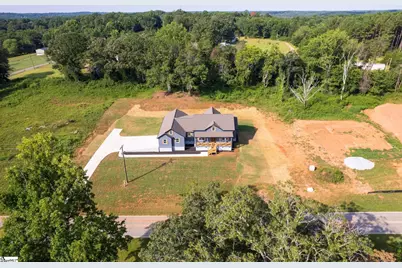
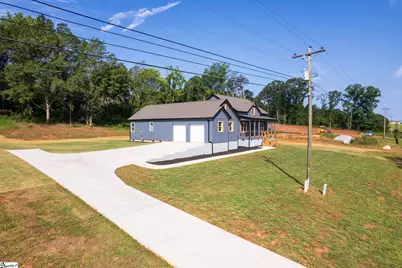
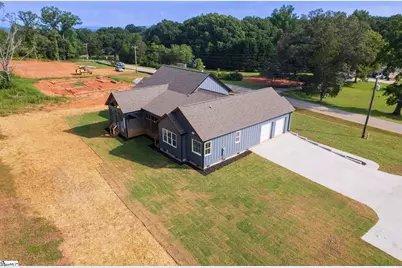
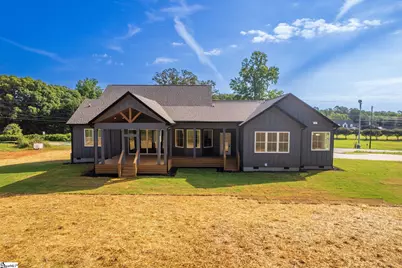
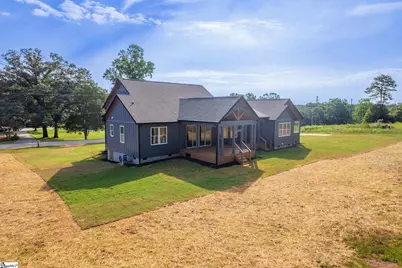
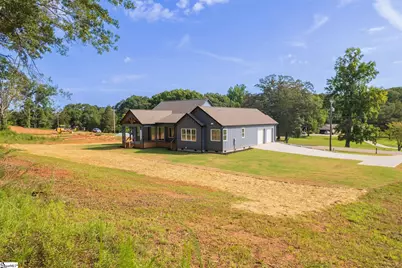
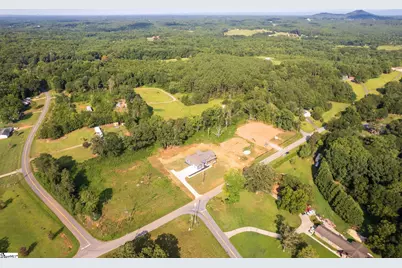
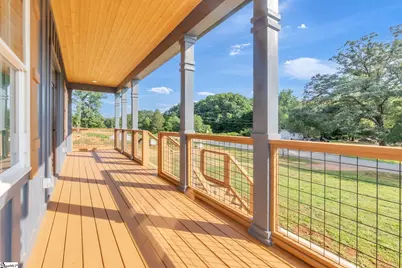
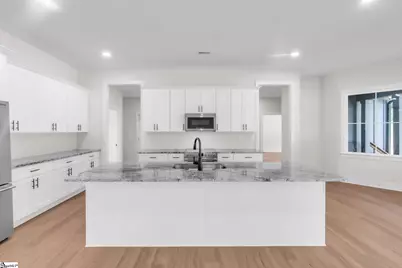
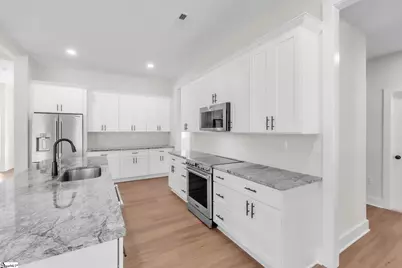
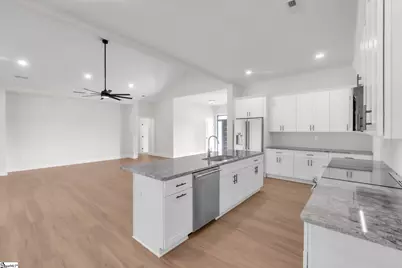
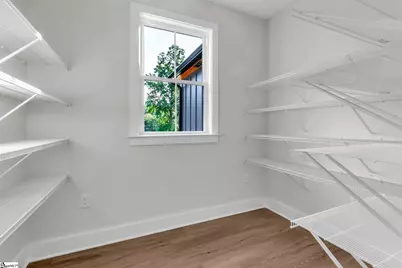
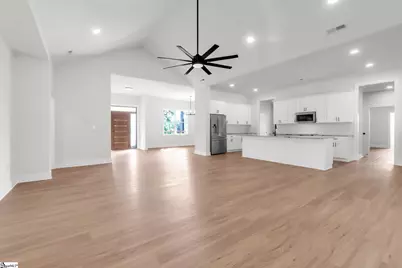
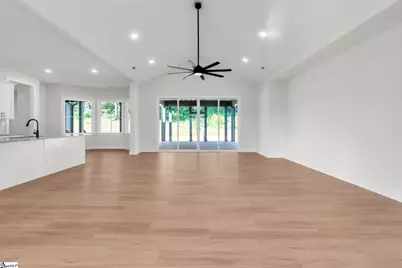
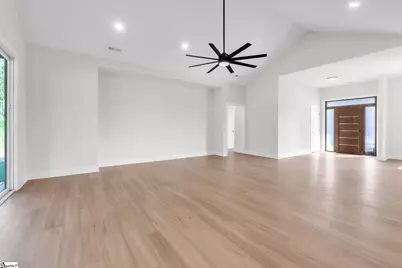
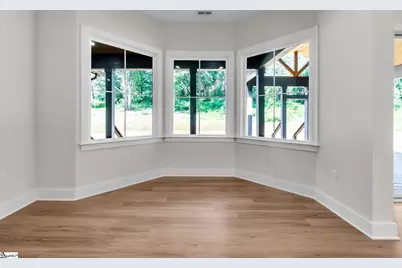
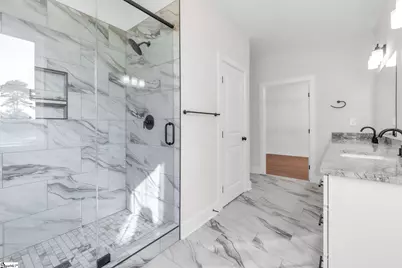
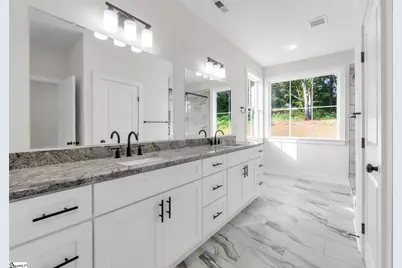
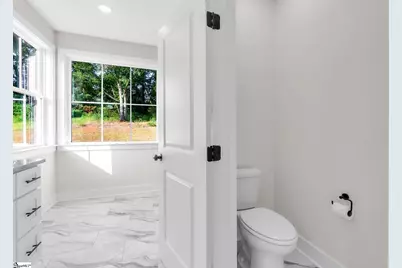
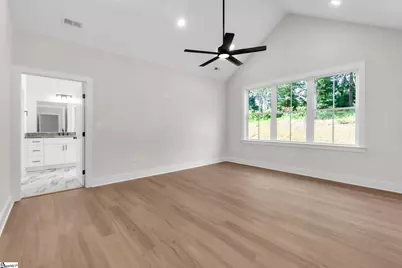
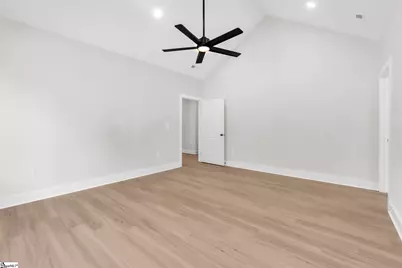
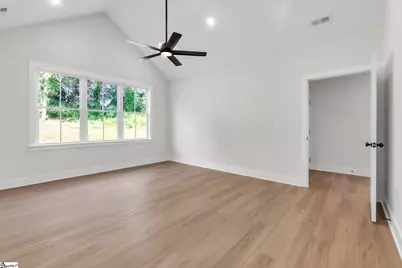
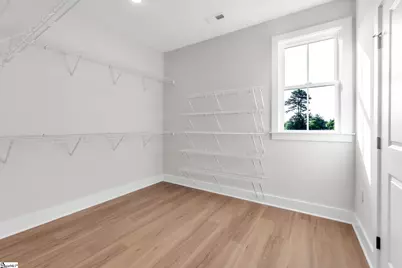
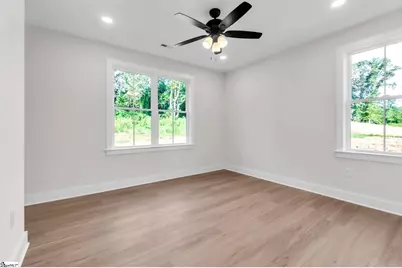
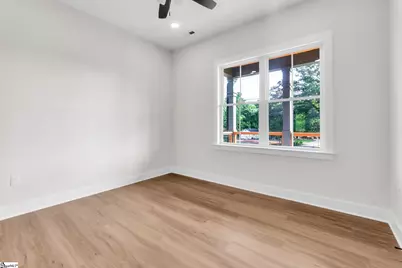
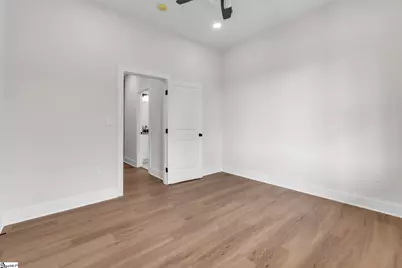
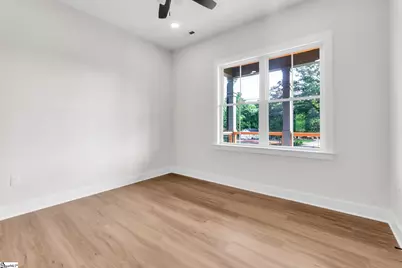
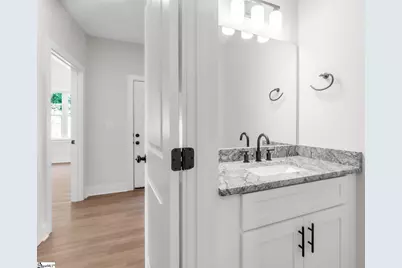
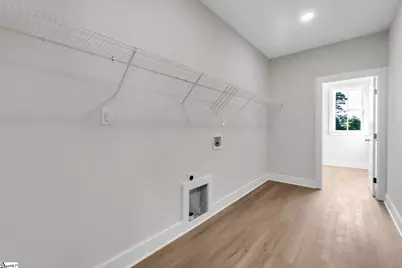
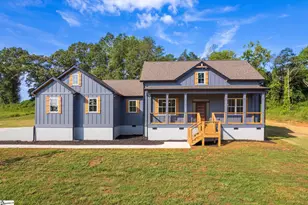
AGENT OWNED. Welcome to our wonderful country living, craftsman home that is almost brand new. It still has a very new home feel and smell to it. This is an amazing open floor plan home with a living room and kitchen that is absolutely amazing for every day and night cooking for your family and then when it is time to entertain family and friends you will absolutely have the space to do that as well. The walk in pantry is huge. Truly a pantry that you will be amazed with. The main bedroom is so spacious and the main bathroom is a dream bathroom. The walk in closet is truly a walk in, very large spacious closet. The laundry room is as well one of the largest you could imagine. The remaining bedrooms and bathrooms are on the other side of the home which allows for privacy for your family and friends. Imagine sitting out on the covered front porch with a nice cup of coffee or if you need more space and privacy to enjoy your mornings or evenings then the back covered porch has you covered literally. There is plenty of room on the back porch for grilling, entertaining, and enjoying our upcoming football season while watching your favorite team on TV on the back porch. The home is just a few minutes drive to town. If you are headed to Clemson for some our Tiger sports you are only 25 minutes away (with no game day traffic). Headed to downtown Greenville for dinning, entertainment, sports, a night or day in city then you are less than 40 minutes away. If you need to go to smaller city then head on over to Easely which about 20 minutes away. We have lakes, waterfalls, mountains, and rivers all within 30 minutes or so from this home. This is country living at it's best with the home being a little over 2500 square feet, open floor plan, on a little over an acre of land. Come on and see this home.
Full Property Details
Full Property Details for 411 Stewart Gin Rd
General
- Price: $599,000
- Taxes: $525
- Status: Active
- Type: Single Family
- Source: 2257
- MLS ID: 1599512
- Updated: 8/1/2026
- Added to Site: 24 day(s) ago
Interior
- Interior Features: High Ceilings, Ceiling Fan(s), Ceiling Smooth, Granite Counters, Open Floorplan, Walk-In Closet(s), Pantry
- Fireplace(s): None
- Appliances: Cooktop, Dishwasher, Convection Oven, Refrigerator, Microwave, Electric Water Heater
- Flooring: Ceramic Tile, Luxury Vinyl
Rooms
Bathrooms
- Total Bathrooms: 3
- Full Bathrooms: 2
- Half Bathrooms: 1
- Main Floor Baths: 2
Bedrooms
- Total Bedrooms: 3
- Bedrooms Main: 3
- Primary Bedroom: Double Sink, Full Bath, Primary on Main Lvl, Shower Only, Walk-in Closet, 13 x 17, 221 Sq. Ft.
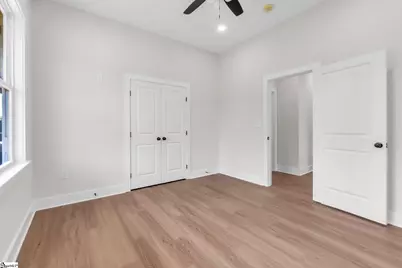
- Bedroom 2: 12 x 12, 144 Sq. Ft.
- Bedroom 3: 15 x 11, 165 Sq. Ft.
Other Rooms
- Living Room: 19 x 23, 437 Sq. Ft.
- Kitchen: 11 x 15, 165 Sq. Ft.
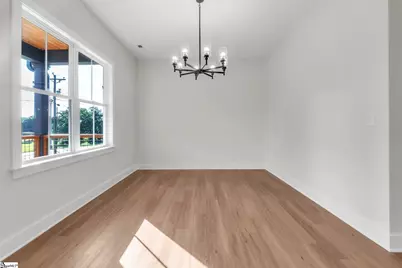
- Dining Room: 15 x 12, 180 Sq. Ft.
- Laundry: 1st Floor, Walk-in, Electric Dryer Hookup, Washer Hookup, Laundry Room
Additional Information
- Security/Safety: Smoke Detector(s)
Exterior
- Porch/Patio/Deck: Front Porch, Porch
Parking
- Garage: Yes
- Attached garage: Yes
- Garage Spaces: 2
- Parking Features: Attached, Concrete
Location
- Area: 65
- County: Pickens
- Subdivision: None
School Information
- Elementary School: Liberty
- Middle School: Liberty
- High School: Liberty
Community
- Assoc. Fees Include: None
Heating & Cooling
- Air Conditioning: Yes
- Cooling Type: Heat Pump
- Heating Type: Heat Pump
Utilities
- Sewer: Septic Tank
- Water: Public
Structural Information
- Architectural Style: Craftsman
- Exterior Const.: Concrete
- Basement: Yes
- Basement Desc.: None
- Roof: Architectural
- Stories/Levels: 1
- Property Condition: 1-5
Lot Features
- Lot Size (Acres): 1.22
- Lot Size (Sq. Ft.): 53,143.2
- Topography: Level
- Lot Features: 1 - 2 Acres, Sloped, Few Trees
Financial Considerations
- Price Per Sq. Ft.: $237.6
- Tax Amount: $525
Disclosures and Reports
- Documents Avail.: Seller Disclosure
- Property ID: 407812969542
Listed by Real Broker, LLC

Get Pre-Approved Today
Schools
Schools serving 411 Stewart Gin Rd
School District:Pickens County School District
| Name | Grades | Distance |
|---|---|---|
Liberty Elementary School 251 North Hillcrest Street, Liberty, SC 29657 | PK-5 | 2.1 mi |
Liberty Middle School 125 Falcon Lane, Liberty, SC 29657 | 6-8 | 1.9 mi |
Liberty High School 124 Red Devil Drive, Liberty, SC 29657 | 9-12 | 3.4 mi |
Disclaimer:
School attendance boundaries provided by ATTOM Data Solutions and are for reference only. Contact the school directly to verify enrollment eligibility.
Price & Sales History for 411 Stewart Gin Rd
Date
Details
Price
Change
Source
8/01/2026
Listed
$599,000
139.6%
MLS
6/05/2025
Sold
$250,000
—
Public Record
Disclaimer: Historical sales information is derived from public records provided by the county offices. Information is not guaranteed and should be independently verified.
Tax History
Tax History for 411 Stewart Gin Rd
Year
Property Taxes
Change
Tax Assessment
Change
2025
$525
—
$2,340
—
Disclaimer: Historical tax information is derived from public records provided by the county offices. Information is not guaranteed and should be independently verified.
Estimate the Cost
Estimate the Cost for 411 Stewart Gin Rd
411 Stewart Gin Road, Liberty, SC 29657 (MLS# 1599512) is a Single Family property with 3 bedrooms, 2 full bathrooms and 1 partial bathroom. 411 Stewart Gin Road is currently listed for $599,000 and was received on August 01, 2026. Want to learn more about 411 Stewart Gin Road? Do you have questions about finding other Single Family real estate for sale in Liberty? You can browse all Liberty real estate or contact a Coldwell Banker agent to request more information.