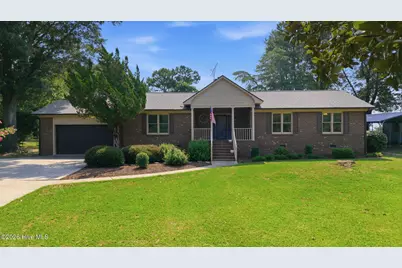
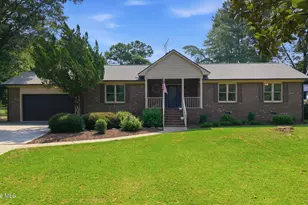
This is a carousel with tiles that activate property listing cards. Use the previous and next buttons to navigate.
1/1
$390,000
This is a carousel with tiles that activate property listing cards. Use the previous and next buttons to navigate.
1/1
Property Description
This spacious, sunlit, 3 bed/2 bath brick home is situated on a near-acre, nestled in a cul-de-sac in a quiet neighborhood, minutes from downtown, historic Edenton. Just minutes off Hwy 17, it also allows quick access to nearby VA towns or the roads leading to the Outer Banks. Graced with cathedral ceilings, skylights, open gas fireplace, and a chef's kitchen with gas range and granite counters, this home is instilled with warmth, light, and a sense of sanctuary. The kitchen and bathrooms were renovated within the past two to four years, with new flooring throughout, and a large office with French doors, making this the perfect spot for a work-at-home professional. Additionally, the new roof was installed in Dec 2022. An outdoorsman's dream home, this retreat has a 16'x35' carport - perfect for a fishing boat or RV, a 12'x24' thermally-insulated work shed, and a third full bath nestled in the garage for cleaning off the outside before entering this newly-restored interior. The back decks are a beautiful spot to sit and sip your morning coffee and enjoy nature. One half of the deck is screened-in and the other half is open, allowing you to take advantage of the space in nearly any weather. The yard is perfect for any number of options: a pool, a garden, or for use with your favorite hobbies. A portion of the huge backyard is already fenced, giving your pets plenty of room to roam. This is a great find in an ideal location!
Full Property Details
Full Property Details for 412 Oak Ridge Dr
General
- Sold For: $390,000
- Taxes: $1,807 (2025)
- Status: Closed
- Type: Single Family
- Source: 2253
- MLS ID: 100600571
- Added to Site: 52 day(s) ago
Interior
- Number of Rooms: 7
- Interior Features: Master Downstairs, Vaulted Ceiling(s), High Ceilings, Bookcases, Ceiling Fan(s), Pantry, Walk-in Shower, Gas Log
- Fireplace: Yes
- Fireplace(s): Gas Log
- Appliances: Vented Exhaust Fan, Gas Oven, Electric Oven, Built-In Microwave, Freezer, Washer, Refrigerator, Ice Maker, Dryer, Disposal, Dishwasher, Gas Range
- Furnishings: Unfurnished
- Flooring: LVT/LVP, Ceramic Tile
Rooms
Bathrooms
- Total Bathrooms: 2
- Full Bathrooms: 2
Bedrooms
- Total Bedrooms: 3
- Primary Bedroom: Primary Living Area
Other Rooms
- Laundry: Dryer Hookup, Washer Hookup, Laundry Room
Additional Information
- Shared Amenities: None
- Security/Safety: Smoke Detector(s)
Exterior
- Porch/Patio/Deck: Covered, Deck, Porch, Screened
Parking
- Garage: Yes
- Attached garage: Yes
- Garage Spaces: 2
- Parking Features: Garage Faces Front, Additional Parking, Concrete, Garage Door Opener
Location
- County: Chowan
- Subdivision: Riverton
- Driving Directions: From downtown Edenton, take W. Queen St west to Hobbs Acre Dr, make a left and take your next left onto Oak Ridge Dr. Home is in the cul-de-sac. From NC-17, take exit 224, head east, turn right onto Hobbs Acre Dr, make a left and take your next left onto Oak Ridge Dr.
School Information
- Elementary School: White Oak/D F Walker
- Middle School: Chowan Middle School
- High School: John A. Holmes High
Heating & Cooling
- Air Conditioning: Yes
- Cooling Type: Central Air
- Heating Type: Electric, Heat Pump
Utilities
- Sewer: Septic Tank
- Water: Community Water
- Utility Description: Water Available, Cable High Speed, Fiber Optic, High Speed Internet
Structural Information
- Structure Type: Stick Built, See Remarks
- Construction: See Remarks, Brick
- Basement Desc.: None
- Roof: Architectural Shingle
- Windows: Skylight(s)
- Entry Floor Number: 1
- Square Feet: 1,954
- Year Built: 1984
- Property Condition: UpdatedRemodeled
Additional Structures
- Other Structures: Covered Area, Shed(s), Storage
Lot Features
- Lot Size (Acres): 0.96
- Lot Size (Sq. Ft.): 41,818
- Lot Dimensions: 40 x 436 x 339 x 215
- Frontage: Maintained, Paved, Paved
- Lot Features: Cul-De-Sac
- Zoning: A1
- Fencing (Description): Chain Link, Back Yard
Financial Considerations
- For Sale: Yes
- Price Per Sq. Ft.: $212.38
- Assessment Amount: $232,711
- Tax Amount: $1,807
- Tax Year: 2025
- Terms: Conventional, FHA, VA Loan
Disclosures and Reports
- Special Conditions: Standard
- Legal Description: PIN: 689409066791, LOT 5 SEC 2, RIVERTON
- Property ID: 689409066791
Listed by AtCoastal Realty, LLC, Marypat Gaffney
Sold by CarolinaEast Real Estate, Fran Cuthrell
Get Pre-Approved Today
Schools
Schools serving 412 Oak Ridge Dr
School District:Edenton-Chowan Schools
| Name | Grades | Distance |
|---|---|---|
White Oak Elementary, Edenton, NC 111 Sandy Ridge Road, Edenton, NC 27932 | PK-2 | 7.6 mi |
D F Walker Elementary 125 Sandy Ridge Road, Edenton, NC 27932 | 3-5 | 7.7 mi |
Chowan Middle 2845 Virginia Road, Tyner, NC 27980 | 6-8 | 12.3 mi |
John A Holmes High 600 Woodard Street, Edenton, NC 27932 | 9-12 | 3.4 mi |
Disclaimer:
School attendance boundaries provided by ATTOM Data Solutions and are for reference only. Contact the school directly to verify enrollment eligibility.
Price & Sales History for 412 Oak Ridge Dr
Date
Details
Price
Change
Source
10/06/2026
Sold
$390,000
-6.02%
MLS
9/01/2026
Listed
$415,000
—
MLS
Disclaimer: Historical sales information is derived from public records provided by the county offices. Information is not guaranteed and should be independently verified.
412 Oak Ridge Drive, Edenton, NC 27932 (MLS# 100600571) is a Single Family property that was sold at $390,000 on October 06, 2026. Want to learn more about 412 Oak Ridge Drive? Do you have questions about finding other Single Family real estate for sale in Edenton? You can browse all Edenton real estate or contact a Coldwell Banker agent to request more information.