This is a carousel with tiles that activate property listing cards. Use the previous and next buttons to navigate.
1/1
$312,000
This is a carousel with tiles that activate property listing cards. Use the previous and next buttons to navigate.
1/1
Property Description
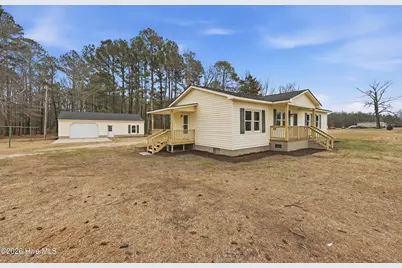
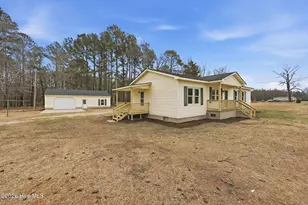
Recently updated 3BR/2BA home situated on 1.79 acres in the county! This property features new flooring, a brand-new heat pump, updated bathroom vanity, and a new kitchen appliances. Outside you'll find a large detached workshop, perfect for hobbies, storage, or a home-based business. Enjoy the privacy and space of country living while still being convenient to schools and downtown Edenton. Move-in ready and ready for its new owners! Large workshop/garage. 40 x 28
Full Property Details
Full Property Details for 412 Sandy Ridge Rd
General
- Sold For: $312,000
- Taxes: $1,047 (2025)
- Status: Closed
- Type: Single Family
- Source: 2253
- MLS ID: 100555638
- Added to Site: 98 day(s) ago
Interior
- Number of Rooms: 5
- Interior Features: Eat-in Kitchen
- Appliances: Electric Oven, Refrigerator, Dishwasher
- Furnishings: Unfurnished
- Flooring: LVT/LVP
Rooms
Bathrooms
- Total Bathrooms: 2
- Full Bathrooms: 2
Bedrooms
- Total Bedrooms: 3
- Primary Bedroom: Primary Living Area
Other Rooms
- Eat-in kitchen: Yes
Exterior
- Porch/Patio/Deck: Deck, Porch
Parking
- Garage: Yes
- Attached garage: Yes
- Garage Spaces: 2
- Parking Features: Workshop in Garage, Unpaved
Location
- County: Chowan
- Subdivision: None
- Driving Directions: From Broad St. Edenton turn onto Virginia Rd. Drive for almost 8 miles and take a right on Sandy Ridge Rd. Drive for a mile and half and the house is on the right.
School Information
- Elementary School: White Oak/D F Walker
- Middle School: Chowan Middle School
- High School: John A. Holmes High
Heating & Cooling
- Cooling Type: Heat Pump
- Heating Type: Heat Pump, Electric, Forced Air
Utilities
- Sewer: Septic Permit On File, Septic Tank
- Water: County Water
- Utility Description: Water Connected
Structural Information
- Structure Type: Wood Frame, Stick Built
- Construction: Vinyl Siding, Wood Frame
- Basement Desc.: None
- Roof: Architectural Shingle
- Entry Floor Number: 1
- Square Feet: 1,248
- Year Built: 1977
Lot Features
- Lot Size (Acres): 1.79
- Lot Size (Sq. Ft.): 77,972
- Lot Dimensions: 200.09 x 147.76 x 203.44 x 262.58 x 108.85 x 153 x 170
- Frontage: City Street, State Road, Paved, Paved
- Zoning: A1
- Fencing (Description): None
Financial Considerations
- For Sale: Yes
- Price Per Sq. Ft.: $240.3
- Assessment Amount: $130,428
- Tax Amount: $1,047.77
- Tax Year: 2025
- Terms: Cash, Conventional, FHA, USDA Loan, VA Loan
Disclosures and Reports
- Special Conditions: Standard
- Legal Description: 6899-00-72-1473, 6890-00-72-2362
- Property ID: 689900721473
Listed by Rene Sawyer Realty, LLC, Rene Sawyer
Sold by Beach Realty & Construction, Sarah Sheppard
Get Pre-Approved Today
Schools
Schools serving 412 Sandy Ridge Rd
School District:Edenton-Chowan Schools
| Name | Grades | Distance |
|---|---|---|
D F Walker Elementary 125 Sandy Ridge Road, Edenton, NC 27932 | 3-5 | 1.3 mi |
White Oak Elementary, Edenton, NC 111 Sandy Ridge Road, Edenton, NC 27932 | PK-2 | 1.4 mi |
Chowan Middle 2845 Virginia Road, Tyner, NC 27980 | 6-8 | 3.8 mi |
John A Holmes High 600 Woodard Street, Edenton, NC 27932 | 9-12 | 8 mi |
Disclaimer:
School attendance boundaries provided by ATTOM Data Solutions and are for reference only. Contact the school directly to verify enrollment eligibility.
Price & Sales History for 412 Sandy Ridge Rd
Date
Details
Price
Change
Source
5/08/2026
Sold
$312,000
—
MLS
Disclaimer: Historical sales information is derived from public records provided by the county offices. Information is not guaranteed and should be independently verified.

412 Sandy Ridge Road, Edenton, NC 27932 (MLS# 100555638) is a Single Family property that was sold at $312,000 on May 08, 2026. Want to learn more about 412 Sandy Ridge Road? Do you have questions about finding other Single Family real estate for sale in Edenton? You can browse all Edenton real estate or contact a Coldwell Banker agent to request more information.