Full Property Details for 413 Johnson Town Rd
General
- Price: $995,000
- Taxes: $6,761 (2025)
- Status: Under Contract
- Type: Single Family
- Source: 2218
- MLS ID: 10151275
- Updated: 10/1/2026
- Added to Site: 221 day(s) ago
Interior
- Number of Rooms: 5
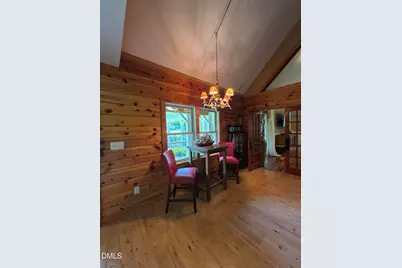
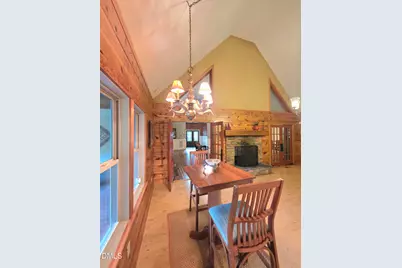
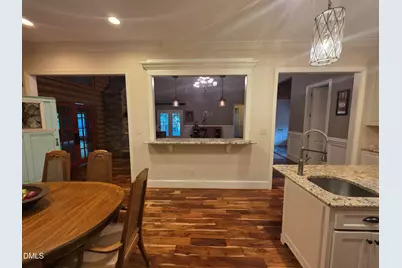
- Interior Features: Beamed Ceilings, Breakfast Bar, Cathedral Ceiling(s), Ceiling Fan(s), Chandelier, Crown Molding, Double Vanity, Eat-in Kitchen, Granite Counters, High Ceilings, Kitchen Island, Natural Woodwork, Recessed Lighting, Smooth Ceilings, Soaking Tub, Stone Counters, Tray Ceiling(s), Vaulted Ceiling(s)
- Fireplace: Yes
- Fireplace(s): Double Sided, Living Room, See Through
- Appliances: Dishwasher, Double Oven, Free-Standing Gas Range, Free-Standing Range, Free-Standing Refrigerator, Gas Oven, Gas Range, Ice Maker, Microwave, Oven, Range, Range Hood, Refrigerator, Stainless Steel Appliance(s), Washer/Dryer, Wine Cooler
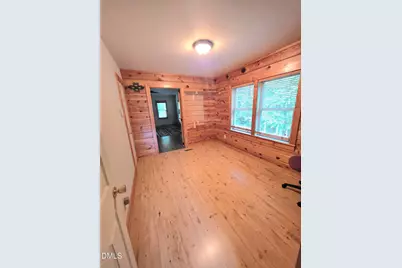
- Flooring: Hardwood, Reclaimed Wood, Tile, Vinyl, Wood
Rooms
- Total Bathrooms: 5
- Full Bathrooms: 4
- Half Bathrooms: 1
- Laundry: Laundry Room, Sink
Additional Information
- Security/Safety: Smoke Detector(s)
Exterior
- Exterior Features: Garden, Outdoor Kitchen, Outdoor Shower, Rain Gutters, Storage
- Porch/Patio/Deck: Covered, Deck, Enclosed, Front Porch, Patio, Porch, Rear
Parking
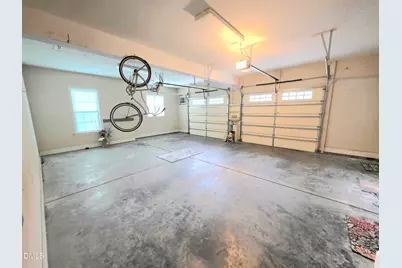
- Garage: Yes
- Attached garage: Yes
- Garage Spaces: 2
- Carport Spaces: 2
- Total Spaces: 4
- Parking Features: Additional Parking, Attached, Carport, Circular Driveway, Concrete, Detached, Detached Carport, Driveway, Garage, Garage Faces Side, Parking Pad
Location
- County: Franklin
- Subdivision: Not in a Subdivision
School Information
- Elementary School: Franklin - Bunn Elementary
- Middle School: Franklin - Bunn Middle
- High School: Franklin - Bunn High
Community
Heating & Cooling
- Central air: Yes
- Air Conditioning: Yes
- Cooling Type: Ceiling Fan(s), Central Air, ENERGY STAR Qualified Equipment, Exhaust Fan, Heat Pump, Wall Unit(s), Wall/Window Unit(s)
- Heating Type: ENERGY STAR Qualified Equipment, Fireplace(s), Gas Pack
Utilities
- Sewer: Septic Tank
- Water: Shared Well, Well
- Well: Yes
- Utility Description: Electricity Available, Septic Connected, Propane
Structural Information
- Architectural Style: Craftsman, Log Home, Ranch
- Structure Type: House
- Exterior Const.: Board & Batten Siding, Fiber Cement, Log, Shake Siding, Stone, Vertical Siding
- Roof: Shingle
- Common Walls: No Common Walls
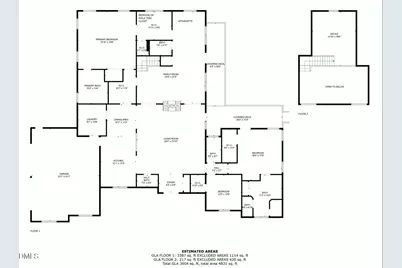
- Building Size: 3604
- Square Feet: 3,604
- Living Area: 3,604 Sq. Ft.
- Finished Above Grnd: 3,604 Sq. Ft.
- Year Built: 2004
Additional Structures
- Other Structures: Garage(s), Guest House, Second Garage
Lot Features
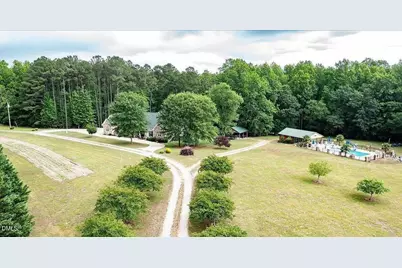
- Property View: Trees/Woods
- Lot Size (Acres): 6
- Lot Size (Sq. Ft.): 261,360
- Street/Road Desc.: Paved
- Fence: Yes
- Lot Features: Cleared, Farm, Gentle Sloping, Hardwood Trees, Pasture, Sloped, Wooded
- Fencing (Description): Electric, Wire
Financial Considerations
- Tax Amount: $6,761
- Tax Year: 2025
- Terms: Cash, Conventional, FHA, VA Loan, USDA Loan, Seller Equity Share
Disclosures and Reports
- Special Conditions: Standard
- APN: 2048
- Lot Number: 2
Listed by Creekside Inc/Five County Real, Amanda Rivera (919) 656-7446