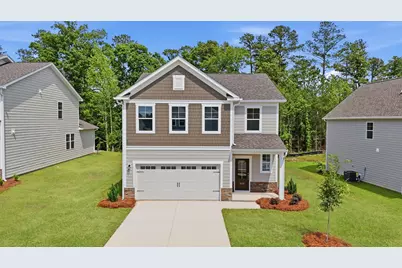
This is a carousel with tiles that activate property listing cards. Use the previous and next buttons to navigate.
1/1
$339,900
This is a carousel with tiles that activate property listing cards. Use the previous and next buttons to navigate.
1/1
Property Description
SPECIAL FINANCING rates as low as 4.99%, for life of loan, PLUS up to $10,000 towards closing costs OR up to $20,000 towards closing costs/options/upgrades with use of preferred lender. See Sales Manager for details. $2000 Real Heroes discount available for qualified buyers (active and retired military, first responders, and teachers). Discover the perfect blend of comfort and modern living in the stunning Yarmouth plan, a beautifully designed four-bedroom, two-and-a-half-bathroom home with a spacious two-car garage. The open-concept layout seamlessly connects the kitchen, dining area, and family room, with electric fireplace with tile surround, creating an inviting space perfect for entertaining or everyday living. The kitchen shines with stylish finishes, including granite counters, tile backsplash, and white Shaker style cabinets. Retreat to your luxurious primary suite, on the Main Level, featuring a spa-like bathroom with dual vanities, a sleek tile shower, and walk in closet. The conveniently located staircase will lead you to the Pocket Office and spacious flex room, providing a second living area, game room, or movie room. Out back, the covered patio adds outdoor living, perfect for relaxing after a long day. Garage size matters, so all of ours are over 21' x 19', giving you ample room for parking and storage. Thoughtfully designed with spacious secondary bedrooms and elegant details throughout, this home offers the perfect balance of style and functionality. Photos used are for illustrative purposes only. Colors and finishes may vary. Energy efficient construction inspected and tested by The Home Energy Rating System (HERS) Index.
Full Property Details
Full Property Details for 4130 Whitehouse St
General
- Sold For: $339,900
- HOA FEE: $50/month
- HOA FEE FREQ.: Annually
- Status: Closed
- Type: Single Family
- Source: Aiken_MLS
- MLS ID: 222730
- Added to Site: 146 day(s) ago
Rental Information
- Complex Features: See Remarks, Pool, Recreation Area
Interior
- Number of Rooms: 8
- Interior Features: Walk-In Closet(s), Bedroom on 1st Floor, Kitchen Island, Primary Downstairs, Pantry
- Fireplace: Yes
- Number of Fireplaces: 1
- Fireplace(s): Stone, Family Room
- Appliances: Microwave, Cooktop, Disposal
- Flooring: Carpet
Rooms
Bathrooms
- Total Bathrooms: 3
- Full Bathrooms: 2
- Half Bathrooms: 1
Bedrooms
- Total Bedrooms: 4
Additional Information
- Pool: Yes
- Pool Description: Outdoor Pool, Association, Cabana, Community
Exterior
- Porch/Patio/Deck: Patio
Parking
- Garage: Yes
- Attached garage: Yes
- Garage Spaces: 2
- Parking Features: Attached, Driveway, Garage Door Opener
Location
- County: Columbia
- Subdivision: Greenpoint
- Driving Directions: (GPS Hawes Br Pkwy, Harlem, GA to get to community) Take I-20 to exit 183, then head South on Appling Harlem Road for 1.25 miles to Greenpoint entrance on right. Follow Hawes Bridge Parkway, through both traffic circles, to left on Whitehouse Street. Lot 018 will be on the right.
Community
- Association: Yes
Heating & Cooling
- Cooling Type: Electric
- Heating Type: Electric, Fireplace(s)
Utilities
- Sewer: Public Sewer
- Water: Public
Structural Information
- Architectural Style: Traditional
- Construction: HardiPlank Type, Stone
- Basement Desc.: None
- Roof: Composition
- Square Feet: 2,505
- Sq. Ft. Source: Builder
- Finished Total: 2,505 Sq. Ft.
- Finished Above Grnd: 2,505 Sq. Ft.
- Year Built: 2026
Additional Structures
- Other Structures: None
Lot Features
- Lot Size (Acres): 0.17
- Lot Size (Sq. Ft.): 7,405.2
- Lot Dimensions: 57 x 115
- Street/Road Desc.: Paved
- Lot Features: Landscaped, Sprinklers In Front, Sprinklers In Rear
Horse Property
- Horse Facility Desc.: None
Financial Considerations
- Association Fee: $600
- Assoc Fee Freq.: Annually
- Terms: Contract
Disclosures and Reports
- Special Conditions: Standard
- Property ID: 030 493
Listed by SM South Carolina Brokerage, Richard Shaine Cobb
Sold by For COMP Purposes Only, Comp Agent Not Member

Get Pre-Approved Today
Schools
Schools serving 4130 Whitehouse St
School District:Columbia County School District
| Name | Grades | Distance |
|---|---|---|
North Harlem Elementary School 360 West Trippe Street, Harlem, GA 30814 | PK-5 | 3.9 mi |
Harlem Middle School 424 Hawes Branch Parkway, Harlem, GA 30814 | 6-8 | 0.4 mi |
Harlem High School 1070 Appling Harlem Road, Harlem, GA 30814 | 9-12 | 1.4 mi |
Disclaimer:
School attendance boundaries provided by ATTOM Data Solutions and are for reference only. Contact the school directly to verify enrollment eligibility.
Price & Sales History for 4130 Whitehouse St
Date
Details
Price
Change
Source
8/20/2026
Sold
$339,900
—
MLS
7/09/2026
Price Reduced
$339,900
-2.86%
MLS
7/01/2026
Price Reduced
$349,900
-7.04%
MLS
6/04/2026
Price Increased
$376,415
0.24%
MLS
4/09/2026
Listed
$375,510
—
MLS
Disclaimer: Historical sales information is derived from public records provided by the county offices. Information is not guaranteed and should be independently verified.
4130 Whitehouse Street, Harlem, GA 30814 (MLS# 222730) is a Single Family property that was sold at $339,900 on August 20, 2026. Want to learn more about 4130 Whitehouse Street? Do you have questions about finding other Single Family real estate for sale in Harlem? You can browse all Harlem real estate or contact a Coldwell Banker agent to request more information.