





This is a carousel with tiles that activate property listing cards. Use the previous and next buttons to navigate.
1/32
$599,000
This is a carousel with tiles that activate property listing cards. Use the previous and next buttons to navigate.
1/32
Property Description
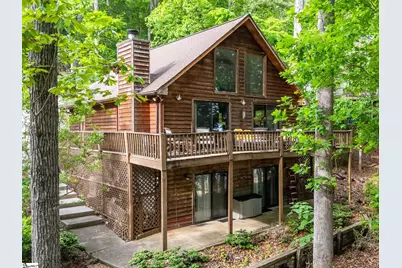
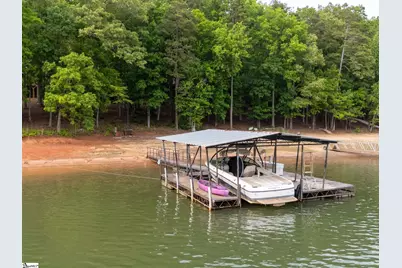
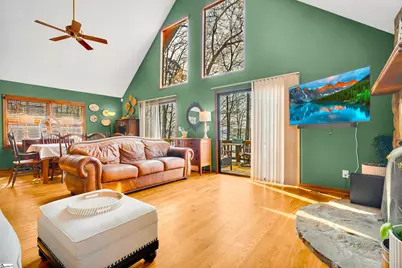
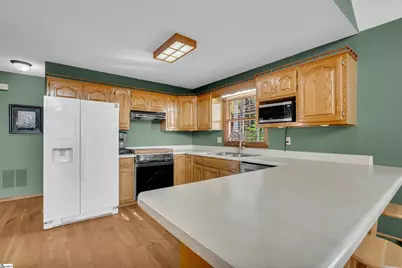
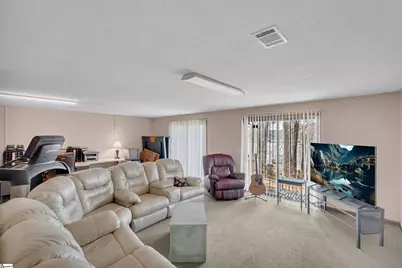
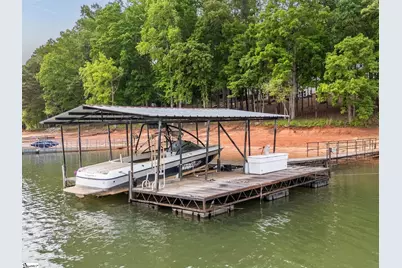
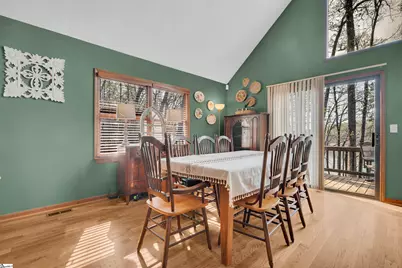
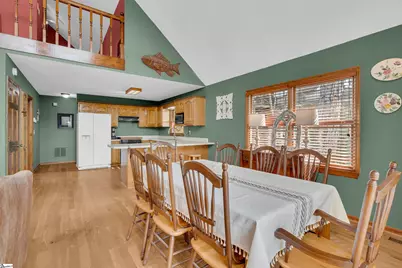
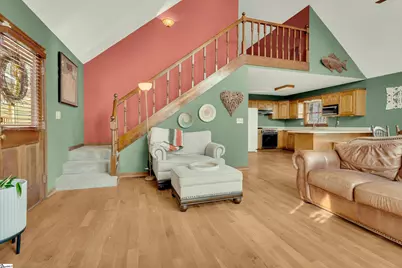
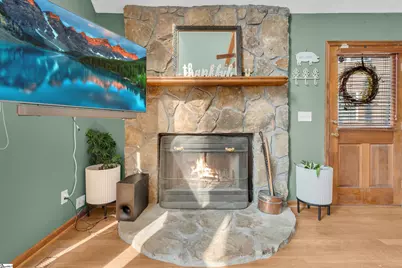
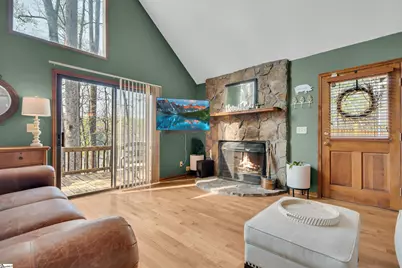
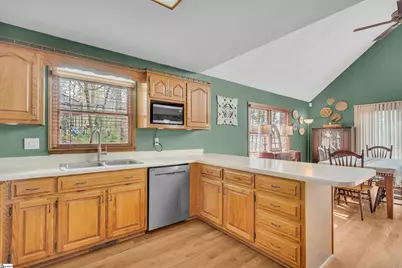
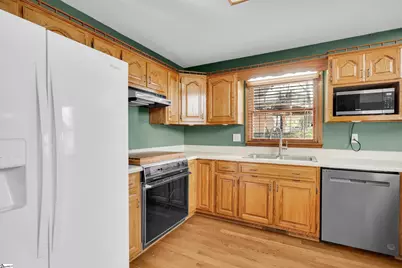
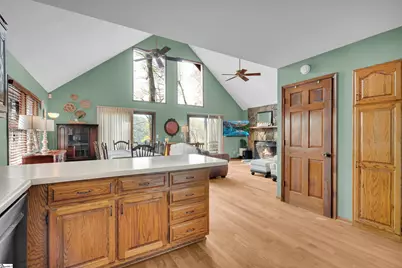
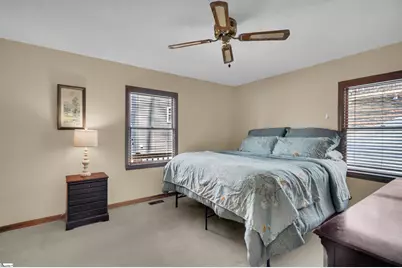
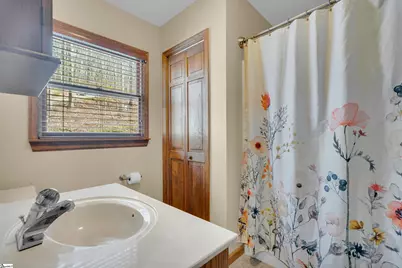
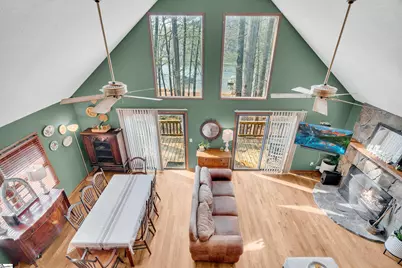
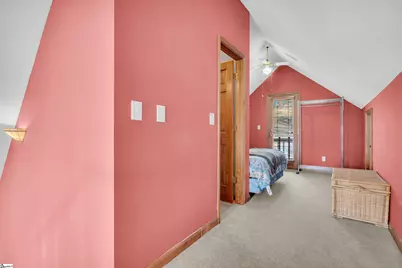
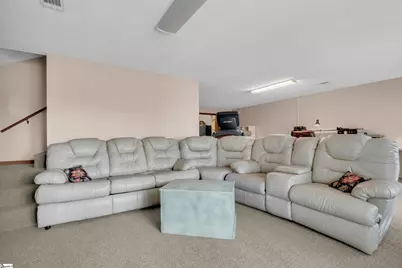
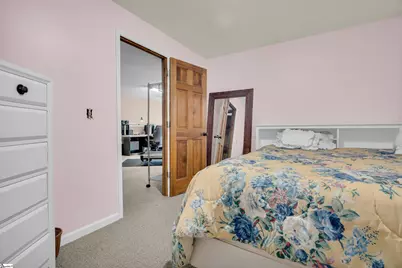
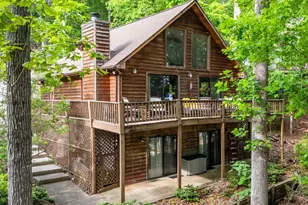
SPEND quality TIME on LAKE HARTWELL in this LAKE FRONT home offering a COVERED DOCK giving you more time to PLAY. MAX DOCK verbal approval. PERFECT for entertaining, this home provides an INCREDIBLE unobstructed VIEWS of LAKE HARTWELL and an EASY Walk to the water. NO need to worry about water depths. At full pool, this dock is in 11 feet plus at the end of the dock, and plenty of room to chase the water if needed. Let the LIGHT Shine with an open floor plan met with a wall of windows overlooking the lake. MASTER on the MAIN with a full bath offers an easy-living floor plan. The kitchen is fully equipped with a breakfast bar and dining area, all with a fantastic lake view. The open-concept plan lets the chef converse while prepping for the perfect lake meal. You will LOVE the completed terrace level, giving guests a place to get away. Downstairs, the great room offers plenty of space for games or entertainment. One bedroom on the terrace level with a full bath, and one bedroom and a full bath upstairs in the loft area. ENJOY the lake view on the deck, and don't worry, you will have plenty of space to BBQ on the back deck or on the terrace level patio. Cozy up to LOVED ones in front of the wood-burning stone fireplace- great for storytelling. This home is PERFECT for those needing a lake getaway or full-timers looking to share the lake with LOVED ones. Easy commute to I-85, giving you more LAKE TIME.
Full Property Details
Full Property Details for 415 Kenwood Dr
General
- Price: $599,000
- HOA FEE: $55/month
- HOA FEE FREQ.: Annually
- Taxes: $326
- Status: Active
- Type: Single Family
- Source: 2257
- MLS ID: 1593134
- Updated: 5/31/2026
- Added to Site: 43 day(s) ago
Interior
- Interior Features: 2 Story Foyer, High Ceilings, Ceiling Fan(s), Open Floorplan, Laminate Counters, Pantry
- Fireplace: Yes
- Number of Fireplaces: 1
- Fireplace(s): Wood Burning, Masonry
- Appliances: Dishwasher, Dryer, Washer, Electric Oven, Electric Water Heater
- Flooring: Carpet, Ceramic Tile, Wood
Rooms
Bathrooms
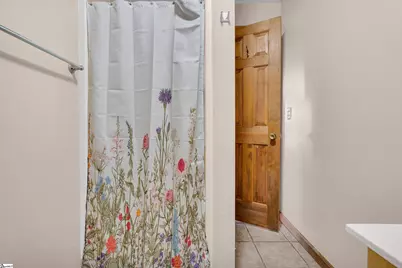
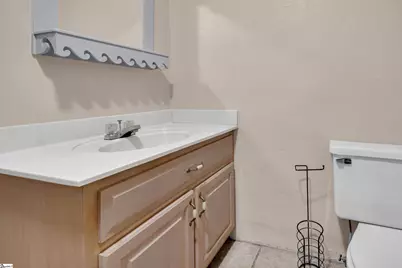
- Total Bathrooms: 3
- Full Bathrooms: 3
- Main Floor Baths: 1
Bedrooms
- Total Bedrooms: 3
- Bedrooms Main: 1
- Primary Bedroom: Full Bath, Tub/Shower, 13 x 12, 156 Sq. Ft.
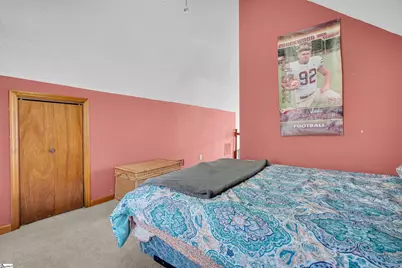
- Bedroom 2: 14 x 14, Second, 196 Sq. Ft.
- Bedroom 3: 12 x 12, Basement, 144 Sq. Ft.
Other Rooms
- Living Room: 14 x 16, 224 Sq. Ft.
- Family Room: 14 x 20, 280 Sq. Ft.
- Kitchen: 12 x 12, 144 Sq. Ft.
- Dining Room: 14 x 12, 168 Sq. Ft.
- Laundry: In Basement, Walk-in, Laundry Room
Additional Information
- Pool: Yes
- Security/Safety: Smoke Detector(s)
Exterior
- Exterior Features: Dock
- Porch/Patio/Deck: Deck
Parking
- Parking Features: None, Concrete, Driveway
Location
- Area: 67
- County: Oconee
- Subdivision: Foxwood Hills
School Information
- Elementary School: Orchard Park
- Middle School: West Oak
- High School: West Oak
Community
- Association: Yes
- Assoc. Fees Include: Common Area Ins., Pool, Recreation Facilities, By-Laws, Restrictive Covenants
Heating & Cooling
- Air Conditioning: Yes
- Cooling Type: Electric
- Heating Type: Electric, Heat Pump
Utilities
- Sewer: Private Sewer
- Water: Public
Structural Information
- Architectural Style: Traditional
- Exterior Const.: Wood Siding
- Basement: Yes
- Basement Desc.: Finished, Full, Walk-Out Access, Interior Entry
- Roof: Composition
- Windows: Window Treatments, Insulated Windows
- Stories/Levels: 2
- Year Built: 1993
- Property Condition: 31-50
Lot Features
- Property View: Water
- Lot Size (Acres): 0.24
- Lot Size (Sq. Ft.): 10,454.4
- Lot Dimensions: .24
- Topography: Level
- Lot Features: 1/2 Acre or Less, Sloped, Wooded
Water Features
- Water Front: Yes
- Water View: Yes
- Water Front Name: Lake Hartwell
- Water Front View: Lake, Water Access, Waterfront
Financial Considerations
- Price Per Sq. Ft.: $527.29
- Association Fee: $663
- Assoc Fee Freq.: Annually
- Tax Amount: $326
Disclosures and Reports
- Documents Avail.: Seller Disclosure
- Property ID: 3151101097
Listed by Living Down South Realty
Get Pre-Approved Today
Schools
Schools serving 415 Kenwood Dr
School District:Oconee County School District
| Name | Grades | Distance |
|---|---|---|
Orchard Park Elementary School, Westminster, SC 600 Toccoa Highway, Westminster, SC 29693 | PK-5 | 7.9 mi |
West Oak Middle School 501 Westminster Highway, Westminster, SC 29693 | 6-8 | 8.6 mi |
West-Oak High School 130 Warrior Lane, Westminster, SC 29693 | 9-12 | 5.9 mi |
Disclaimer:
School attendance boundaries provided by ATTOM Data Solutions and are for reference only. Contact the school directly to verify enrollment eligibility.
Price & Sales History for 415 Kenwood Dr
Date
Details
Price
Change
Source
5/31/2026
Price Reduced
$599,000
-3.23%
MLS
5/28/2026
Listed
$619,000
62.89%
MLS
3/04/2021
Sold
$380,000
—
Public Record
Disclaimer: Historical sales information is derived from public records provided by the county offices. Information is not guaranteed and should be independently verified.
Tax History
Tax History for 415 Kenwood Dr
Year
Property Taxes
Change
Tax Assessment
Change
2025
$326
—
$8,984
—
2024
$326
-88%
$8,984
100%
2020
$2,829
-18%
-100%
2013
$3,459
1%
$16,084
—
2012
$3,427
—
$16,084
—
Disclaimer: Historical tax information is derived from public records provided by the county offices. Information is not guaranteed and should be independently verified.
Estimate the Cost
Estimate the Cost for 415 Kenwood Dr
415 Kenwood Drive, Westminster, SC 29693 (MLS# 1593134) is a Single Family property with 3 bedrooms and 3 full bathrooms. 415 Kenwood Drive is currently listed for $599,000 and was received on May 28, 2026. Want to learn more about 415 Kenwood Drive? Do you have questions about finding other Single Family real estate for sale in Westminster? You can browse all Westminster real estate or contact a Coldwell Banker agent to request more information.
