Full Property Details for 415 Wolf Crk Trl
General
- Price: $1,399,000
- HOA FEE: $108/month
- HOA FEE FREQ.: Quarterly
- Taxes: $56 (2026)
- Status: Active
- Type: Single Family
- Source: 2218
- MLS ID: 10198590
- Updated: 10/15/2026
- Added to Site: 5 day(s) ago
Interior
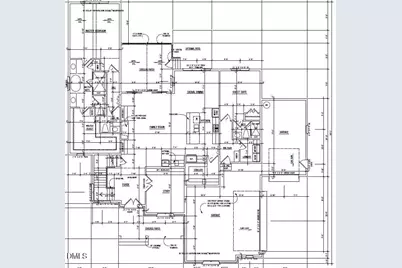
- Number of Rooms: 4
- Interior Features: Bathtub/Shower Combination, Butler's Pantry, Double Vanity, Eat-in Kitchen, Entrance Foyer, Kitchen Island, Open Floorplan, Primary Downstairs, Separate Shower, Soaking Tub, Walk-In Closet(s), Walk-In Shower
- Fireplace: Yes
- Number of Fireplaces: 2
- Fireplace(s): Gas, Great Room
- Appliances: Tankless Water Heater
- Flooring: Carpet, Hardwood
Rooms
- Total Bathrooms: 5
- Full Bathrooms: 4
- Half Bathrooms: 1
Additional Information
- Shared Amenities: Jogging Path, Landscaping, Maintenance Grounds, Management, Trail(s), Other
Parking
- Garage: Yes
- Attached garage: Yes
- Garage Spaces: 3
- Parking Features: Garage, Garage Door Opener
Location
- County: Chatham
- Subdivision: Wolf Creek
- Direction Faces: Southwest
School Information
- Elementary School: Chatham - Chatham Grove Elementary
- Middle School: Chatham - Margaret B Pollard Middle School
- High School: Chatham - Northwood High
Community
- Association: Yes
- Assoc. Name: Wolf Creek
- Assoc. Fees Include: Insurance, Maintenance Grounds, Storm Water Maintenance
Heating & Cooling
- Central air: Yes
- Air Conditioning: Yes
- Cooling Type: Central Air, Heat Pump
- Heating Type: Heat Pump, Natural Gas
- Water Heater: Tankless
Utilities
- Sewer: Septic Tank
- Water: Community Water
- Cable Available: Yes
- Utility Description: Cable Available, Natural Gas Available, Septic Connected
Structural Information
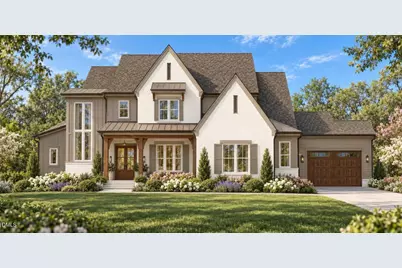
- Architectural Style: Farmhouse, Modern, Traditional, Transitional
- Structure Type: Site Built
- Builder: Triple A Homes
- Exterior Const.: Board & Batten Siding, Brick, Fiber Cement
- Roof: Shingle
- Common Walls: No Common Walls
- Stories/Levels: 2
- Building Size: 3833
- Square Feet: 3,833
- Living Area: 3,833 Sq. Ft.
- Finished Above Grnd: 3,833 Sq. Ft.
- Year Built: 2026
Lot Features
- Property View: Garden, Trees/Woods
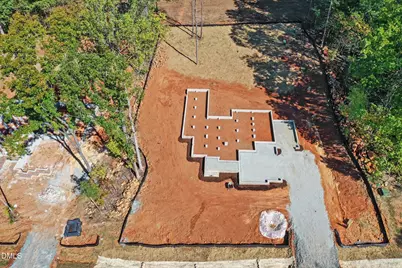
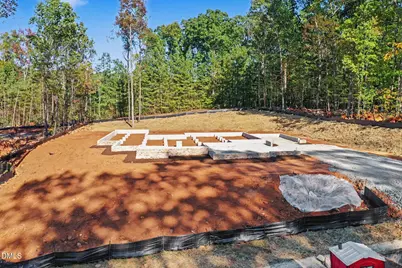
- Lot Size (Acres): 0.67
- Lot Size (Sq. Ft.): 28,997.89
- Lot Features: Cul-De-Sac, Front Yard, Landscaped, Paved, Subdivided
- Zoning: R-1
Financial Considerations
- Association Fee: Yes
- Association Fee: $325
- Assoc Fee Freq.: Quarterly
- Tax Amount: $56.44
- Tax Year: 2026
- Terms: Cash, Conventional, Other, FHA Eligibility
Disclosures and Reports
- Special Conditions: Standard
- APN: 97080
- Lot Number: 20
Listed by United Real Estate Triangle, Amy Diamond (919) 815-1132