This is a carousel with tiles that activate property listing cards. Use the previous and next buttons to navigate.
1/1
$424,900
This is a carousel with tiles that activate property listing cards. Use the previous and next buttons to navigate.
1/1
Property Description
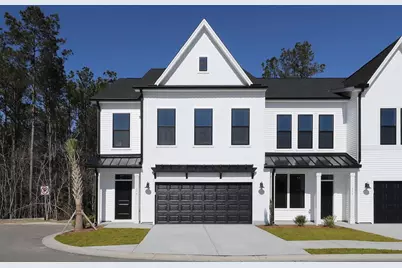
Welcome to the Hydrangea! This thoughtfully designed end-unit features four bedrooms, three-and-one-half baths, and a versatile loft. Upon entry, an extended foyer opens into an inviting open-concept kitchen, eat-in area, and great room that are sure to impress. At the heart of the home, the kitchen showcases soft-close white cabinetry, quartz countertops, a tiled backsplash, bronze hardware, and a GE stainless steel electric appliance package. Overlooking the kitchen, the great room boasts a soaring two-story ceiling that floods the home with natural light. Tucked beyond the great room, the primary bedroom offers a tray ceiling and ceiling fan. The en-suite bath features dual sinks with quartz countertops, a tiled shower with glass enclosure, and a walk-in closet. Step outside to a covered porch with serene treeline and golf course views-the perfect place to enjoy your morning coffee. Upstairs, three additional bedrooms and two full baths provide plenty of space for loved ones or guests. The impressive two-story ceiling allows the loft to overlook the first-floor gathering space, creating an open and connected feel. A convenient laundry room off the kitchen and a half bath under the stairs complete this beautifully crafted home. Live a laid-back lifestyle and enjoy all that Murrells Inlet has to offer, just minutes from this boutique new community, Bally Castle! Home is to-be-built. Homesite photo shows the designated lot that the townhome will be constructed. Additional photos are of a completed home for reference ONLY.
Full Property Details
Full Property Details for 416 Ireland Way #401
General
- Sold For: $424,900
- HOA FEE: $400/month
- Status: Closed
- Type: Condo
- Source: 2260
- MLS ID: 2520367
- Added to Site: 330 day(s) ago
Interior
- Interior Features: Tray Ceiling(s), Ceiling Fan(s), Dual Sinks, Linen Closet, Main Level Primary, Separate Shower, Vanity, Walk-In Closet(s), Entrance Foyer, Loft, Stainless Steel Appliances
- Appliances: Dishwasher, Disposal, Microwave, Oven, Range
- Flooring: Carpet, Luxury Vinyl, Luxury VinylPlank
Rooms
Bathrooms
- Total Bathrooms: 4
- Full Bathrooms: 3
- Half Bathrooms: 1
Bedrooms
- Total Bedrooms: 4
Other Rooms
- Laundry: Washer Hookup
Additional Information
- Shared Amenities: Owner Allowed Golf Cart, Owner Allowed Motorcycle, Pet Restrictions, Pets Allowed, Tenant Allowed Golf Cart, Tenant Allowed Motorcycle
- Pool: Yes
- Pool Description: Community, Outdoor Pool
- Security/Safety: Smoke Detector(s)
Exterior
- Exterior Features: Sprinkler/Irrigation, Porch
- Porch/Patio/Deck: Rear Porch
Parking
- Garage: Yes
- Garage Spaces: 2
- Parking Features: Two Car Garage, Private, Garage Door Opener
Location
- Area: 26A Myrtle Beach Area--south of 544 & west of 17 bypass M.I. Horry County
- County: Horry
- Subdivision: Bally Castle
- Building Name: 4
- Driving Directions: From Myrtle Beach: take Hwy 17 by-pass South approximately 12 miles to Garden City. Turn right onto Tournament Blvd. Travel approximately 1 mile, and turn right onto International Club Blvd. Travel approximately 1 mile, and turn right onto Pickering Dr. Travel 500 yards, and Bally Castle will be on the left.
School Information
- Elementary School: Saint James Elementary School
- Middle School: Saint James Middle School
- High School: Saint James High School
Community
- Association: Yes
- Pets Allowed: Yes
Heating & Cooling
- Cooling Type: Central Air
- Heating Type: Central, Electric
Utilities
- Water: Public
- Utility Description: Cable Available, Electricity Available, Phone Available, Underground Utilities, Water Available
Structural Information
- Structure Type: Townhouse
- Exterior Const.: Vinyl Siding
- Windows/Doors: Insulated Doors
- Entry Floor Number: 1
- Square Feet: 2,547
- Living Area: 2,133 Sq. Ft.
- Year Built: 2026
- Property Condition: Never Occupied
Lot Features
- Property View: Golf Course, Marsh View
- Lot Features: Near Golf Course, Outside City Limits, Rectangular, Rectangular Lot, Wetlands
- Development Status: New Construction
- Zoning: Residentia
Green Features
- Energy Efficient: Doors, Windows
Financial Considerations
- Association Fee: $400
- Assoc Fee Freq.: Monthly
- Terms: Cash, Conventional, FHA
Disclosures and Reports
- Disclosures/Reports: Covenants/Restrictions Disclosure
- Property ID: 46300000024
Listed by CPG Inc. dba Mungo Homes
Sold by CPG Inc. dba Mungo Homes

Get Pre-Approved Today
Schools
Schools serving 416 Ireland Way #401
School District:Horry County School District
| Name | Grades | Distance |
|---|---|---|
St. James Elementary School 9711 Saint James Road, Myrtle Beach, SC 29588 | PK-4 | 1.8 mi |
St. James Middle School 9775 St. James Road, Myrtle Beach, SC 29588 | 7-8 | 1.6 mi |
St. James High School 10800 South Carolina 707, Murrells Inlet, SC 29576 | 9-12 | 1.5 mi |
Disclaimer:
School attendance boundaries provided by ATTOM Data Solutions and are for reference only. Contact the school directly to verify enrollment eligibility.
Price & Sales History for 416 Ireland Way #401
Date
Details
Price
Change
Source
5/27/2026
Sold
$424,900
—
MLS
8/21/2025
Listed
$424,900
—
MLS
Disclaimer: Historical sales information is derived from public records provided by the county offices. Information is not guaranteed and should be independently verified.
Home Warranty : Included
416 Ireland Way #401, Murrells Inlet, SC 29576 (MLS# 2520367) is a Condo property that was sold at $424,900 on May 27, 2026. Want to learn more about 416 Ireland Way #401? Do you have questions about finding other Condo real estate for sale in Murrells Inlet? You can browse all Murrells Inlet real estate or contact a Coldwell Banker agent to request more information.