This is a carousel with tiles that activate property listing cards. Use the previous and next buttons to navigate.
1/50
$700,000 Just Listed
This is a carousel with tiles that activate property listing cards. Use the previous and next buttons to navigate.
1/50
Property Description
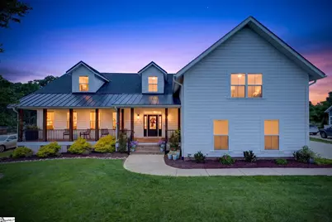
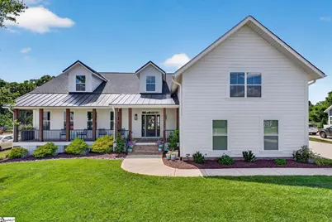
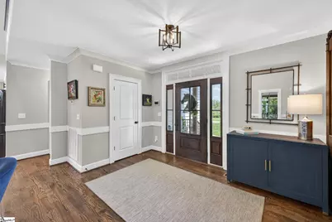
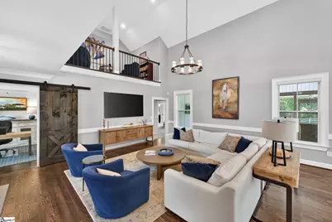
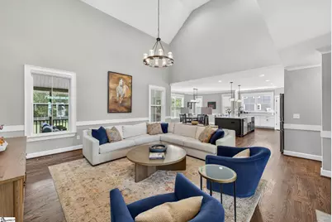
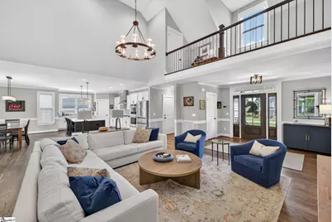
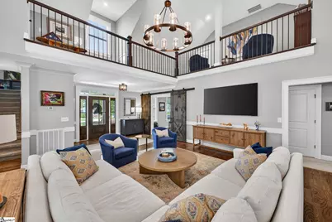
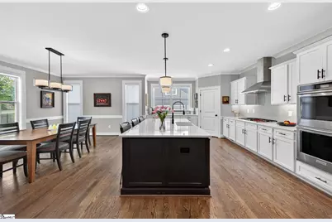
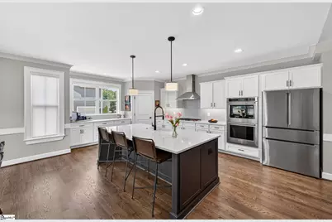
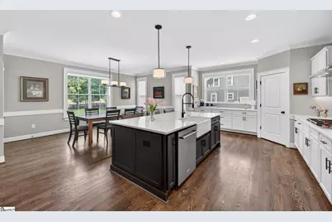
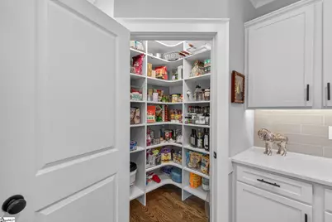
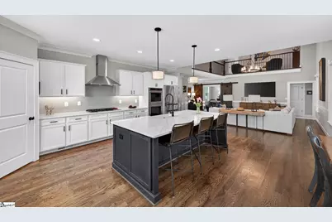
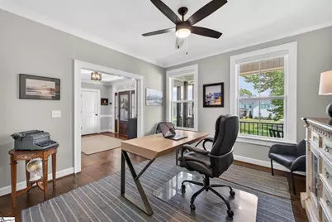
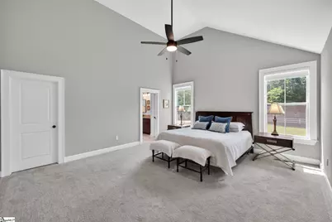
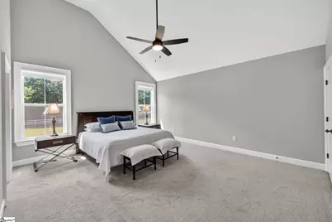
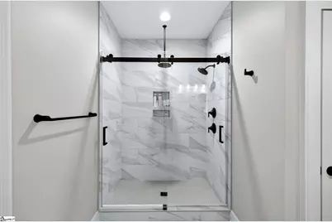
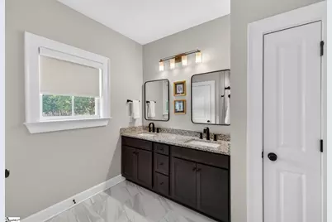
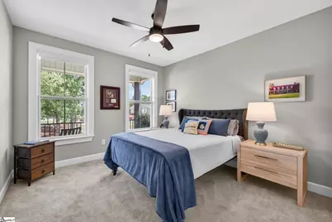
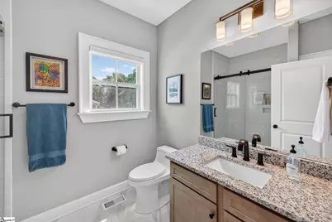
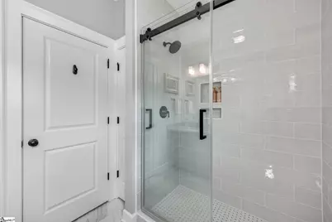
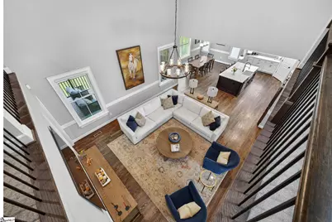
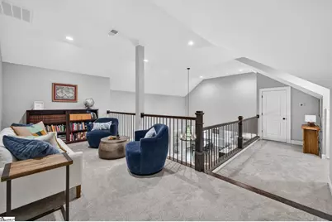
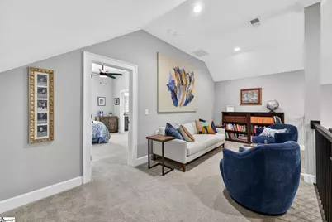
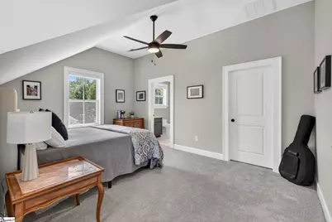
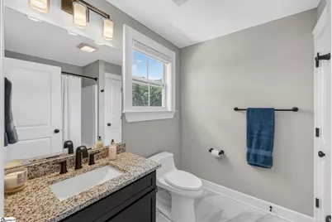
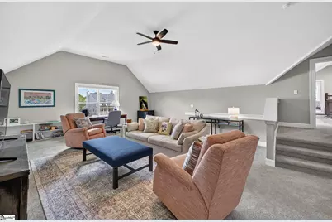
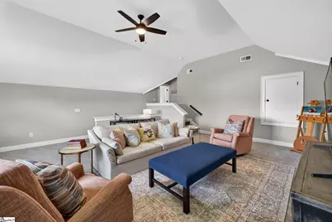
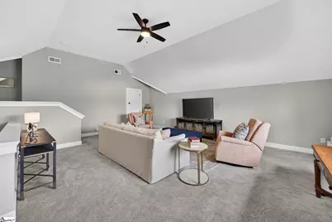
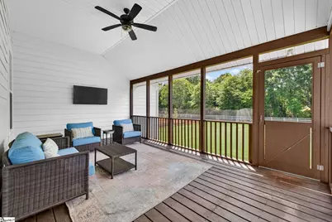
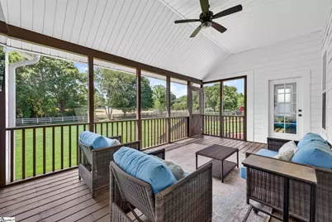
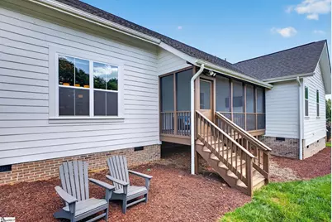
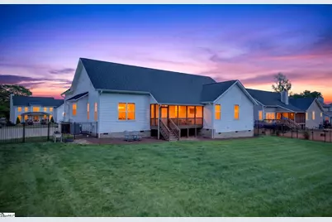
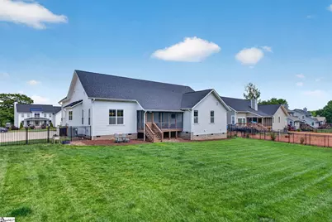
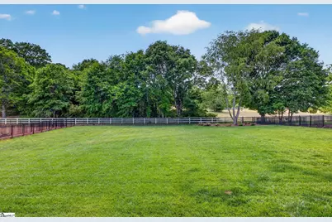
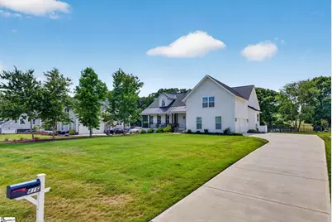
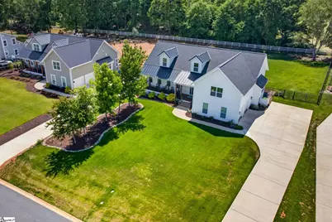
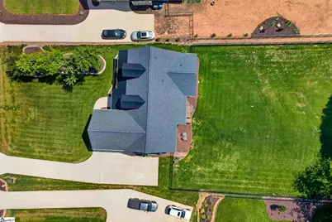
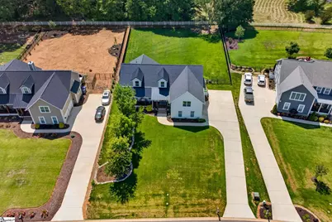
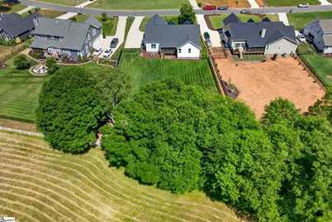
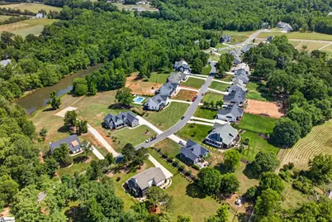
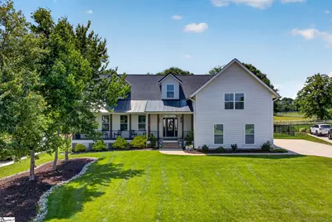
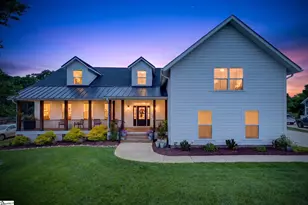
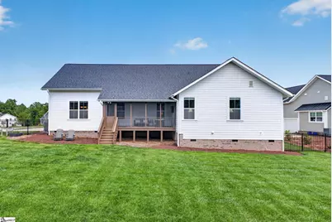
FOR THE LOVE OF HORSES! 3 bed, 4 bath, plus office and flex space in Saddlehorn, a rare equestrian community in the Upstate! This stunning residence is packed with the luxurious features and finishes you're looking for and ample space for comfortable living. As you step inside, you're greeted by natural light flowing through the open-concept design with vaulted ceilings. The heart of the home features a spacious living area perfect for entertaining and family gatherings. Gourmet ready with a Wolf gas cooktop, the kitchen seamlessly flows to the dining and living areas. Primary suite on main level designed with privacy and relaxation in mind with generous space, walk-in closet, and beautifully appointed en-suite bathroom. A large bonus room offers versatility for a home office, gym, or playroom, catering to your unique life. Enjoy peaceful mornings and beautiful evening skies from the screened porch overlooking serene Saddlehorn pastureland. The expansive fenced yard offers both beauty and functionality, with plenty of room for children, pets, and gatherings alike. In a neighborhood known for its picturesque surroundings and unforgettable sunsets, this home delivers an exceptional lifestyle where luxury meets tranquility. Saddlehorn offers the unique option to board your own horses in one of the pastures where they are close to home and you enjoy neighborhood living. Saddlehorn offers a lifestyle that feels worlds away while still being close to Simpsonville, Greenville, and everyday amenities. Residents enjoy watching horses graze throughout the neighborhood, a pond, and wooded creekside trails.
Full Property Details
Full Property Details for 416 Pleven Wy
General
- Price: $700,000
- HOA FEE: $56/month
- HOA FEE FREQ.: Annually
- Taxes: $3,794
- Status: Active
- Type: Single Family
- Source: 2257
- MLS ID: 1592921
- Updated: 5/26/2026
- Added to Site: 3 day(s) ago
Interior
- Interior Features: Vaulted Ceiling(s), Ceiling Smooth, Open Floorplan, Walk-In Closet(s), Pantry, Radon System
- Fireplace(s): None
- Appliances: Gas Cooktop, Dishwasher, Disposal, Oven, Electric Oven, Double Oven, Gas Water Heater, Tankless Water Heater
- Flooring: Ceramic Tile, Wood
Rooms
Bathrooms
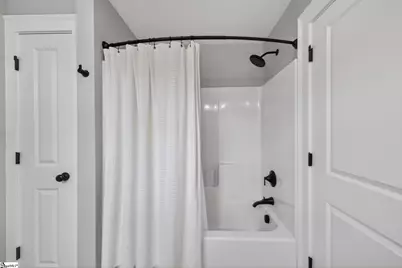
- Total Bathrooms: 4
- Full Bathrooms: 3
- Half Bathrooms: 1
- Main Floor Baths: 2
Bedrooms
- Total Bedrooms: 3
- Bedrooms Main: 2
- Primary Bedroom: Double Sink, Full Bath, Primary on Main Lvl, Shower Only, Walk-in Closet, Multiple Closets, 15 x 18, 270 Sq. Ft.
- Bedroom 2: 12 x 12, Main, 144 Sq. Ft.
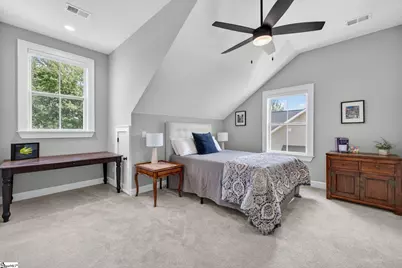
- Bedroom 3: 16 x 12, Second, 192 Sq. Ft.
Other Rooms
- Living Room: 19 x 18, 342 Sq. Ft.
- Kitchen: 13 x 21, 273 Sq. Ft.
- Dining Room: 18 x 11, 198 Sq. Ft.
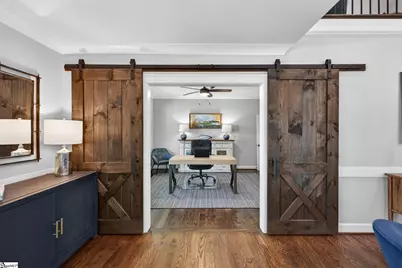
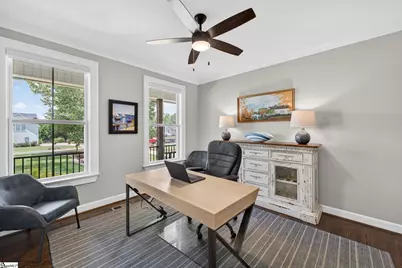
- Office: 156 Sq. Ft.
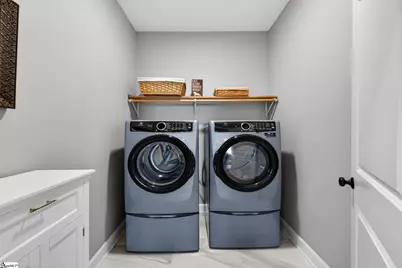
- Laundry: 1st Floor, Walk-in, Gas Dryer Hookup, Washer Hookup, Laundry Room
Additional Information
- Security/Safety: Smoke Detector(s)
Exterior
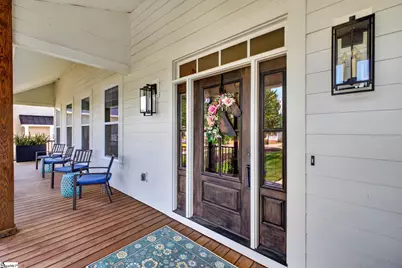
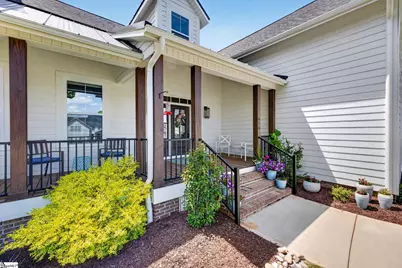
- Porch/Patio/Deck: Screened, Front Porch
Parking
- Garage: Yes
- Attached garage: Yes
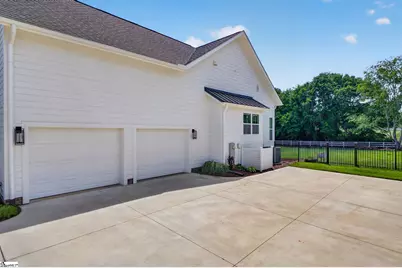
- Garage Spaces: 2
- Parking Features: Attached, Concrete, Key Pad Entry
Location
- Area: 42
- County: Greenville
- Subdivision: Saddlehorn
School Information
- Elementary School: Ellen Woodside
- Middle School: Woodmont
- High School: Woodmont
Community
- Association: Yes
- Assoc. Fees Include: Common Area Ins., Street Lights, By-Laws, Restrictive Covenants
Heating & Cooling
- Air Conditioning: Yes
- Cooling Type: Central Air
- Heating Type: Natural Gas
Utilities
- Gas: Piedmont
- Sewer: Septic Tank
- Water: Public
- Utility Description: Underground Utilities
Structural Information
- Architectural Style: Traditional, Craftsman
- Builder: Saddle Horn LLC
- Exterior Const.: Concrete
- Basement: Yes
- Basement Desc.: None
- Roof: Architectural, Metal
- Windows: Window Treatments, Tilt Out Windows
- Stories/Levels: 2
- Year Built: 2024
- Property Condition: 1-5
Lot Features
- Lot Size (Acres): 0.61
- Lot Size (Sq. Ft.): 26,571.6
- Lot Dimensions: 68251119250
- Fence: Yes
- Topography: Level
- Lot Features: 1/2 - Acre, Few Trees
- Fencing (Description): Fenced
Horse Property
- Horse Property: Yes
Financial Considerations
- Price Per Sq. Ft.: $215.72
- Association Fee: $675
- Assoc Fee Freq.: Annually
- Tax Amount: $3,794
Disclosures and Reports
- Documents Avail.: Restric.Cov/By-Laws, Seller Disclosure, Other/See Remarks, SQFT Sketch
- Property ID: 0596.0701169.00
Listed by BHHS C Dan Joyner - Midtown

Get Pre-Approved Today
Schools
Schools serving 416 Pleven Wy
School District:Greenville County School District
| Name | Grades | Distance |
|---|---|---|
Fork Shoals Elementary School 916 McKelvey Road, Pelzer, SC 29669 | K-5 | 3.6 mi |
Ralph Chandler Middle School 4231 Fork Shoals Road, Simpsonville, SC 29680 | 6-8 | 3.4 mi |
Woodmont High School 2831 West Georgia Road, Piedmont, SC 29673 | 9-12 | 2.1 mi |
Disclaimer:
School attendance boundaries provided by ATTOM Data Solutions and are for reference only. Contact the school directly to verify enrollment eligibility.
Price & Sales History for 416 Pleven Wy
Date
Details
Price
Change
Source
5/26/2026
Listed
$700,000
7.26%
MLS
3/15/2024
Sold
$652,616
—
Public Record
Disclaimer: Historical sales information is derived from public records provided by the county offices. Information is not guaranteed and should be independently verified.
Tax History
Tax History for 416 Pleven Wy
Year
Property Taxes
Change
Tax Assessment
Change
2025
$3,795
18%
$25,940
32%
2024
$3,213
3019%
$19,690
7776%
2023
$103
6%
$250
—
2021
$97
-2%
$250
—
2022
$99
—
$250
—
Disclaimer: Historical tax information is derived from public records provided by the county offices. Information is not guaranteed and should be independently verified.
Estimate the Cost
Estimate the Cost for 416 Pleven Wy
416 Pleven Way, Pelzer, SC 29669 (MLS# 1592921) is a Single Family property with 3 bedrooms, 3 full bathrooms and 1 partial bathroom. 416 Pleven Way is currently listed for $700,000 and was received on May 26, 2026. Want to learn more about 416 Pleven Way? Do you have questions about finding other Single Family real estate for sale in Pelzer? You can browse all Pelzer real estate or contact a Coldwell Banker agent to request more information.