This is a carousel with tiles that activate property listing cards. Use the previous and next buttons to navigate.
1/36
$339,000
This is a carousel with tiles that activate property listing cards. Use the previous and next buttons to navigate.
1/36
Property Description
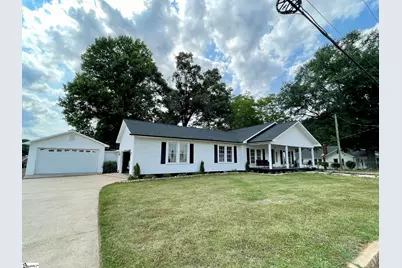
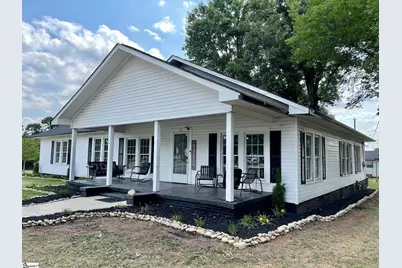
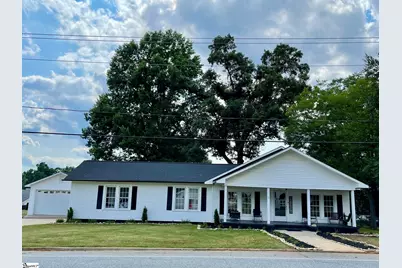
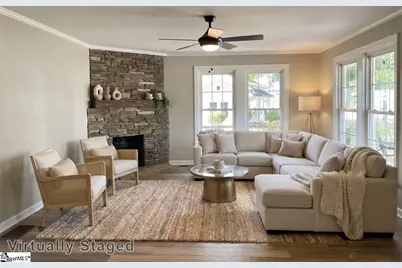
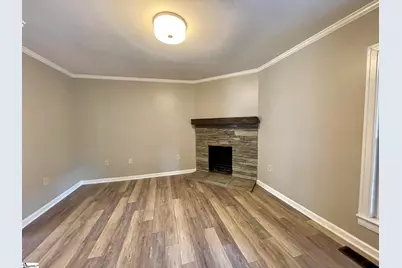
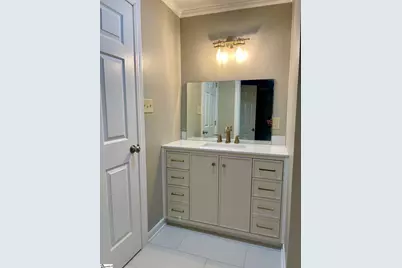
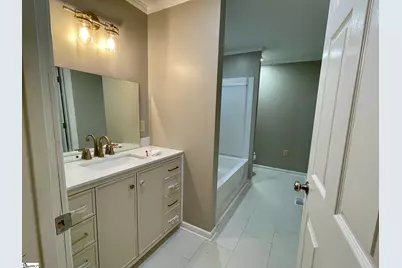
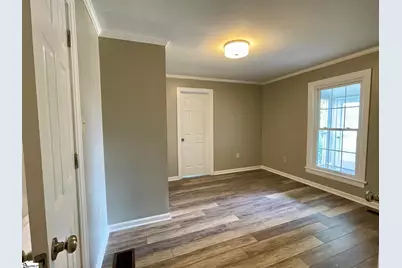
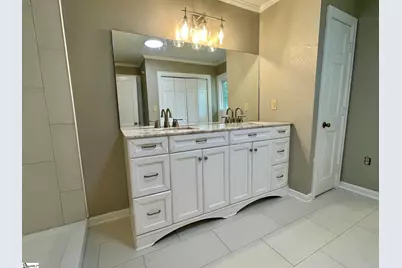
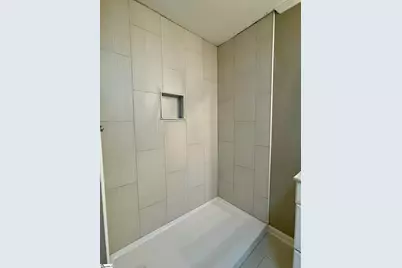
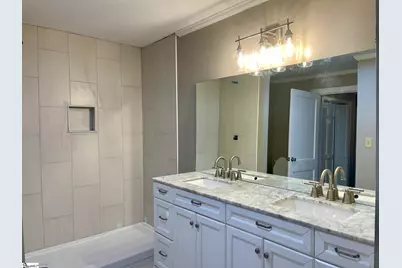
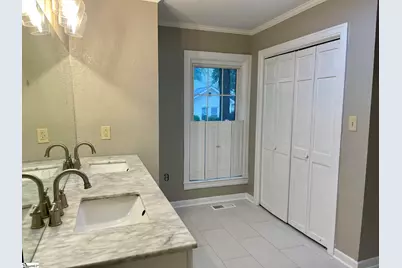
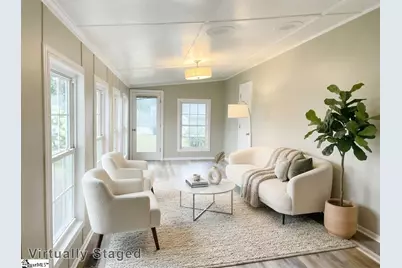
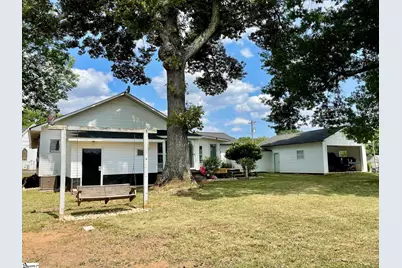
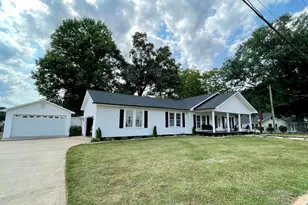
Welcome to a remodeled gem of a home! Much care and time has revived this home back to original or better condition - Come take a look at the convenience this offers as it is within walking distance of food, bank, hardware store, and shops - This 3Bedroom 2Bath will turn your head as the attractive one story with rocking chair front porch and beautiful landscaping - Ample parking in the driveway - GARAGE SPACE ! Every man's dream with an attached two car garage, semi attached pull thru garage, and a detached garage in the back - Yes, four cars and ample storage would accommodate an at home business or hobbies - New roof in 2026 is just the beginning - New flooring, kitchen cabinets, appliances, paint, toilets, light fixtures, sinks, shower, tub, and so much more - The spacious front living room with stone fireplace and ceiling fan is open to the dining room with fireplace - FOUR FIREPLACES total in this one - Bring your gas logs and enjoy the ambiance of a fire in living, dining or either of two bedrooms - The kitchen! If you love entertaining you will enjoy the counter space this one has - Bar area for extra seating, white cabinets, new stainless appliances include refrigerator, free standing range and microwave - The breakfast area with two ceiling- to-floor cabinets make great pantry space - Perfect coffee bar by fridge - The kitchen opens to a warm and inviting sun room - Perfect place to enjoy the warm sun with this flex space making more dining, quiet reading area or as you wish - The wide hallway leads to first bedroom where the fireplace will impress the guest, second bedroom that has door entering from sunroom, hall and private access to hall bath - Hall bath with champagne gold accents and light on the vanity and tub/shower combo - Laundry room is spacious with access to a cellar, common during the era - Then the primary suite.. with stone fireplace and a large private bath - This one with double vanity, sizeable walk in shower, extra closet space, and a modern neutral tile - All this plus another small flex room with lots of windows - This home is unique with plenty of space for a family and on .62 acres of land - Owner will consider short term financing with 25% down- Call for terms and your appointment to tour
Full Property Details
Full Property Details for 416 S Kentucky Ave
General
- Price: $339,000
- Taxes: $1,176
- Status: Active
- Type: Single Family
- Source: 2257
- MLS ID: 1597719
- Updated: 9/2/2026
- Added to Site: 90 day(s) ago
Interior
- Interior Features: Ceiling Fan(s), Ceiling Smooth, Pantry
- Fireplace: Yes
- Number of Fireplaces: 3
- Fireplace(s): Gas Log
- Appliances: Refrigerator, Free-Standing Electric Range, Range, Microwave, Electric Water Heater
- Flooring: Ceramic Tile, Luxury Vinyl
Rooms
Bathrooms
- Total Bathrooms: 2
- Full Bathrooms: 2
- Main Floor Baths: 2
Bedrooms
- Total Bedrooms: 3
- Bedrooms Main: 3
- Primary Bedroom: Double Sink, Full Bath, Primary on Main Lvl, Shower Only, Fireplace, 12 x 16, 192 Sq. Ft.
- Bedroom 2: 12 x 13, 156 Sq. Ft.
- Bedroom 3: 12 x 12, 144 Sq. Ft.
Other Rooms
- Living Room: 18 x 14, 252 Sq. Ft.
- Kitchen: 11 x 14, 154 Sq. Ft.
- Dining Room: 13 x 12, 156 Sq. Ft.
- Laundry: 1st Floor, Electric Dryer Hookup, Washer Hookup
Exterior
- Porch/Patio/Deck: Deck, Front Porch, Porch
Parking
- Garage: Yes
- Attached garage: Yes
- Garage Spaces: 4
- Parking Features: Attached, Concrete, Garage Door Opener, Side/Rear Entry, Detached
Location
- Area: 15
- County: Spartanburg
- Subdivision: None
School Information
- Elementary School: Chesnee
- Middle School: Chesnee
- High School: Chesnee
Community
- Assoc. Fees Include: None
Heating & Cooling
- Air Conditioning: Yes
- Cooling Type: Central Air, Electric
- Heating Type: Electric, Forced Air
Utilities
- Gas: Piedmont
- Sewer: Public Sewer
- Water: Public
- Utility Description: Cable Available
Structural Information
- Architectural Style: Ranch
- Exterior Const.: Vinyl Siding
- Basement: Yes
- Basement Desc.: Partial, Unfinished
- Roof: Architectural
- Windows: Insulated Windows
- Drive-In Doors: Storm Door(s)
- Stories/Levels: 1
- Year Built: 1950
- Property Condition: 50
Lot Features
- Lot Size (Acres): 0.62
- Lot Size (Sq. Ft.): 27,007.2
- Lot Dimensions: 150 x 181 x 150 x 180
- Topography: Level
- Lot Features: 1/2 - Acre, Few Trees
Financial Considerations
- Price Per Sq. Ft.: $154.09
- Tax Amount: $1,176
Disclosures and Reports
- Documents Avail.: Lead Based Paint Doc., Seller Disclosure
- Property ID: 21414042
Listed by Keller Williams Realty

Get Pre-Approved Today
Schools
Schools serving 416 S Kentucky Ave
School District:Spartanburg School District 2
| Name | Grades | Distance |
|---|---|---|
Chesnee Elementary School 985 Fairfield Road, Chesnee, SC 29323 | PK-5 | 1 mi |
Chesnee Middle School 805 South Alabama Avenue, Chesnee, SC 29323 | 6-8 | 0.7 mi |
Chesnee High School 795 South Alabama Avenue, Chesnee, SC 29323 | 9-12 | 0.8 mi |
Disclaimer:
School attendance boundaries provided by ATTOM Data Solutions and are for reference only. Contact the school directly to verify enrollment eligibility.
Price & Sales History for 416 S Kentucky Ave
Date
Details
Price
Change
Source
9/02/2026
Price Reduced
$339,000
-5.57%
MLS
7/15/2026
Listed
$359,000
105.14%
MLS
12/03/2025
Sold
$175,000
—
Public Record
Disclaimer: Historical sales information is derived from public records provided by the county offices. Information is not guaranteed and should be independently verified.
Tax History
Tax History for 416 S Kentucky Ave
Year
Property Taxes
Change
Tax Assessment
Change
2025
$4,188
256%
$5,612
—
2024
$1,176
—
$5,612
—
2023
$1,176
22%
$5,612
15%
2022
$966
3%
$4,880
—
2021
$939
1%
$4,880
-96%
2019
$926
3%
$121,993
—
2018
$903
31%
$121,993
15%
2017
$687
2%
$106,081
2%
2016
$674
23%
$103,523
11%
2014
$546
7%
$93,323
2400%
2013
$511
—
$3,733
—
Disclaimer: Historical tax information is derived from public records provided by the county offices. Information is not guaranteed and should be independently verified.
Estimate the Cost
Estimate the Cost for 416 S Kentucky Ave
416 S Kentucky Avenue, Chesnee, SC 29323 (MLS# 1597719) is a Single Family property with 3 bedrooms and 2 full bathrooms. 416 S Kentucky Avenue is currently listed for $339,000 and was received on July 15, 2026. Want to learn more about 416 S Kentucky Avenue? Do you have questions about finding other Single Family real estate for sale in Chesnee? You can browse all Chesnee real estate or contact a Coldwell Banker agent to request more information.