This is a carousel with tiles that activate property listing cards. Use the previous and next buttons to navigate.
1/59
$406,655
This is a carousel with tiles that activate property listing cards. Use the previous and next buttons to navigate.
1/59
Property Description
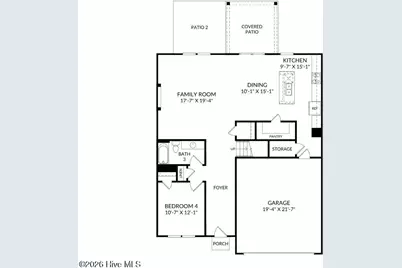
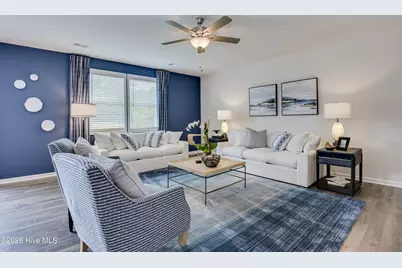
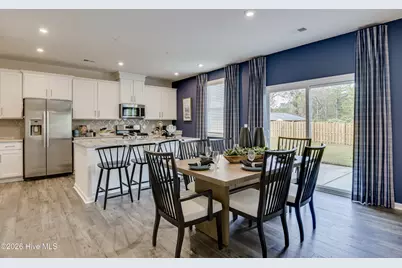
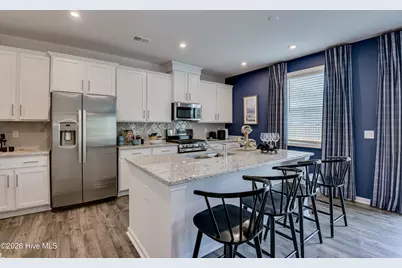
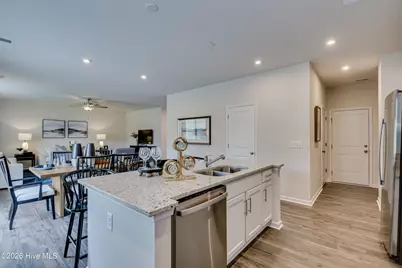
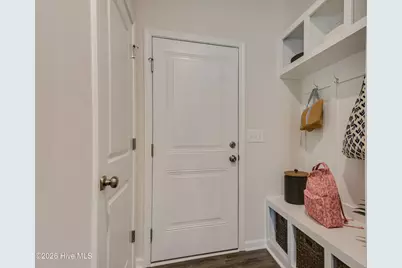
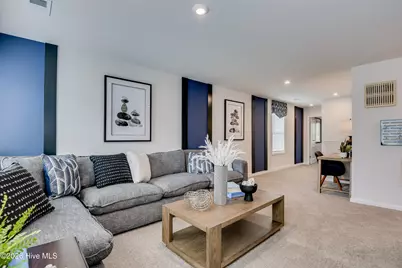
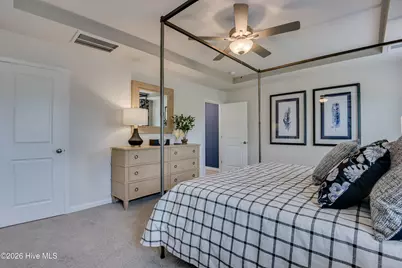
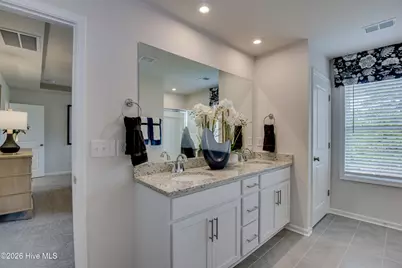
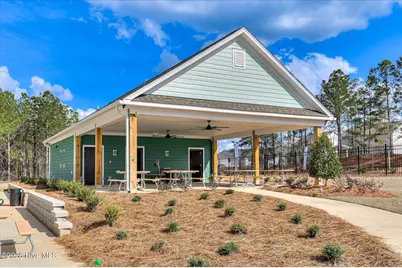
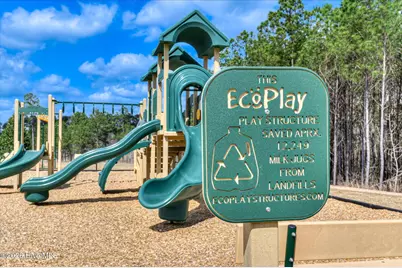
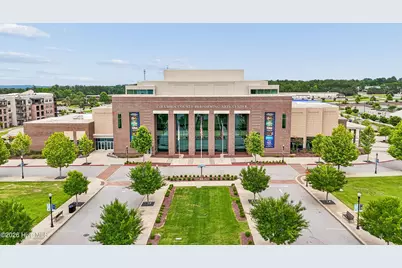
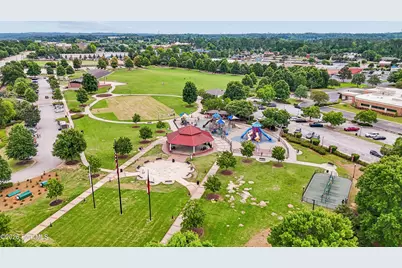
SPECIAL FINANCING rates as low as 5.875%, for life of loan, PLUS up to $6,000 towards closing costs with use of preferred lender. See Sales Manager for details. $2000 Real Heroes Discount available for qualified buyers (Active and Retired military, First Responders, and Teachers). The Kershaw is located in the sought-after Columbia County neighborhood of Greenpoint. This master planned community boasts a pool, cabana, playground, greenspace, walking trails, sidewalks, and is beautifully landscaped. Conveniently located off I-20, commuting is a breeze. The Kershaw is a beautifully designed new construction home that seamlessly blends style and functionality with its open-concept layout. The stunning kitchen, featuring designer finishes, stainless steel appliances, and a spacious island with a centered sink, flows effortlessly into the family room, creating the perfect space for entertaining or everyday living. A main-level guest bedroom or flex room offers versatility, making it ideal for a home office or extra space for visitors. Upstairs, the primary suite serves as a private retreat with a walk-in closet and an en-suite bathroom, while two additional spacious bedrooms with walk-in closets share a full bath. A loft area adds another layer of comfort, perfect for a secondary living space, play area, or home gym. Garage size matters, so all of ours are over 21' x 19', giving you ample room for parking and storage. Thoughtfully designed with modern living in mind, the Kershaw is the perfect place to call home. Energy efficient construction, inspected, and tested by The Home Energy Rating System (HERS) index. Photos used are for illustrative purposes only. Colors and finishes may vary.
Full Property Details
Full Property Details for 4167 Whitehouse St
General
- Price: $406,655
- HOA FEE: $50/month
- HOA FEE FREQ.: Annually
- Status: Active
- Type: Duplex
- Source: 2253
- MLS ID: 100601716
- Updated: 10/2/2026
- Added to Site: 41 day(s) ago
Interior
- Number of Rooms: 7
- Interior Features: High Ceilings, Kitchen Island, Pantry
- Fireplace: Yes
- Appliances: Built-In Microwave, Dishwasher, ENERGY STAR Qualified Appliances, Electric Range
- Flooring: LVT/LVP, Carpet
Rooms
Bathrooms
- Total Bathrooms: 3
- Full Bathrooms: 3
Bedrooms
- Total Bedrooms: 4
- Primary Bedroom: Non Primary Living Area
Additional Information
- Shared Amenities: Cabana, Community Pool, Jogging Path, Maintenance Common Areas, Maintenance Grounds, Picnic Area, Playground, Sidewalks, Street Lights, Trail(s), Recreation Nearby
- Pool: Yes
- Pool Description: See Remarks
Exterior
- Exterior Features: Irrigation System, Cluster Mailboxes
- Porch/Patio/Deck: Covered, Rear Porch
Parking
- Garage: Yes
- Attached garage: Yes
- Garage Spaces: 4
- Parking Features: Attached, Garage Door Opener, Garage
Location
- County: Columbia
- Subdivision: Greenpoint
- Driving Directions: (Search Greenpoint by Stanley Martin Homes to reach the community) Take I-20 to exit 183, then head South on Appling Harlem Road for 1.25 miles to Greenpoint entrance on right. Follow Hawes Bridge Parkway, through both traffic circles, to left on Whitehouse Street. Lot 032 will be on the left.
School Information
- Elementary School: North Columbia
- Middle School: Harlem
- High School: Harlem
Community
- Association: Yes
- Assoc. Name: CMA
Heating & Cooling
- Air Conditioning: Yes
- Cooling Type: Central Air
- Heating Type: Fireplace Insert, Electric, Forced Air
Utilities
- Sewer: Public Sewer
- Water: Public
- Utility Description: Sewer Connected, Water Connected, Fiber Optic, High Speed Internet
Structural Information
- Structure Type: Duplex, Wood Frame, Stick Built
- Construction: Fiber Cement, Wood Frame
- Basement Desc.: None
- Roof: Composition
- Entry Floor Number: 1
- Square Feet: 2,917
- Year Built: 2026
- Property Condition: New Construction
Additional Structures
- Other Structures: See Remarks
Lot Features
- Lot Size (Acres): 0.17
- Lot Size (Sq. Ft.): 7,405
- Lot Dimensions: 61 x 120
- Frontage: Paved, Paved
- Lot Features: Landscaped, Sprinklers in Front, Sprinklers in Rear
- Zoning: R
- Fencing (Description): None
Green Features
- Building Certification: HERS Index Score
- Energy Efficient: Lighting, Thermostat, LED Lighting
Financial Considerations
- For Sale: Yes
- Price Per Sq. Ft.: $139.41
- Association Fee: $600
- Assoc Fee Freq.: Annually
- Terms: Cash, Conventional, FHA, VA Loan
Disclosures and Reports
- Special Conditions: Standard
- Legal Description: 030 508
- Property ID: 030 508
Listed by Stanley Martin GA/SC Brokerage LLC, Lynette Rosaly
Get Pre-Approved Today
Schools
Schools serving 4167 Whitehouse St
School District:Columbia County School District
| Name | Grades | Distance |
|---|---|---|
North Harlem Elementary School 360 West Trippe Street, Harlem, GA 30814 | PK-5 | 3.9 mi |
Harlem Middle School 424 Hawes Branch Parkway, Harlem, GA 30814 | 6-8 | 0.5 mi |
Harlem High School 1070 Appling Harlem Road, Harlem, GA 30814 | 9-12 | 1.5 mi |
Disclaimer:
School attendance boundaries provided by ATTOM Data Solutions and are for reference only. Contact the school directly to verify enrollment eligibility.
Price & Sales History for 4167 Whitehouse St
Date
Details
Price
Change
Source
9/05/2026
Listed
$406,655
—
MLS
Disclaimer: Historical sales information is derived from public records provided by the county offices. Information is not guaranteed and should be independently verified.

Estimate the Cost
Estimate the Cost for 4167 Whitehouse St
4167 Whitehouse Street, Harlem, GA 30814 (MLS# 100601716) is a Duplex property with 4 bedrooms and 3 full bathrooms. 4167 Whitehouse Street is currently listed for $406,655 and was received on September 05, 2026. Want to learn more about 4167 Whitehouse Street? Do you have questions about finding other Duplex real estate for sale in Harlem? You can browse all Harlem real estate or contact a Coldwell Banker agent to request more information.
