This is a carousel with tiles that activate property listing cards. Use the previous and next buttons to navigate.
1/48
$1,499,900 Sale Pending
This is a carousel with tiles that activate property listing cards. Use the previous and next buttons to navigate.
1/48
Property Description
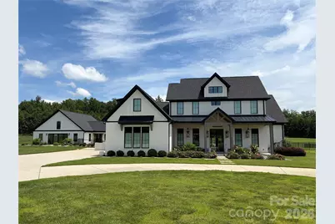
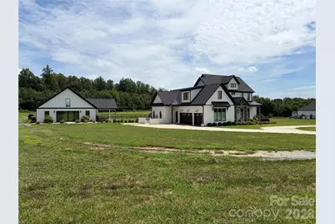
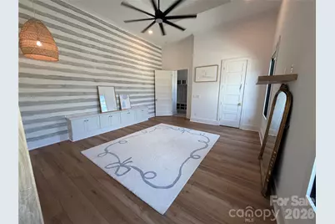
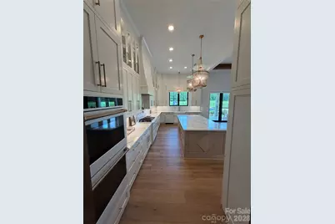
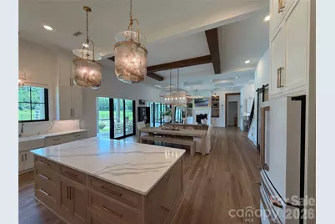
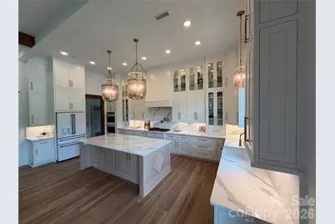
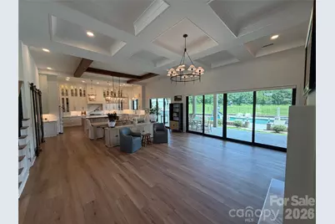
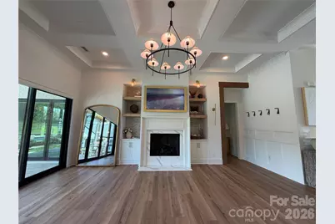
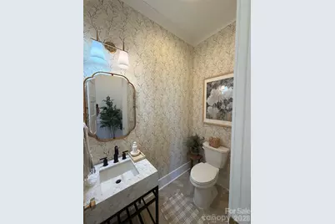
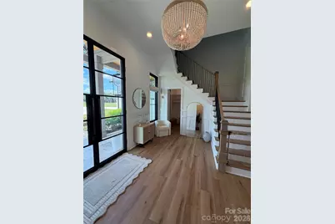
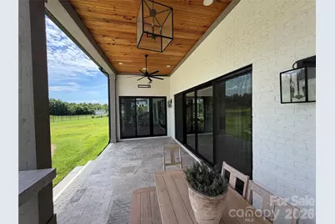
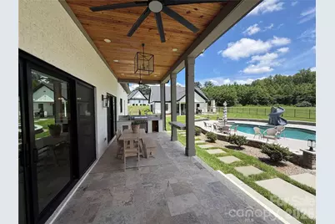
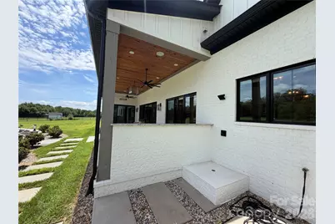
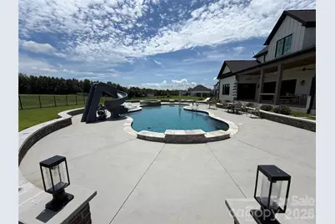
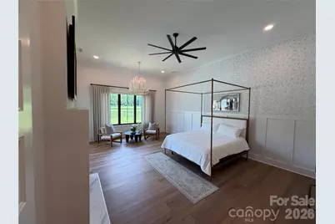
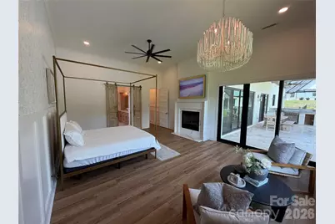
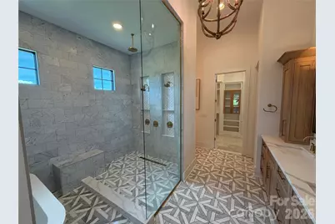
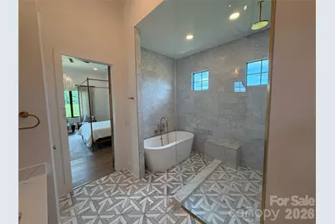
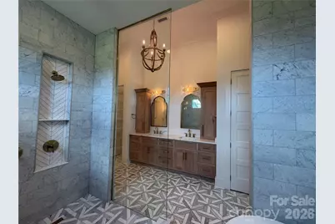
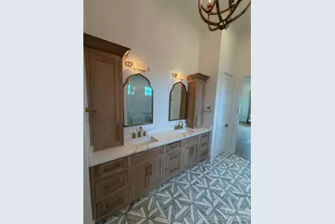
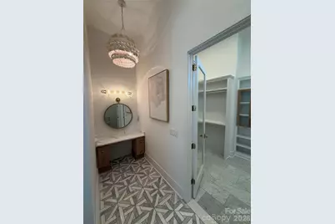
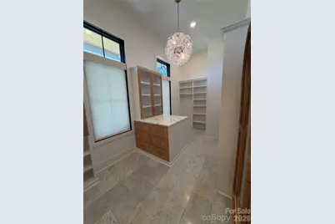
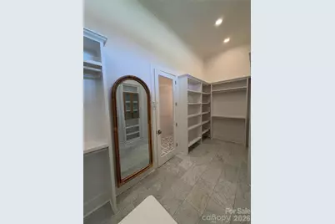
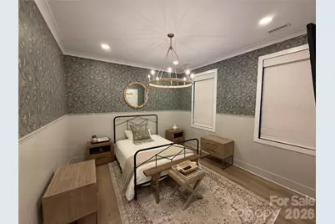
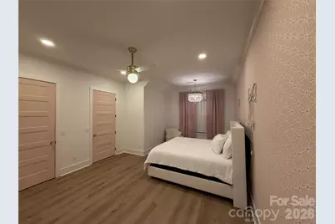
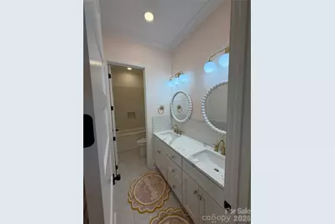
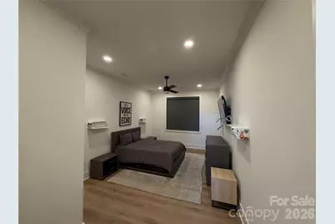
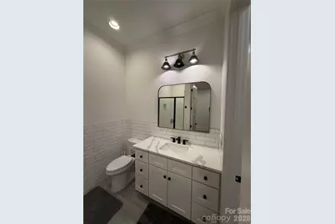
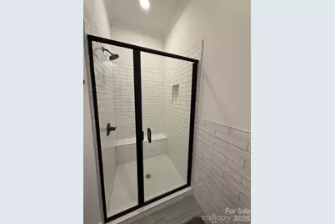
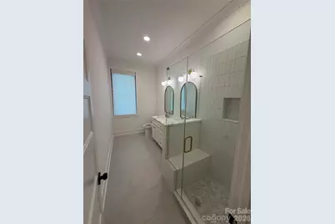
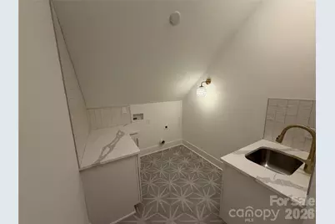
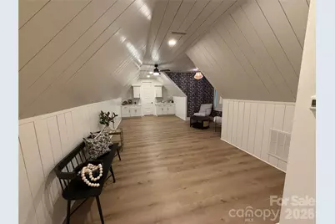
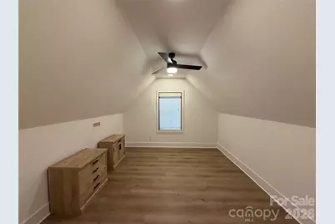
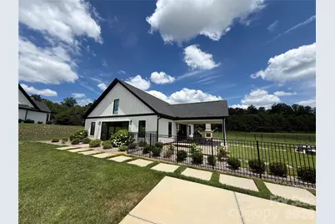
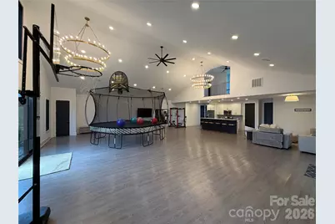
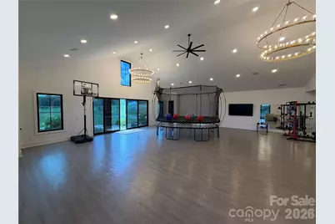
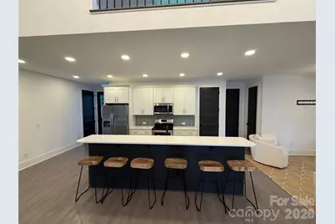
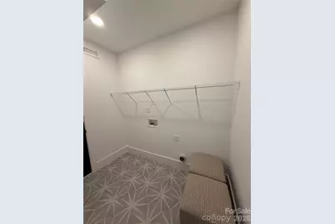
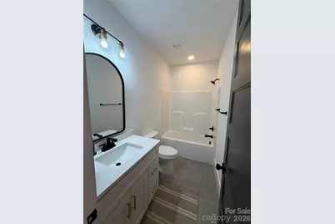
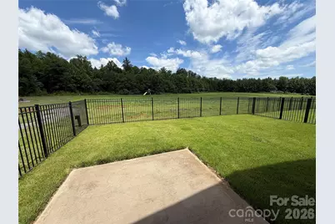
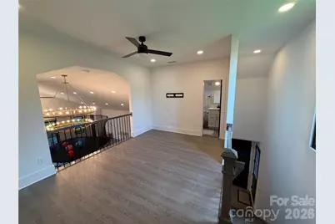
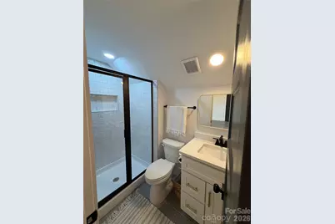
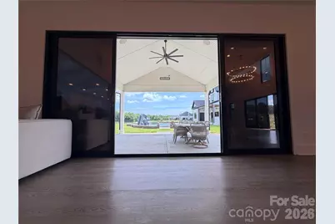
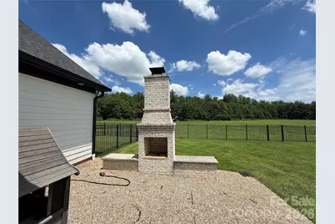
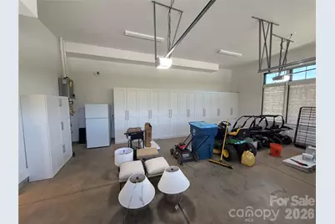
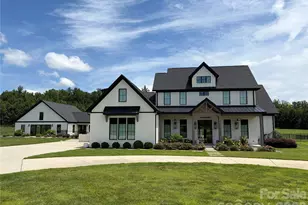
Custom Home on over 4 acres with upgrades like no other. You will be impressed with the custom 10ft steel door as you enter the home with 12ft ceilings throughout the first floor. Upon entry you will be able to see the extra large custom salt water pool with spill over spa and water slide through one of the three 8ft tall sliding glass doors. This home has a beautiful open layout and exceptional space for indoor/outdoor entertaining. As you look toward the kitchen you will see the floor to ceiling custom inset cabinets with marble countertops and backsplash. There is a huge custom island made out of rift saw white oak. Through the kitchen is the pantry and mudroom and behind the kitchen is a great playroom with storage cabinets. On the opposite side of the house you will find private hallway that leads to the 17ft x 23ft primary bedroom with access to the covered patio. The primary bathroom boost a wet room with a soaking tub and dual shower heads. There is a custom white oak vanity and an extra make up area as well. Last on the list is the huge closet with built in dresser. As you venture up the custom staircase to the second floor you will still have that luxury feeling with 10ft ceilings and 8ft doors. There are 4 bedrooms and 3 full bathrooms on this level as well as a wet bar area in the huge bonus room. As you leave the main house and go to the pool house you will keep the fun going with an indoor trampoline and basketball goal. This was built so the fun does not stop on a cold or rainy day. There is a full kitchen, laundry room, 2 full bathrooms and a loft area. Other upgrades that are included are the pool house is wired for a suana, it has surround sound speakers, multiple tvs and is wired to have a RV or 5th wheel hooked behind it. There is to much to list so make an appointment to see this one of a kind property Drone link https://www.dropbox.com/scl/fo/o7vgr49p6io047a1fq3yz/AJ_kF0HwTPeBRPYlNH1NwSU?rlkey=lnb7ya8av7d1la861527ttxzz&st=kq6oktul&dl=0
Full Property Details
Full Property Details for 4177 Olivia Ln
General
- Price: $1,499,900
- Status: Pending
- Type: Single Family
- Source: Charlotte_Regional_Realtor_Association
- MLS ID: 4403523
- Updated: 8/6/2026
- Added to Site: 39 day(s) ago
Interior
- Interior Features: Cable Prewire, Kitchen Island, Open Floorplan, Pantry, Walk-In Closet(s)
- Fireplace: Yes
- Fireplace(s): Family Room, Gas Unvented, Gas Vented, Primary Bedroom, Propane, Family Room, Gas Unvented, Gas Vented, Primary Bedroom, Propane
- Appliances: Dishwasher, Disposal, Double Oven, Exhaust Hood, Filtration System, Gas Cooktop, Gas Oven, Gas Water Heater, Microwave, Refrigerator with Ice Maker, Tankless Water Heater, Wall Oven, Water Softener
- Flooring: Tile, Vinyl
Rooms
Bathrooms
- Total Bathrooms: 7
- Full Bathrooms: 6
- Half Bathrooms: 1
- Upper 2 - Full Baths: 2
- Upper - Full Baths: 3
- Main - Full Baths: 1
- Main - 1/2 Baths: 1
Bedrooms
- Total Bedrooms: 5
- Bedrooms Upper: 4
- Bedrooms Main & Up: 1
Other Rooms
- Laundry: Laundry Room, Upper Level
Additional Information
- Equipment: Fuel Tank - Owned, Generator, Surround Sound
Exterior
- Exterior Features: In-Ground Hot Tub / Spa, In-Ground Irrigation
Parking
- Garage: Yes
- Garage Spaces: 3
- Parking Features: Driveway, Attached Garage, RV Access/Parking
Location
- County: Cabarrus
Heating & Cooling
- Cooling Type: Central Air
- Heating Type: Central
Utilities
- Sewer: Septic Installed
- Water: Well
- Utility Description: Fiber Optics, Propane, Satellite Internet Available, Underground Power Lines, Underground Utilities
Structural Information
- Construction Status: Completed
- Construction: Site Built
- Exterior Const.: Brick Full, Hardboard Siding
- Roof: Architectural Shingle
- Upper: 2,306 Sq. Ft.
- Main/1st Level: 2,898 Sq. Ft.
- Year Built: 2020
Lot Features
- Lot Dimensions: 752 x 276 x 642 x 104 x 41 x 50 x 113
- Street/Road Desc.: Concrete, Gravel
- Rcmdd Zoning: AO
- Fencing (Description): Back Yard
Financial Considerations
- Terms: Cash, Conventional, VA Loan
Disclosures and Reports
- Property ID: 5673-11-7419-0000
- Lot Number: 14027-241
Listed by All 4 U Homes LLC
Get Pre-Approved Today
Schools
Schools serving 4177 Olivia Ln
School District:Cabarrus County Schools
| Name | Grades | Distance |
|---|---|---|
Mount Pleasant Elementary, Mount Pleasant, NC 8555 North Drive, Mount Pleasant, NC 28124 | K-5 | 4.1 mi |
Mount Pleasant Middle 466 Walker Road, Mount Pleasant, NC 28124 | 6-8 | 5.1 mi |
Mount Pleasant High 700 Walker Road, Mount Pleasant, NC 28124 | 9-12 | 5.3 mi |
Disclaimer:
School attendance boundaries provided by ATTOM Data Solutions and are for reference only. Contact the school directly to verify enrollment eligibility.
Price & Sales History for 4177 Olivia Ln
Date
Details
Price
Change
Source
7/16/2026
Listed
$1,499,900
—
MLS
Disclaimer: Historical sales information is derived from public records provided by the county offices. Information is not guaranteed and should be independently verified.

Tax History
Tax History for 4177 Olivia Ln
Year
Property Taxes
Change
Tax Assessment
Change
2025
$8,005
—
$1,184,150
—
2024
$8,005
9%
$1,184,150
34%
2023
$7,343
—
$886,850
100%
2022
$7,343
100%
$443,510
—
2021
$3,672
952%
$443,510
953%
2020
$349
—
$42,130
—
Disclaimer: Historical tax information is derived from public records provided by the county offices. Information is not guaranteed and should be independently verified.
Estimate the Cost
Estimate the Cost for 4177 Olivia Ln
4177 Olivia Lane, Rockwell, NC 28138 (MLS# 4403523) is a Single Family property with 5 bedrooms, 6 full bathrooms and 1 partial bathroom. 4177 Olivia Lane is currently listed for $1,499,900 and was received on July 16, 2026. Want to learn more about 4177 Olivia Lane? Do you have questions about finding other Single Family real estate for sale in Rockwell? You can browse all Rockwell real estate or contact a Coldwell Banker agent to request more information.