This is a carousel with tiles that activate property listing cards. Use the previous and next buttons to navigate.
1/1
$598,000
This is a carousel with tiles that activate property listing cards. Use the previous and next buttons to navigate.
1/1
Property Description
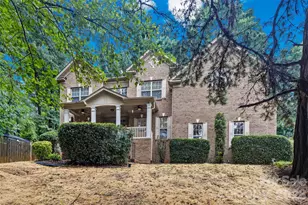
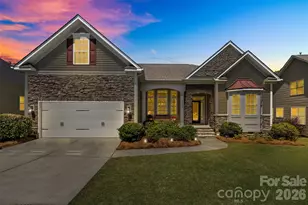
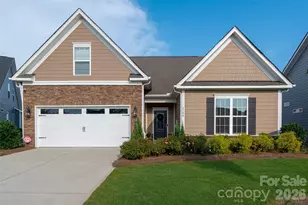
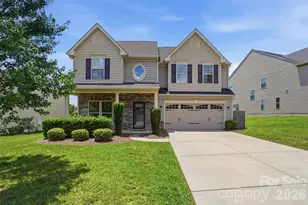
Beautifully maintained home perfectly located in a quiet cul-de-sac with 3 car, side load garage, features a spacious and functional layout with hardwood floors, abundant natural light, and elegant details throughout minutes from Charlotte! The open-concept kitchen offering granite counters, plenty of 42" cabinetry & spacious island & walk in pantry flows seamlessly into a bright, large breakfast nook and living areas, while a sunroom, formal dining room and inviting entry with flowing staircase add charm and versatility. The oversized primary suite on the upper level offers a tray ceiling, sitting area potential, recently remodeled spa-like bath with dual vanities, garden tub, separate shower, and a large walk-in closet, complemented by generously sized secondary bedrooms and additional full bath. Enjoy everyday convenience with a dedicated laundry room conveniently located on the main level, ample storage and a spacious upper-level landing. Step outside to a private back deck overlooking a serene, wooded backyard-perfect for relaxing or entertaining-while the community enhances your lifestyle with a clubhouse, resort-style pool, and scenic walking trails. This home is well located close to Ballantyne with plenty of shopping, restaurants & entertainment. Seller is offering $5000 credit toward any buyer's desired updates!
Full Property Details
Full Property Details for 4179 Buckingham Dr
General
- Sold For: $598,000
- HOA FEE: $62/month
- HOA FEE FREQ.: Semi-Annually
- Status: Closed
- Type: Single Family
- Source: Charlotte_Regional_Realtor_Association
- MLS ID: 4373781
- Added to Site: 76 day(s) ago
Interior
- Interior Features: Attic Stairs Pulldown, Breakfast Bar, Cable Prewire, Entrance Foyer, Garden Tub, Kitchen Island, Open Floorplan, Storage, Walk-In Closet(s), Walk-In Pantry
- Fireplace: Yes
- Fireplace(s): Great Room, Great Room
- Appliances: Dishwasher, Double Oven, Electric Cooktop, Electric Oven, Exhaust Fan, Gas Water Heater, Microwave, Oven, Refrigerator with Ice Maker, Wall Oven
- Flooring: Carpet, Hardwood, Vinyl
Rooms
Bathrooms
- Total Bathrooms: 3
- Full Bathrooms: 2
- Half Bathrooms: 1
- Upper - Full Baths: 2
- Main - 1/2 Baths: 1
Bedrooms
- Total Bedrooms: 4
- Bedrooms Upper: 4
Other Rooms
- Laundry: Laundry Room, Main Level
Additional Information
- Shared Amenities: Clubhouse, Outdoor Pool, Sidewalks, Street Lights, Walking Trails
- Pool: Yes
Exterior
- Exterior Features: In-Ground Irrigation
Parking
- Garage: Yes
- Garage Description: 612 Sq. Ft.
- Garage Spaces: 3
- Parking Features: Driveway, Attached Garage, Garage Faces Side
Location
- County: Lancaster
- Subdivision: Glen Laurel
School Information
- Elementary School: Harrisburg
- Middle School: Indian Land
- High School: Indian Land
Heating & Cooling
- Cooling Type: Ceiling Fan(s), Central Air
- Heating Type: Forced Air, Natural Gas, Zoned
Utilities
- Sewer: Public Sewer
- Water: City
- Utility Description: Electricity Connected, Natural Gas
Structural Information
- Architectural Style: Transitional
- Construction Status: Completed
- Construction: Site Built
- Exterior Const.: Brick Partial, Vinyl
- Roof: Architectural Shingle
- Upper: 1,760 Sq. Ft.
- Main/1st Level: 2,052 Sq. Ft.
- Year Built: 2007
Lot Features
- Street/Road Desc.: Concrete, Paved
- Lot Features: Cul-De-Sac, Level, Private, Wooded
- Rcmdd Zoning: UR
Financial Considerations
- Association Fee: $372
- Assoc Fee Freq.: Semi-Annually
- Terms: Cash, Conventional, VA Loan
Disclosures and Reports
- Property ID: 0005H-0C-077.00
- Lot Number: 1342-106
Listed by Keller Williams Lake Norman
Sold by Real Broker, LLC

Get Pre-Approved Today
Schools
Schools serving 4179 Buckingham Dr
School District:Lancaster County School District
| Name | Grades | Distance |
|---|---|---|
Harrisburg Elementary School 10251 Harrisburg Road, Indian Land, SC 29707 | K-5 | 0.3 mi |
Indian Land Middle School 8361 Charlotte Highway, Indian Land, SC 29707 | 6-8 | 4.5 mi |
Indian Land High School 6100 Charlotte Highway, Lancaster, SC 29720 | 9-12 | 9.4 mi |
Disclaimer:
School attendance boundaries provided by ATTOM Data Solutions and are for reference only. Contact the school directly to verify enrollment eligibility.
Price & Sales History for 4179 Buckingham Dr
Date
Details
Price
Change
Source
6/25/2026
Sold
$598,000
-2.76%
MLS
5/18/2026
Price Reduced
$615,000
-1.6%
MLS
4/24/2026
Listed
$625,000
—
MLS
Disclaimer: Historical sales information is derived from public records provided by the county offices. Information is not guaranteed and should be independently verified.
4179 Buckingham Drive, Fort Mill, SC 29707 (MLS# 4373781) is a Single Family property that was sold at $598,000 on June 25, 2026. Want to learn more about 4179 Buckingham Drive? Do you have questions about finding other Single Family real estate for sale in Fort Mill? You can browse all Fort Mill real estate or contact a Coldwell Banker agent to request more information.