This is a carousel with tiles that activate property listing cards. Use the previous and next buttons to navigate.
1/1
$599,900
This is a carousel with tiles that activate property listing cards. Use the previous and next buttons to navigate.
1/1
Property Description
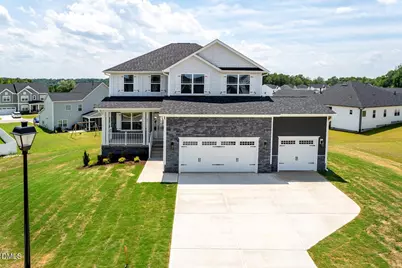
Basement homesite - construction beginning soon! Located in the highly desirable Annandale community, residents enjoy resort-style amenities including a community pool, fitness center, and gym. This beautiful two-story home with a full daylight basement offers 6 bedrooms, 4.5 bathrooms, and over 3,600 square feet of thoughtfully designed living space. Stunning curb appeal welcomes you with stone accents, durable fiber cement siding, and a charming covered front porch. Inside, the open-concept layout features 9-foot smooth ceilings and laminate flooring throughout the main living areas. The formal dining room showcases tray ceilings, crown molding, and wainscoting -- perfect for gatherings and special occasions. The gourmet kitchen is the heart of the home, complete with quartz countertops, a large center island, upgraded stainless steel appliances, and a gas range for elevated cooking and entertaining. The adjoining living room offers a cozy gas fireplace, recessed lighting, and a ceiling fan. The first-floor primary suite provides a relaxing retreat with tray ceilings, a spacious walk-in closet, and a spa-like bath featuring a ceramic tile shower, soaking tub, dual vanities, and private water closet. Upstairs includes four additional bedrooms, two full bathrooms, a laundry room, and a versatile bonus room. The full daylight basement adds even more flexibility with a bedroom, full bath, large recreation room, and oversized mechanical room. Additional highlights include a finished three-car garage and a back patio perfect for outdoor entertaining. A rare opportunity to own a spacious, amenity-rich home in Annandale!
Full Property Details
Full Property Details for 42 Braddock Ct
General
- Sold For: $599,900
- HOA FEE: $99/month
- Taxes: $571
- Status: Closed
- Type: Single Family
- Source: 2218
- MLS ID: 10145364
- Added to Site: 234 day(s) ago
Interior
- Number of Rooms: 17
- Interior Features: Bathtub/Shower Combination, Ceiling Fan(s), Crown Molding, Double Vanity, Eat-in Kitchen, Entrance Foyer, Kitchen Island, Open Floorplan, Pantry, Master Downstairs, Quartz Counters, Recessed Lighting, Separate Shower, Soaking Tub, Tray Ceiling(s), Walk-In Closet(s), Walk-In Shower, Water Closet
- Fireplace: Yes
- Number of Fireplaces: 1
- Fireplace(s): Gas, Living Room
- Appliances: Built-In Electric Oven, Built-In Gas Range, Dishwasher, Disposal, Microwave, Range Hood, Tankless Water Heater, Oven
- Flooring: Carpet, Laminate, Vinyl
Rooms
Bathrooms
- Total Bathrooms: 5
- Full Bathrooms: 4
- Half Bathrooms: 1
Bedrooms
- Total Bedrooms: 6
Other Rooms
- Laundry: Laundry Room, Upper Level
Additional Information
- Shared Amenities: Clubhouse, Playground, Pool
- Pool: Yes
- Pool Description: Community
Exterior
- Exterior Features: Private Yard, Rain Gutters
Parking
- Garage: Yes
- Attached garage: Yes
- Garage Spaces: 3
- Covered Spaces: 3
- Parking Features: Attached, Driveway, Garage Door Opener, Garage Faces Front
Location
- County: Johnston
- Subdivision: Annandale
- Driving Directions: Take 1-40 East to exit 312 and take right on Hwy 42. Take left on Cleveland Road, go approximately 2 miles, and take a right onCornwallis Road and travel for approximately 1 mile. Take a left on Ravensworth Drive, and turn left onto Braddock Court.
School Information
- Elementary School: Johnston - Cleveland Elementary
- Middle School: Johnston - Cleveland Middle
- High School: Johnston - West Johnston High
Community
- Association: Yes
- Assoc. Fees Include: Special Assessments
Heating & Cooling
- Air Conditioning: Yes
- Cooling Type: Ceiling Fan(s), Central Air
- Heating Type: Central, Fireplace(s), Natural Gas
Utilities
- Sewer: Public Sewer
- Water: Public
- Utility Description: Electricity Connected, Natural Gas Connected, Septic Connected, Sewer Connected, Water Connected
Structural Information
- Architectural Style: Craftsman, Transitional
- Structure Type: Site Built
- Exterior Const.: HardiPlank Type, Stone Veneer
- Basement: Yes
- Basement Desc.: Exterior Entry, Heated, Interior Entry, Walk-Out Access
- Roof: Shingle
- Common Walls: No Common Walls
- Building Size: 3681
- Square Feet: 3,681
- Sq. Ft. Source: Builder
- Finished Above Grnd: 2,628 Sq. Ft.
- Finished Below Grnd: 1,053 Sq. Ft.
- Year Built: 2026
Lot Features
- Lot Size (Acres): 0.43
- Lot Size (Sq. Ft.): 18,730.8
- Fence: Yes
- Lot Features: Back Yard, Cul-De-Sac, Sloped Down
- Zoning: RAG
- Fencing (Description): None
Financial Considerations
- Association Fee: $99
- Assoc Fee Freq.: Monthly
- Tax Amount: $571.5
Disclosures and Reports
- Special Conditions: Standard
- Property ID: 06E03043S
- Lot Number: 146
Listed by Adams Homes Realty, Inc, Tina Sutphin (919) 862-3379
Sold by Be Home Realty, Jane Ball

Get Pre-Approved Today
Schools
Schools serving 42 Braddock Ct
School District:Johnston County Schools
| Name | Grades | Distance |
|---|---|---|
Cleveland Elementary 10225 Cleveland Road, Clayton, NC 27520 | PK-5 | 1.4 mi |
Cleveland Middle 2323 Cornwallis Road, Garner, NC 27529 | 6-8 | 1 mi |
West Johnston High 5935 Raleigh Road, Benson, NC 27504 | 9-12 | 3.2 mi |
Disclaimer:
School attendance boundaries provided by ATTOM Data Solutions and are for reference only. Contact the school directly to verify enrollment eligibility.
Price & Sales History for 42 Braddock Ct
Date
Details
Price
Change
Source
8/13/2026
Sold
$599,900
—
MLS
7/17/2026
Price Reduced
$599,900
-2.06%
MLS
2/08/2026
Price Increased
$612,500
0.11%
MLS
1/08/2026
Listed
$611,800
—
MLS
Disclaimer: Historical sales information is derived from public records provided by the county offices. Information is not guaranteed and should be independently verified.
42 Braddock Court, Garner, NC 27529 (MLS# 10145364) is a Single Family property that was sold at $599,900 on August 13, 2026. Want to learn more about 42 Braddock Court? Do you have questions about finding other Single Family real estate for sale in Garner? You can browse all Garner real estate or contact a Coldwell Banker agent to request more information.