This is a carousel with tiles that activate property listing cards. Use the previous and next buttons to navigate.
1/32
$424,900
This is a carousel with tiles that activate property listing cards. Use the previous and next buttons to navigate.
1/32
Property Description
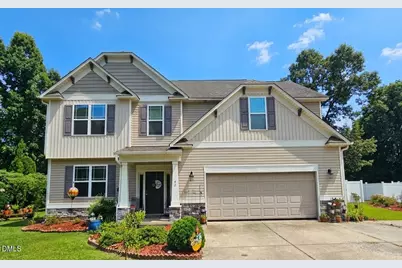
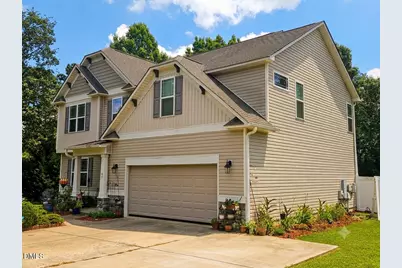
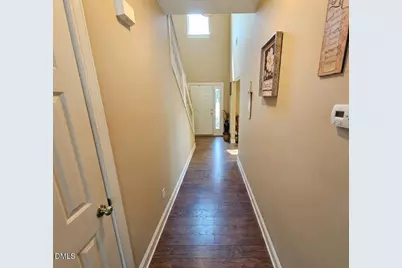
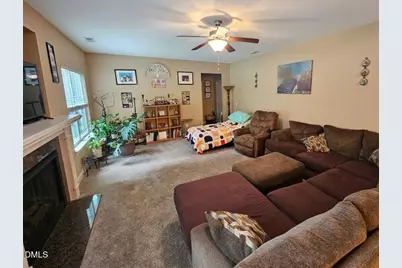
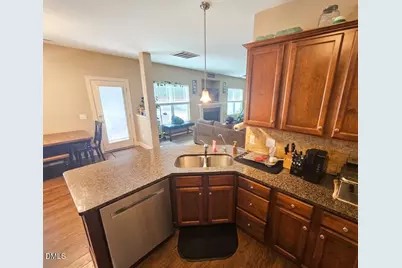
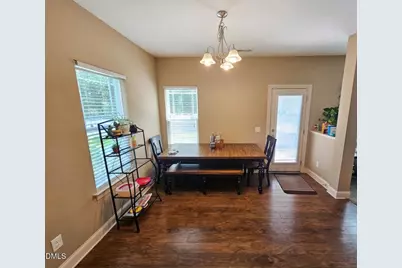
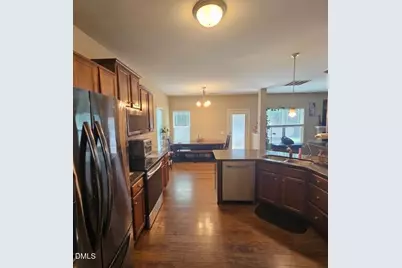
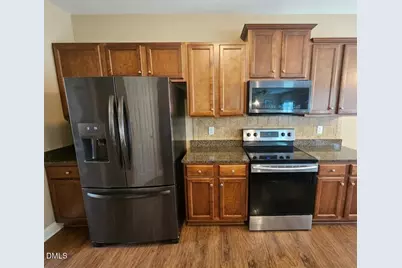
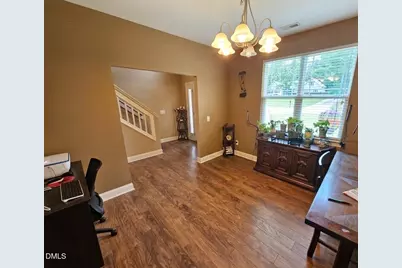
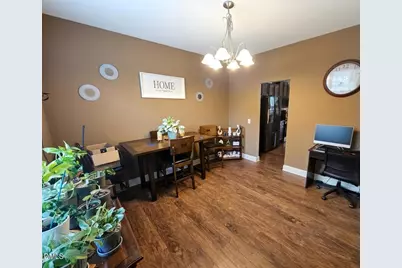
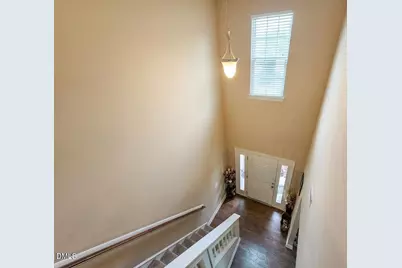
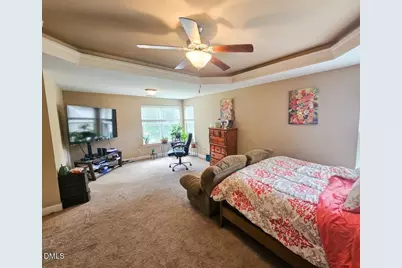
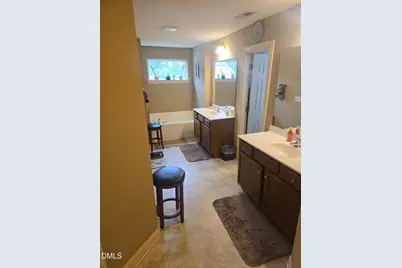
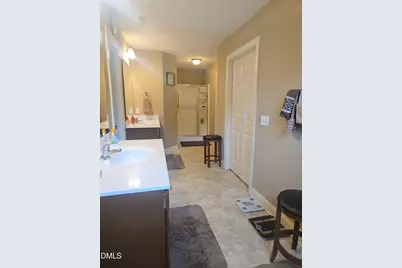
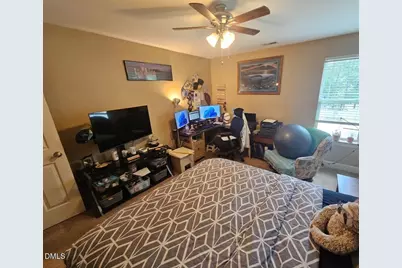
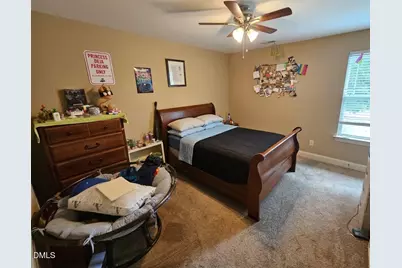
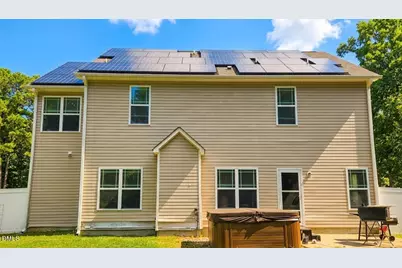
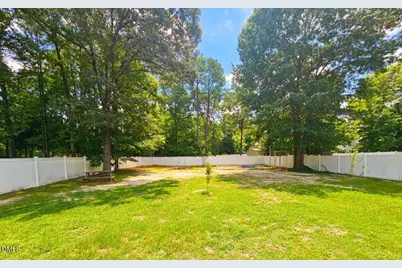
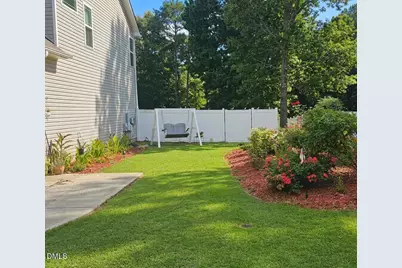
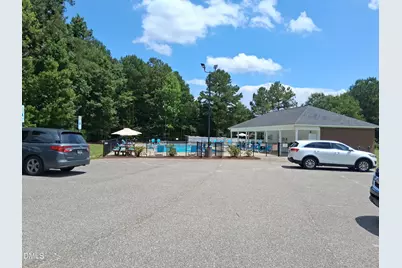
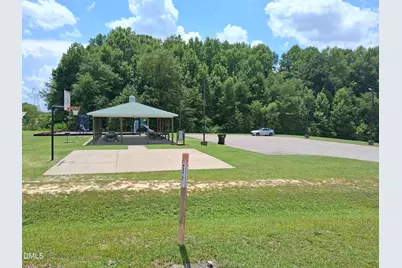
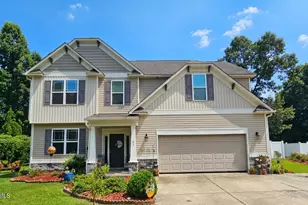
PRICE DISCOUNTED - MOTIVATED SELLERS! Captivating home offers four bedrooms, three full bathrooms, a two-car garage, solar panels, a hot tub and a fully fenced backyard. Welcoming entry foyer, spacious family room with FP and chef-inspired kitchen that boasts granite countertops, ample cabinetry, and sunny breakfast area. A formal dining room provides add'l space and could also serve as a flexible living or office area. Retreat to the expansive primary suite, complete with a trey ceiling and luxurious en-suite bathroom (soaking tub, dual vanities, separate shower, WIC and add'l closet). Ceiling fans in all BRs! Step outside to unwind in the hot tub or enjoy peaceful mornings and relaxing evenings surrounded by beautiful flowers and mature landscaping. Fantastic recreational amenities including a swimming pool, picnic area, playground, and outdoor basketball court. Don't miss the opportunity to make this wonderful home yours!
Full Property Details
Full Property Details for 42 Burrage Dr
General
- Price: $424,900
- HOA FEE: $46/month
- HOA FEE FREQ.: Annually
- Taxes: $2,498
- Status: Active
- Type: Single Family
- Source: 2218
- MLS ID: 10181375
- Updated: 8/15/2026
- Added to Site: 64 day(s) ago
Interior
- Number of Rooms: 8
- Interior Features: Ceiling Fan(s), Eat-in Kitchen, Entrance Foyer, Pantry, Separate Shower, Smooth Ceilings, Soaking Tub, Tray Ceiling(s), Walk-In Closet(s)
- Fireplace: Yes
- Number of Fireplaces: 1
- Fireplace(s): Great Room
- Appliances: Dishwasher, Microwave, Range
- Flooring: Carpet, Vinyl
Rooms
Bathrooms
- Total Bathrooms: 3
- Full Bathrooms: 3
Bedrooms
- Total Bedrooms: 4
Additional Information
- Shared Amenities: Picnic Area, Pool
- Pool: Yes
Exterior
- Exterior Features: Fenced Yard
- Porch/Patio/Deck: Patio
Parking
- Garage: Yes
- Attached garage: Yes
- Garage Spaces: 2
- Parking Features: Concrete, Driveway
Location
- County: Johnston
- Subdivision: Greystone Crossing
- Driving Directions: From Raleigh - I40 East Towards Benson To Exit 319, RIGHT on 210 Hwy for approx. two miles, RIGHT on Old Fairground Road, Left on Everland Parkway into Greystone Crossing Subd., RIGHT on Burrage - Home On Right
School Information
- Elementary School: Johnston - Dixon Road Elementary
- Middle School: Johnston - McGees Crossroads Middle
- High School: Johnston - West Johnston High
Community
- Association: Yes
- Assoc. Fees Include: None
Heating & Cooling
- Air Conditioning: Yes
- Cooling Type: Heat Pump
- Heating Type: Electric, Heat Pump
Utilities
- Sewer: Septic Tank
- Water: Public
Structural Information
- Architectural Style: Traditional
- Structure Type: Site Built
- Exterior Const.: Vinyl Siding
- Roof: Shingle
- Stories/Levels: 2
- Building Size: 2550
- Square Feet: 2,550
- Finished Above Grnd: 2,550 Sq. Ft.
- Year Built: 2013
Lot Features
- Lot Size (Acres): 0.52
- Lot Size (Sq. Ft.): 22,651.2
- Street/Road Desc.: Asphalt
- Fence: Yes
- Zoning: RAG
- Fencing (Description): Vinyl
Financial Considerations
- Association Fee: $550
- Assoc Fee Freq.: Annually
- Tax Amount: $2,498.6
Disclosures and Reports
- Special Conditions: Standard
- Property ID: 13D04099M
- Lot Number: 53
Listed by Stevens Realty, Inc., Valorie Stevens (919) 669-6243

Get Pre-Approved Today
Price & Sales History for 42 Burrage Dr
Date
Details
Price
Change
Source
8/06/2026
Price Reduced
$424,900
-1.19%
MLS
7/20/2026
Listed
$430,000
121.65%
MLS
8/30/2013
Sold
$194,000
—
Public Record
Disclaimer: Historical sales information is derived from public records provided by the county offices. Information is not guaranteed and should be independently verified.
Tax History
Tax History for 42 Burrage Dr
Year
Property Taxes
Change
Tax Assessment
Change
2025
$2,499
19%
$393,480
52%
2024
$2,097
3%
$258,840
—
2023
$2,032
-3%
$258,840
—
2022
$2,097
—
$258,840
—
2021
$2,097
-4%
$258,840
—
2020
$2,174
2%
$258,840
—
2019
$2,122
13%
$258,840
15%
2018
$1,883
—
$224,130
—
2017
$1,883
—
$224,130
—
2016
$1,883
—
$224,130
—
2015
$1,883
—
$224,130
—
2014
$1,883
—
$224,130
—
2013
$1,883
—
$224,130
—
Disclaimer: Historical tax information is derived from public records provided by the county offices. Information is not guaranteed and should be independently verified.
Estimate the Cost
Estimate the Cost for 42 Burrage Dr
42 Burrage Drive, Angier, NC 27501 (MLS# 10181375) is a Single Family property with 4 bedrooms and 3 full bathrooms. 42 Burrage Drive is currently listed for $424,900 and was received on July 20, 2026. Want to learn more about 42 Burrage Drive? Do you have questions about finding other Single Family real estate for sale in Angier? You can browse all Angier real estate or contact a Coldwell Banker agent to request more information.