

This is a carousel with tiles that activate property listing cards. Use the previous and next buttons to navigate.
1/39
$397,000 Sale Pending
This is a carousel with tiles that activate property listing cards. Use the previous and next buttons to navigate.
1/39
Property Description
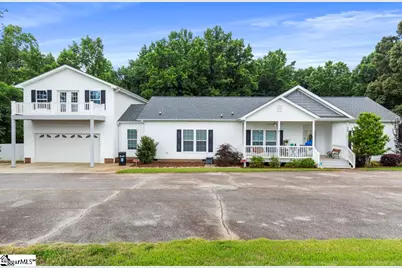
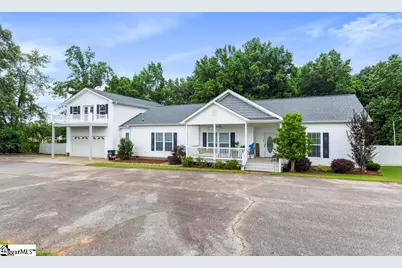
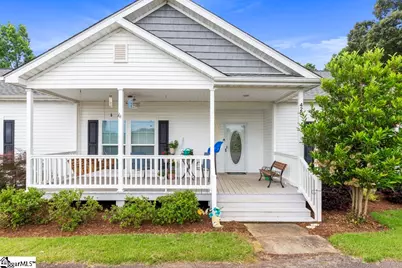
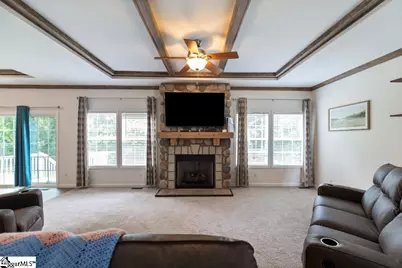
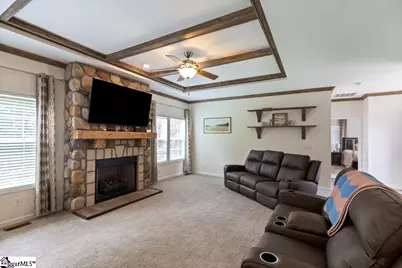
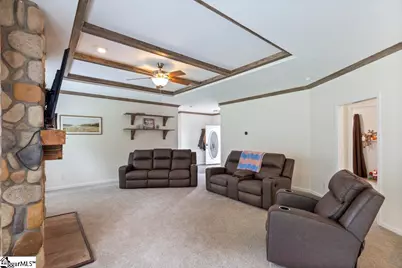
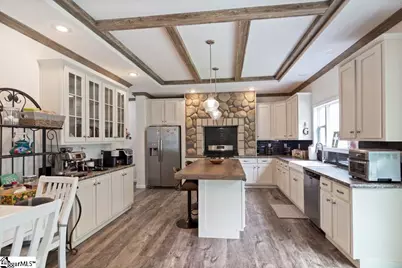
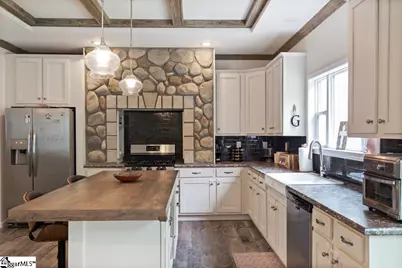
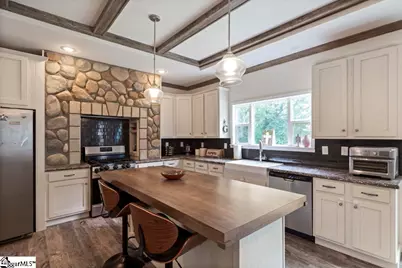
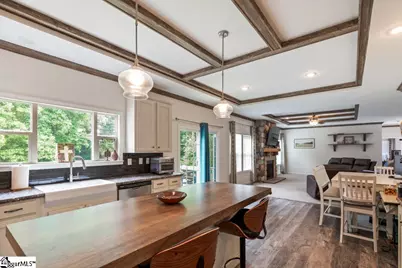
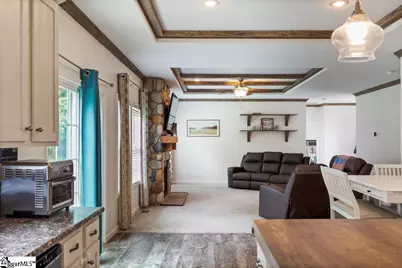
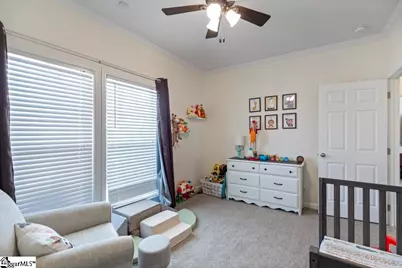
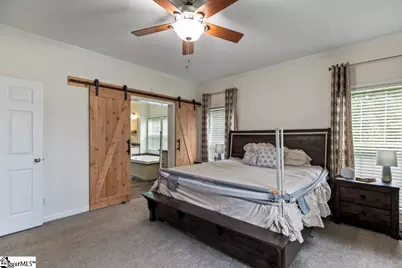
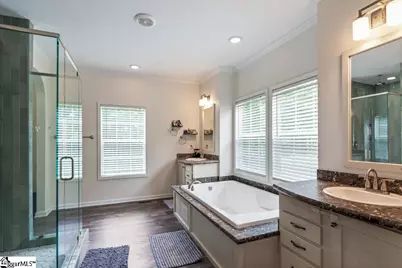
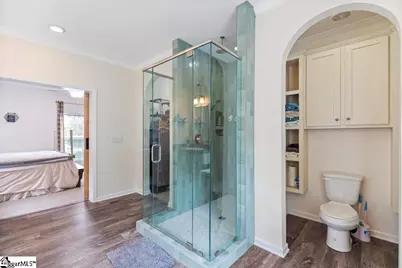
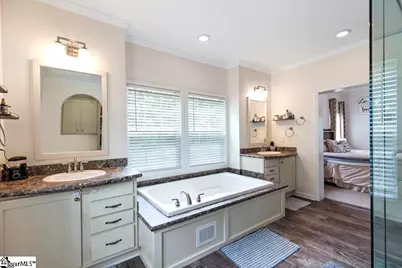
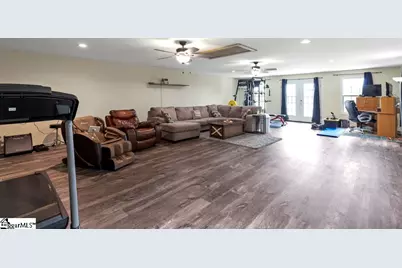
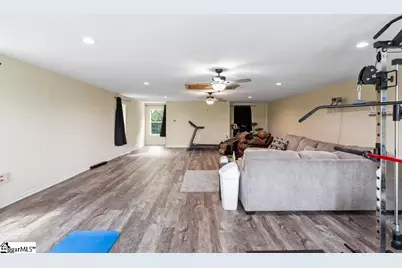
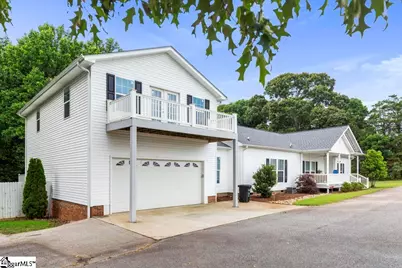
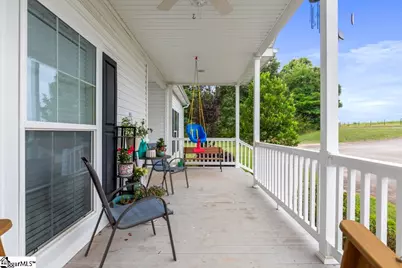
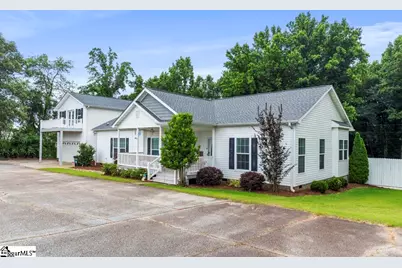
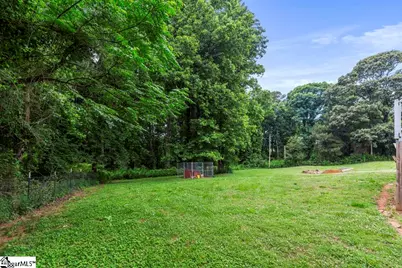
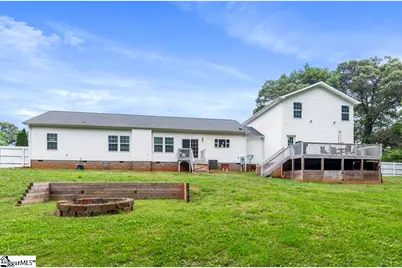
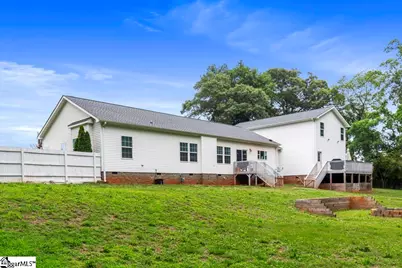
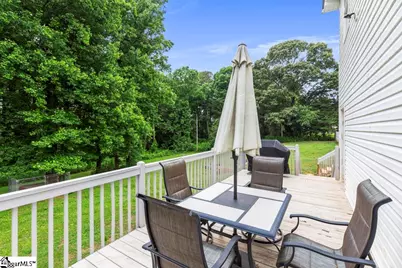
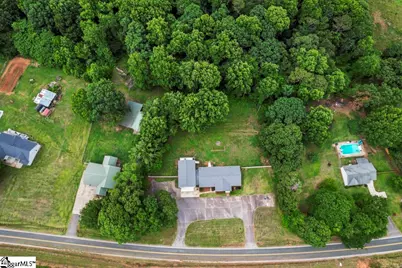
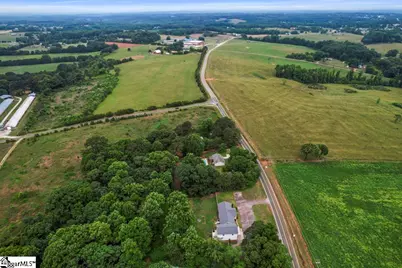
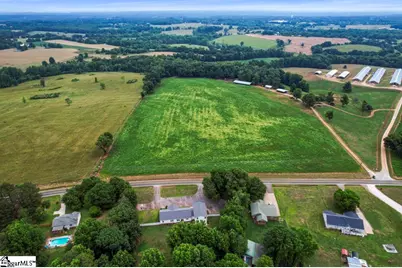
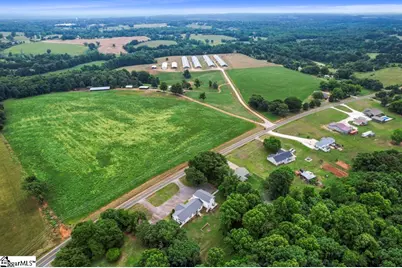
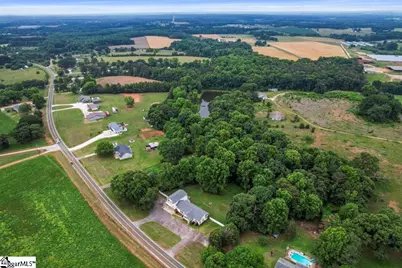
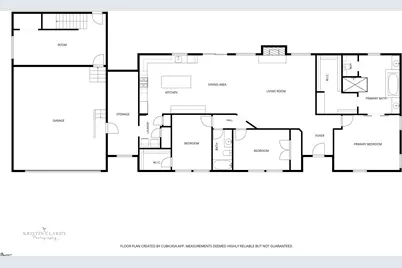
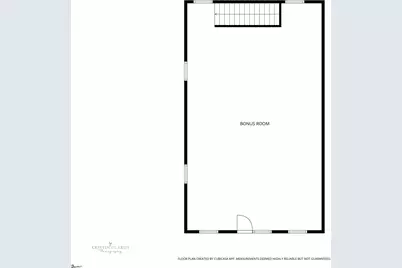
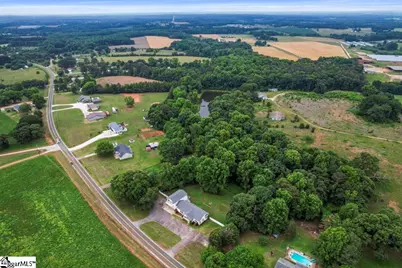
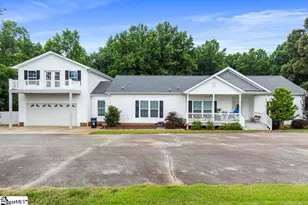
Escape to rural tranquility with this exceptional 3-bedroom, 2-bathroom residence in Westminster, SC, offering a serene lifestyle on 1.41 unrestricted acres. This better-than-new home boasts 3030 square feet of meticulously supervised living space, showcasing architectural interior updates that include exposed wood beams, a striking tile-backed stove alcove, and an extra-large kitchen island, perfect for culinary endeavors and gatherings. The main floor encompasses all primary living areas, ensuring convenience and accessibility, while a massive bonus room situated above the two-car garage provides versatile space for recreation or hobbies. A dedicated laundry area, a spacious pantry closet, and a practical catch-all mudroom with abundant storage enhance daily living. The primary bathroom features a walk-in shower, thoughtfully redone in 2025. Enjoy the peaceful surroundings from the rocking chair front porch or the two decks across the back of the home, ideal for outdoor pursuits. The property includes extra parking spaces, an attached two-car garage with interior access, and a fully fenced backyard for privacy and security. A walk-in crawlspace offers additional storage. A flexible room off the garage, complete with a door leading to the back patio and stairs to the bonus room, presents an excellent opportunity for an office or game room. Recent upgrades include a new roof in 2025, a large step in shower off the primary bedroom and a re-located and pumped septic system. Enjoy the charm of farmland across the street, offering picturesque views and a true sense of country living. This property is not part of an HOA, providing complete freedom and flexibility.
Full Property Details
Full Property Details for 420 Earles Grove Rd
General
- Price: $397,000
- Taxes: $2,101
- Status: Pending
- Type: Single Family
- Source: 2257
- MLS ID: 1593495
- Updated: 6/18/2026
- Added to Site: 38 day(s) ago
Interior
- Interior Features: Ceiling Fan(s), Ceiling Smooth, Open Floorplan, Walk-In Closet(s), Laminate Counters, Pantry
- Fireplace: Yes
- Number of Fireplaces: 1
- Fireplace(s): Gas Log
- Appliances: Dishwasher, Free-Standing Gas Range, Microwave, Gas Water Heater
- Flooring: Carpet, Luxury Vinyl
Rooms
Bathrooms
- Total Bathrooms: 2
- Full Bathrooms: 2
- Main Floor Baths: 2
Bedrooms
- Total Bedrooms: 3
- Bedrooms Main: 3
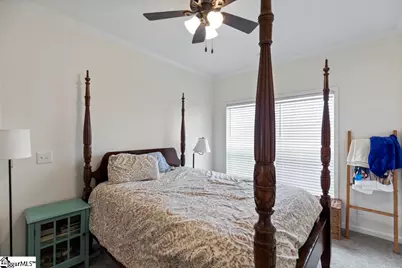
- Primary Bedroom: Double Sink, Full Bath, Primary on Main Lvl, Shower-Separate, Tub-Separate, Walk-in Closet, Other/See Remarks, 16 x 13, 208 Sq. Ft.
- Bedroom 2: 14 x 10, Main, 140 Sq. Ft.
- Bedroom 3: 10 x 14, Main, 140 Sq. Ft.
Other Rooms
- Living Room: 20 x 18, 360 Sq. Ft.
- Kitchen: 14 x 14, 196 Sq. Ft.
- Dining Room: 9 x 14, 126 Sq. Ft.
- Laundry: 1st Floor, Washer Hookup, Laundry Room
Additional Information
- Security/Safety: Smoke Detector(s)
Exterior
- Exterior Features: Balcony
- Porch/Patio/Deck: Front Porch
Parking
- Garage: Yes
- Attached garage: Yes
- Garage Spaces: 2
- Parking Features: Combination, Parking Pad, Paved, Attached, Driveway
Location
- Area: 55
- County: Oconee
- Subdivision: None
School Information
- Elementary School: Fair Oak
- Middle School: West Oak
- High School: West Oak
Community
- Assoc. Fees Include: None
Heating & Cooling
- Air Conditioning: Yes
- Cooling Type: Electric
- Heating Type: Natural Gas
Utilities
- Gas: Fort Hill
- Sewer: Septic Tank
- Water: Public
Structural Information
- Architectural Style: Other
- Exterior Const.: Vinyl Siding
- Basement: Yes
- Basement Desc.: None
- Roof: Architectural
- Stories/Levels: 1
- Year Built: 2019
- Property Condition: 6-10
Lot Features
- Lot Size (Acres): 1.41
- Lot Size (Sq. Ft.): 61,419.6
- Fence: Yes
- Topography: Level
- Lot Features: 1 - 2 Acres, Sloped, Few Trees, Wooded
- Fencing (Description): Fenced
Financial Considerations
- Price Per Sq. Ft.: $126.8
- Tax Amount: $2,101
- Terms: USDA Loan
Disclosures and Reports
- Documents Avail.: Seller Disclosure, SQFT Sketch
- Property ID: 3090006007
Listed by Clardy Real Estate
Get Pre-Approved Today
Schools
Schools serving 420 Earles Grove Rd
School District:Oconee County School District
| Name | Grades | Distance |
|---|---|---|
Fair-Oak Elementary School 1964 Oakway Road, Westminster, SC 29693 | PK-5 | 0.6 mi |
West Oak Middle School 501 Westminster Highway, Westminster, SC 29693 | 6-8 | 8.3 mi |
West-Oak High School 130 Warrior Lane, Westminster, SC 29693 | 9-12 | 3.9 mi |
Disclaimer:
School attendance boundaries provided by ATTOM Data Solutions and are for reference only. Contact the school directly to verify enrollment eligibility.
Price & Sales History for 420 Earles Grove Rd
Date
Details
Price
Change
Source
6/02/2026
Listed
$397,000
1885%
MLS
12/06/2018
Sold
$20,000
—
Public Record
Disclaimer: Historical sales information is derived from public records provided by the county offices. Information is not guaranteed and should be independently verified.
Tax History
Tax History for 420 Earles Grove Rd
Year
Property Taxes
Change
Tax Assessment
Change
2025
$2,102
—
$6,517
—
2024
$2,102
—
$6,517
100%
2020
$2,107
55%
-100%
2013
$1,357
1%
$6,307
—
2012
$1,344
—
$6,307
—
Disclaimer: Historical tax information is derived from public records provided by the county offices. Information is not guaranteed and should be independently verified.
Estimate the Cost
Estimate the Cost for 420 Earles Grove Rd
420 Earles Grove Road, Westminster, SC 29693 (MLS# 1593495) is a Single Family property with 3 bedrooms and 2 full bathrooms. 420 Earles Grove Road is currently listed for $397,000 and was received on June 02, 2026. Want to learn more about 420 Earles Grove Road? Do you have questions about finding other Single Family real estate for sale in Westminster? You can browse all Westminster real estate or contact a Coldwell Banker agent to request more information.
