This is a carousel with tiles that activate property listing cards. Use the previous and next buttons to navigate.
1/1
$360,000
This is a carousel with tiles that activate property listing cards. Use the previous and next buttons to navigate.
1/1
Property Description
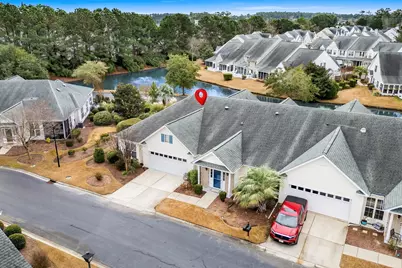
Welcome to one of the most updated 3-bedroom, 2-bath townhomes in Murrells Inlet! This stunning, fully renovated one-level home features luxury vinyl plank flooring throughout with absolutely no carpet and no popcorn ceilings. The brand-new kitchen is a showstopper, featuring custom cabinetry, quartz countertops, a large island, updated lighting, stainless-steel appliances, and a beautiful farmhouse-style sink. The primary suite features a beautiful shiplap accent wall, tray ceiling, and a spacious walk-in closet with a custom design. The spa-inspired primary bathroom features a new double-sink vanity with quartz countertops, a large tiled shower, and a private water closet. Guest bedrooms are generously sized, and the guest bathroom has also been completely updated with a double-sink quartz vanity. Fresh paint throughout completes the like-new feel of this home. The main living area showcases vaulted ceilings, creating an open and airy atmosphere. Enjoy true one-level living there are no stairs to be found in the entire townhome. Unwind in the expansive all-seasons room, perfect for morning coffee, reading, or enjoying every season year-round. Don't forget you have your own private laundry room. Wynbrooke Community offers a low HOA with no special assessments and a large community pool. Take a golf-cart ride to grocery stores, restaurants, and CVS. Centrally located, this home is within 10 minutes of everything Murrells Inlet has to offer. You will not find a more updated townhome or condo like this one in Murrells Inlet. Schedule your showing today before it's gone!
Full Property Details
Full Property Details for 420 Warrington Way #420
General
- Sold For: $360,000
- HOA FEE: $450/month
- Status: Closed
- Type: Condo
- Source: 2260
- MLS ID: 2601355
- Added to Site: 132 day(s) ago
Interior
- Interior Features: Attic, Dual Sinks, Main Level Primary, Pull Down Attic Stairs, Permanent Attic Stairs, Separate Shower, Vanity, Vaulted Ceiling(s), Walk-In Closet(s), Bedroom on Main Level, Entrance Foyer, Kitchen Island, Stainless Steel Appliances, Solid Surface Counters
- Appliances: Dishwasher, Disposal, Microwave, Oven, Range, Refrigerator
- Flooring: Luxury Vinyl, Luxury VinylPlank
Rooms
Bathrooms
- Total Bathrooms: 2
- Full Bathrooms: 2
Bedrooms
- Total Bedrooms: 3
Other Rooms
- Laundry: Washer Hookup
Additional Information
- Shared Amenities: Clubhouse, Owner Allowed Golf Cart, Owner Allowed Motorcycle, Pet Restrictions, Pets Allowed, Tenant Allowed Golf Cart, Tenant Allowed Motorcycle, Trash, Cable TV, Maintenance Grounds
- Pool: Yes
- Pool Description: Community, Outdoor Pool
Exterior
- Porch/Patio/Deck: Front Porch, Porch, Screened
Parking
- Garage: Yes
- Garage Spaces: 2
- Parking Features: Two Car Garage, Private
Location
- Area: 26A Myrtle Beach Area--south of 544 & west of 17 bypass M.I. Horry County
- County: Horry
- Subdivision: Wynbrooke Village - Condos
School Information
- Elementary School: Saint James Elementary School
- Middle School: Saint James Middle School
- High School: Saint James High School
Community
- Association: Yes
- Pets Allowed: Yes
Heating & Cooling
- Cooling Type: Attic Fan, Central Air
- Heating Type: Central, Electric
Utilities
- Water: Public
- Utility Description: Cable Available, Electricity Available, Phone Available, Sewer Available, Underground Utilities, Water Available, Trash Collection
Structural Information
- Architectural Style: One Story
- Exterior Const.: Vinyl Siding
- Windows/Doors: Insulated Doors, Storm Door(s)
- Entry Floor Number: 1
- Stories/Levels: 1
- Square Feet: 2,250
- Living Area: 1,850 Sq. Ft.
- Year Built: 2003
- Property Condition: Resale
Lot Features
- Lot Features: Cul-De-Sac, Other
- Zoning: GR
Green Features
- Energy Efficient: Doors, Windows
Financial Considerations
- Association Fee: $450
- Assoc Fee Freq.: Monthly
- Terms: Cash, Conventional
Disclosures and Reports
- Disclosures/Reports: Covenants/Restrictions Disclosure, Seller Disclosure
- Property ID: 46901030134
Listed by Coastal Key Group RE Sales
Sold by Carolina One Real Estate

Get Pre-Approved Today
Schools
Schools serving 420 Warrington Way #420
School District:Horry County School District
| Name | Grades | Distance |
|---|---|---|
St. James Elementary School 9711 Saint James Road, Myrtle Beach, SC 29588 | PK-4 | 2.8 mi |
St. James Middle School 9775 St. James Road, Myrtle Beach, SC 29588 | 7-8 | 2.6 mi |
St. James High School 10800 South Carolina 707, Murrells Inlet, SC 29576 | 9-12 | 2.1 mi |
Disclaimer:
School attendance boundaries provided by ATTOM Data Solutions and are for reference only. Contact the school directly to verify enrollment eligibility.
Price & Sales History for 420 Warrington Way #420
Date
Details
Price
Change
Source
5/01/2026
Sold
$360,000
-4%
MLS
2/14/2026
Price Reduced
$375,000
-2.6%
MLS
1/16/2026
Listed
$385,000
—
MLS
Disclaimer: Historical sales information is derived from public records provided by the county offices. Information is not guaranteed and should be independently verified.
420 Warrington Way #420, Murrells Inlet, SC 29576 (MLS# 2601355) is a Condo property that was sold at $360,000 on May 01, 2026. Want to learn more about 420 Warrington Way #420? Do you have questions about finding other Condo real estate for sale in Murrells Inlet? You can browse all Murrells Inlet real estate or contact a Coldwell Banker agent to request more information.