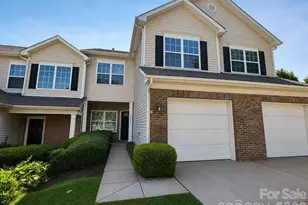
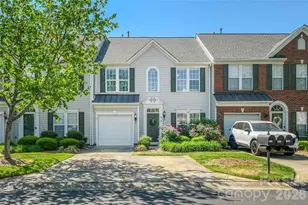
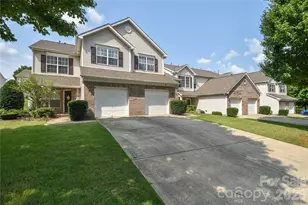
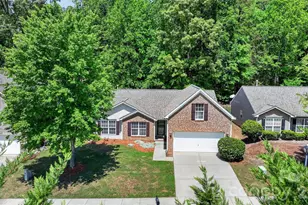
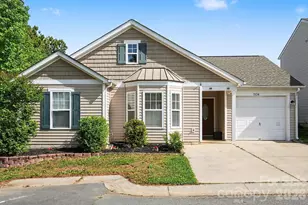
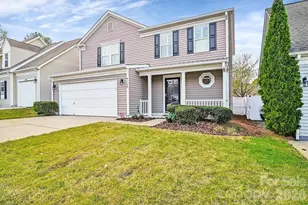
This is a carousel with tiles that activate property listing cards. Use the previous and next buttons to navigate.
1/30
$349,900
This is a carousel with tiles that activate property listing cards. Use the previous and next buttons to navigate.
1/30
Property Description
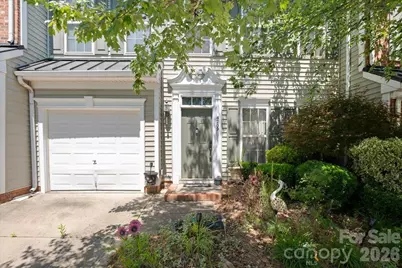
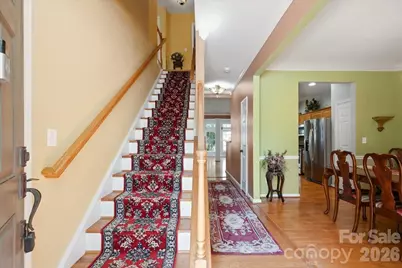
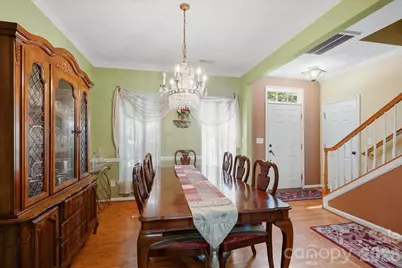
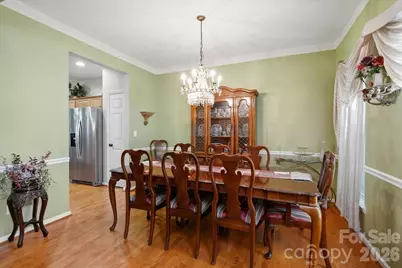
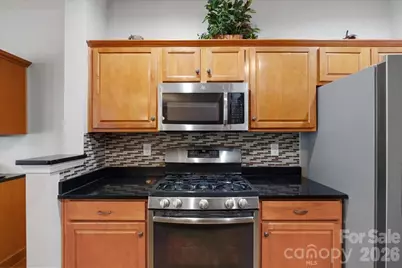
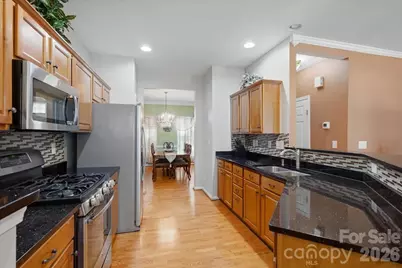
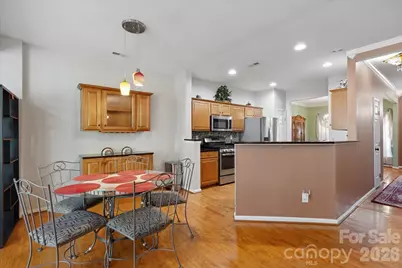
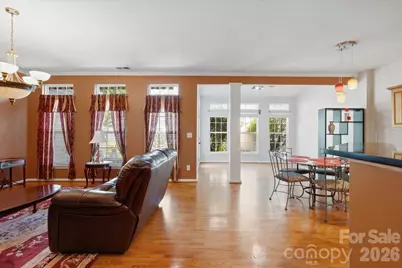
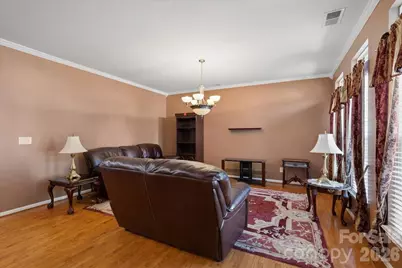
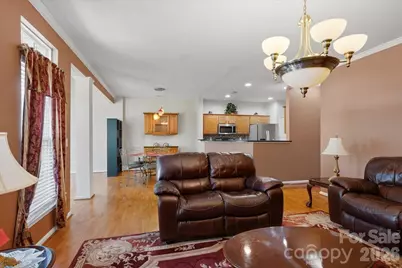
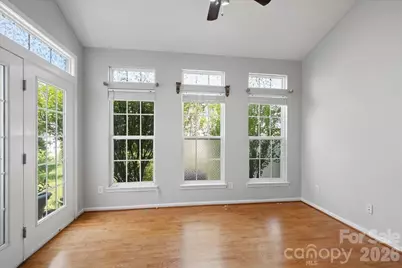
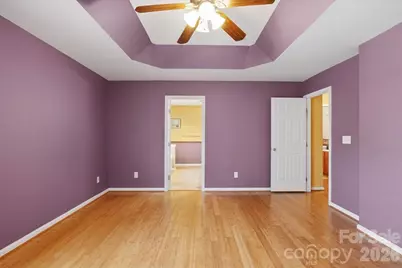
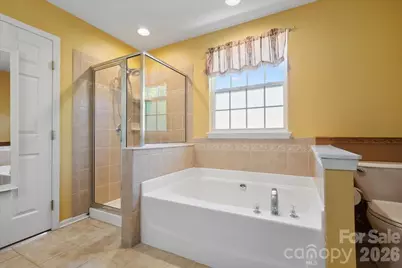
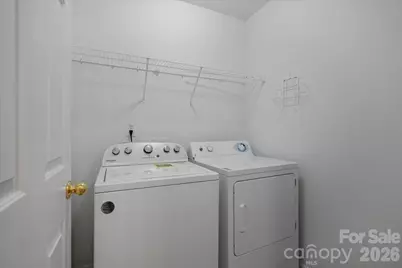
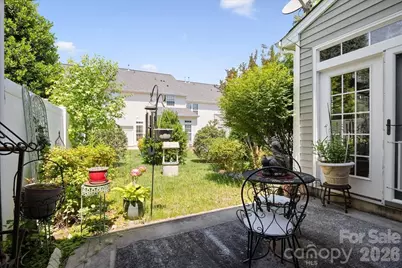
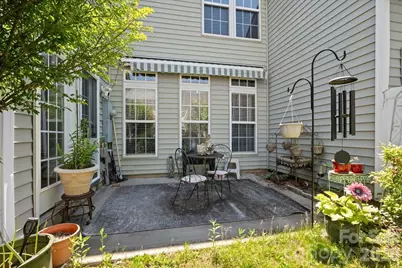
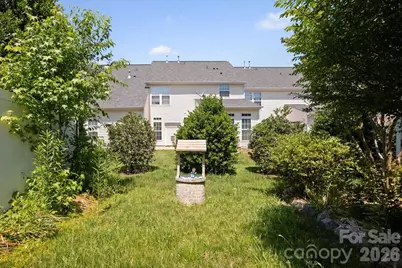
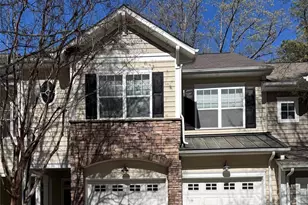
Lovely three-bedroom, two full-bath home on the upper level, with the laundry room. The primary suite features a tray ceiling and his-and-hers walk-in closets. Your primary bath has a separate shower and garden tub. You will descend the stairs with wood flooring. On your main level, you have 3/4-inch Russian Red Maple hardwood flooring, and you will see the beauty. Your kitchen features stainless steel appliances, granite countertops, and maple cabinets. An extra maple cabinet is in the breakfast area. The living or family room is open to the kitchen and breakfast area, providing space for quality time and sharing with others. The Sun-room may be a favorite of many people and plants. Your patio is open, with a partial fence on the sides and a nice bird feeder for your enjoyment. The HOA pays for Building Exterior Insurance and a rental cap on the number of rentals in the neighborhood. You are close to restaurants, shopping, schools, and more!
Full Property Details
Full Property Details for 4209 Piccadilly Ln
General
- Price: $349,900
- HOA FEE: $328/month
- Status: Active
- Type: Townhouse
- Source: Charlotte_Regional_Realtor_Association
- MLS ID: 4384861
- Updated: 6/29/2026
- Added to Site: 49 day(s) ago
Interior
- Interior Features: Attic Stairs Fixed, Breakfast Bar, Entrance Foyer, Garden Tub, Open Floorplan, Pantry, Split Bedroom, Walk-In Closet(s)
- Appliances: Dishwasher, Disposal, Exhaust Fan, Gas Range, Gas Water Heater, Microwave
- Flooring: Carpet, Laminate, Hardwood, Tile, Wood
Rooms
Bathrooms
- Total Bathrooms: 3
- Full Bathrooms: 2
- Half Bathrooms: 1
- Upper - Full Baths: 2
- Main - 1/2 Baths: 1
Bedrooms
- Total Bedrooms: 3
- Bedrooms Upper: 3
Other Rooms
- Laundry: Electric Dryer Hookup, Laundry Room, Upper Level, Washer Hookup
Additional Information
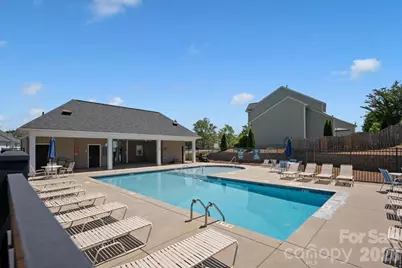
- Shared Amenities: Clubhouse, Outdoor Pool, Sidewalks
- Pool: Yes
Exterior
- Exterior Features: Lawn Maintenance
Parking
- Garage: Yes
- Garage Description: 232 Sq. Ft.
- Garage Spaces: 1
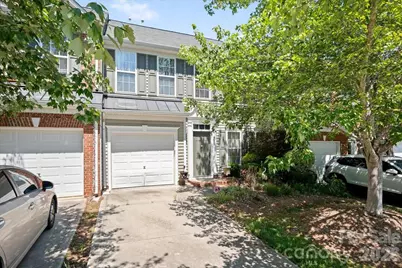
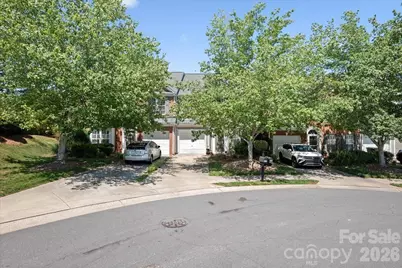
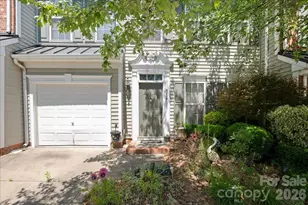
- Parking Features: Driveway, Attached Garage
Location
- County: Lancaster
- Subdivision: Glen Laurel
School Information
- Elementary School: Harrisburg
- Middle School: Indian Land
- High School: Indian Land
Community
- Assoc. Name: Braesael Mgmt
- Pets Allowed: Yes
- Pets: Yes
Heating & Cooling
- Cooling Type: Ceiling Fan(s), Central Air, Electric
- Heating Type: Forced Air, Natural Gas
Utilities
- Sewer: Public Sewer
- Water: City
- Utility Description: Electricity Connected
Structural Information
- Architectural Style: Traditional
- Construction: Site Built
- Exterior Const.: Brick Partial, Vinyl
- Roof: Architectural Shingle
- Entry Floor Number: 2
- Upper: 1,004 Sq. Ft.
- Main/1st Level: 944 Sq. Ft.
- Year Built: 2006
Manufactured Home
- Land Included: Yes
Lot Features
- Lot Dimensions: 28 x 85 x 25 x 85
- Street/Road Desc.: Concrete, Paved
- Lot Features: Level
- Rcmdd Zoning: UR
- Fencing (Description): Partial
Financial Considerations
- Association Fee: $328
- Assoc Fee Freq.: Monthly
- Terms: Cash, Conventional, FHA, VA Loan
Disclosures and Reports
- Property ID: 0005H-0D-035.00
- Lot Number: 1898-69
Listed by Osborne Realty, Inc.

Get Pre-Approved Today
Schools
Schools serving 4209 Piccadilly Ln
School District:Lancaster County School District
| Name | Grades | Distance |
|---|---|---|
Harrisburg Elementary School 10251 Harrisburg Road, Indian Land, SC 29707 | K-5 | 0.4 mi |
Indian Land Middle School 8361 Charlotte Highway, Indian Land, SC 29707 | 6-8 | 4.3 mi |
Indian Land High School 6100 Charlotte Highway, Lancaster, SC 29720 | 9-12 | 9.2 mi |
Disclaimer:
School attendance boundaries provided by ATTOM Data Solutions and are for reference only. Contact the school directly to verify enrollment eligibility.
Price & Sales History for 4209 Piccadilly Ln
Date
Details
Price
Change
Source
6/29/2026
Price Reduced
$349,900
-1.44%
MLS
5/21/2026
Listed
$355,000
—
MLS
Disclaimer: Historical sales information is derived from public records provided by the county offices. Information is not guaranteed and should be independently verified.
Tax History
Tax History for 4209 Piccadilly Ln
Year
Property Taxes
Change
Tax Assessment
Change
2025
$1,135
22%
$7,718
15%
2023
$930
7%
$6,711
—
2022
$867
2%
$6,711
—
2021
$852
15%
$6,711
15%
2020
$739
-63%
$5,836
-96%
2019
$1,975
4%
$145,900
—
2018
$1,900
162%
$145,900
—
2017
$725
14%
$145,900
—
2016
$636
3%
$145,900
-3%
2015
$617
9%
$150,100
—
2014
$564
2%
$150,100
2400%
2013
$554
—
$6,004
—
Disclaimer: Historical tax information is derived from public records provided by the county offices. Information is not guaranteed and should be independently verified.
Estimate the Cost
Estimate the Cost for 4209 Piccadilly Ln
4209 Piccadilly Lane, Fort Mill, SC 29707 (MLS# 4384861) is a Townhouse property with 3 bedrooms, 2 full bathrooms and 1 partial bathroom. 4209 Piccadilly Lane is currently listed for $349,900 and was received on May 21, 2026. Want to learn more about 4209 Piccadilly Lane? Do you have questions about finding other Townhouse real estate for sale in Fort Mill? You can browse all Fort Mill real estate or contact a Coldwell Banker agent to request more information.