This is a carousel with tiles that activate property listing cards. Use the previous and next buttons to navigate.
1/1
$425,000
This is a carousel with tiles that activate property listing cards. Use the previous and next buttons to navigate.
1/1
Property Description
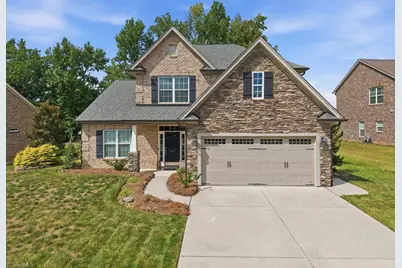
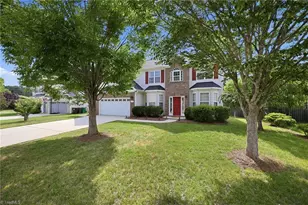
Welcome Home! This beautiful 4-bedroom home offers a bright, inviting interior with thoughtful spaces designed for both everyday living and entertaining. The gorgeous kitchen is a true standout, featuring a farmhouse sink and a bright, welcoming design that opens naturally to the surrounding living spaces. A large loft provides additional flexible space that can easily be used as a home office, playroom or media area-whatever best fits your lifestyle. Spacious primary suite with elegant tray ceilings, creating a comfortable retreat with plenty of room to unwind. With 4 bedrooms and versatile living areas, there is plenty of room for family, guests, hobbies, and working from home. Located in the sought-after Breckenridge neighborhood, homeowners also enjoy HOA amenities including access to the community pool, sauna, and recreation room. Combining comfortable living spaces, stylish finishes, and sought-after neighborhood amenities, this home is ready to welcome its next owner!
Full Property Details
Full Property Details for 421 Freemont Dr
General
- Sold For: $425,000
- HOA FEE: $65/month
- Taxes: $4,397
- Status: Closed
- Type: Single Family
- Source: Triad_MLS
- MLS ID: 1234491
- Added to Site: 32 day(s) ago
Interior
- Number of Rooms: 10
- Number of Fireplaces: 1
- Fireplace(s): Living Room
- Appliances: Gas Water Heater, Tankless Water Heater
Rooms
Bathrooms
- Total Bathrooms: 3
- Full Bathrooms: 2
- Half Bathrooms: 1
- Upper - Full Baths: 1
- Main Floor Baths: 2
- Main - Full Baths: 1
- Main - 1/2 Baths: 1
Bedrooms
- Total Bedrooms: 4
- 1st/Main Floor Primary: Yes
Additional Information
- Pool: Yes
- Pool Description: Community
Parking
- Garage Description: Attached Garage
- Garage Spaces: 2
- Parking Features: Garage, Driveway, Attached
Location
- County: Randolph
- Subdivision: Breckenridge
- Driving Directions: Unity St to Breckenridge; Right on Freemont
Community
- Association: Yes
Heating & Cooling
- Cooling Type: Central Air
- Heating Type: Forced Air, Natural Gas
- Heating Fuel: Natural Gas
- Water Heater: Gas, Tankless
Utilities
- Sewer: Public Sewer
- Water: Public
Structural Information
- Exterior Const.: Brick, Stone
- Stories/Levels: Two
- Square Feet: 2,630
- Living Area: 2,630 Sq. Ft.
- Heated/Cooled: 2,630 Sq. Ft.
- Year Built: 2020
Lot Features
- Lot Size (Acres): 0.21
- Road Maintenance: Public Maintained Road
- Fencing (Description): None
Financial Considerations
- Price Per Acre: $2,023,809.5238
- Association Fee: $65
- Assoc Fee Freq.: Monthly
- Tax Amount: $4,397.54
Disclosures and Reports
- Special Conditions: Owner Sale
- Deed Restrictions: Yes
- Lot Number: 11
Listed by Coldwell Banker Advantage
Sold by Coldwell Banker Advantage

Get Pre-Approved Today
Schools
Schools serving 421 Freemont Dr
School District:Randolph County Schools
| Name | Grades | Distance |
|---|---|---|
Trinity Elementary 5457 Braxton Craven Road, Trinity, NC 27370 | PK-5 | 3.2 mi |
Trinity Middle School 5271 Surrett Drive, Archdale, NC 27263 | 6-8 | 2.2 mi |
Trinity High 5746 Trinity High School Drive, Trinity, NC 27370 | 9-12 | 2.6 mi |
Disclaimer:
School attendance boundaries provided by ATTOM Data Solutions and are for reference only. Contact the school directly to verify enrollment eligibility.
Price & Sales History for 421 Freemont Dr
Date
Details
Price
Change
Source
10/02/2026
Sold
$425,000
—
MLS
9/03/2026
Listed
$425,000
—
MLS
Disclaimer: Historical sales information is derived from public records provided by the county offices. Information is not guaranteed and should be independently verified.
421 Freemont Drive, Thomasville, NC 27360 (MLS# 1234491) is a Single Family property that was sold at $425,000 on October 02, 2026. Want to learn more about 421 Freemont Drive? Do you have questions about finding other Single Family real estate for sale in Thomasville? You can browse all Thomasville real estate or contact a Coldwell Banker agent to request more information.