This is a carousel with tiles that activate property listing cards. Use the previous and next buttons to navigate.
1/1
$2,290,000
This is a carousel with tiles that activate property listing cards. Use the previous and next buttons to navigate.
1/1
Property Description
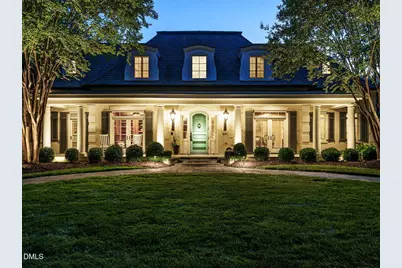
Nestled within the exclusive gated enclave of The Hills of Rosemont, this residence, meticulously designed by William Hirsch in the spirit of Second Empire period architecture, offers a rare balance of privacy, scale, and accessibility in one of the Triangle's most sought-after settings. Just minutes from RDU Airport, Research Triangle Park, Highway 540, and Jordan Lake, the location provides exceptional convenience while maintaining a quiet sense of retreat. Positioned at the end of a cul de sac, the home rests on a wooded, thoughtfully landscaped 6+ acre lot that enhances both seclusion and presence. From arrival, the setting feels composed and intentional, with mature plantings, curated gardens, and layered outdoor rooms that frame the architecture in a natural, enduring backdrop. A welcoming front porch introduces the residence with understated elegance, offering a graceful threshold into a home designed for both gathering and retreat. Interior and exterior spaces connect seamlessly, shaped by a cohesive landscape vision by Sears Design Group. The gourmet kitchen anchors the main level, appointed with a substantial chopping block island, double ovens, generous prep surfaces, and a spacious corner pantry with all appliances conveying. An eat in dining area and adjoining keeping room with fireplace create an inviting sense of warmth. Just beyond, a screened morning porch extends the kitchen experience outdoors, offering an intimate setting for coffee or casual dining while overlooking a fenced rose garden courtyard. The formal dining room, illuminated by a statement chandelier and refined sconces, is seamlessly connected to the kitchen through both a dry butler's pantry and a dedicated china pantry, allowing for elegant entertaining while maintaining separation between preparation and presentation. The main level is defined by dual suite living. The primary suite includes a private sitting room that opens to a pergola covered porch overlooking a curated fountain garden, creating a secluded outdoor extension of the suite. A first floor guest suite offers exceptional privacy and independence, complete with its own exterior entrance, well suited for extended stays or multigenerational living. Throughout the main level, rich hardwood floors, custom millwork by Thompson Woodwork & Stephenson Millwork, and refined lighting design establish a consistent language of craftsmanship and detail. A formal library with custom built ins provides a contemplative workspace, while a separate office and mail room near the kitchen adds practical functionality without interrupting the home's overall composition. The three car garage connects through a highly organized entry with abundant storage, and the main level laundry room is designed with generous scale and exceptional cabinetry for everyday ease. The sunroom serves as a luminous transition between interior and exterior living, defined by dramatic skylights and a steady influx of natural light. It opens directly to the rear veranda, extending the living experience outward to an outdoor kitchen and gathering space oriented toward the grounds. Beyond, broad lawn areas unfold with layered garden views and provide the scale for a future private pool, all enhanced by landscape lighting that traces paths, trees, and architectural lines in a soft evening glow. A sculptural staircase leads to the upper level, where two spacious bedrooms each include private en suite baths. This level also features flexible bonus spaces suited for media, fitness, recreation, or studio use, including a dedicated dark room for photography. Extensive unfinished living areas offer a meaningful opportunity for future expansion or personalization. This property has a rare sense of depth and separation while remaining moments from the center of the Triangle. Residents also enjoy direct access an extensive trail system for walking, hiking, and biking via the American Tobacco Trail.
Full Property Details
Full Property Details for 421 Rosemont Dr
General
- Sold For: $2,290,000
- HOA FEE: $545/month
- HOA FEE FREQ.: Quarterly
- Taxes: $20,371
- Status: Closed
- Type: Single Family
- Source: 2218
- MLS ID: 10167491
- Added to Site: 107 day(s) ago
Interior
- Number of Rooms: 18
- Interior Features: Bookcases, Built-in Features, Pantry, Cathedral Ceiling(s), Ceiling Fan(s), Central Vacuum, Central Vacuum Prewired, Chandelier, Coffered Ceiling(s), Crown Molding, Double Vanity, Dry Bar, Dual Closets, Eat-in Kitchen, Entrance Foyer, Granite Counters, High Ceilings, Keeping Room, Kitchen Island, Master Downstairs, Recessed Lighting, Separate Shower, Smooth Ceilings, Soaking Tub, Storage, Track Lighting, Tray Ceiling(s), Vaulted Ceiling(s), Walk-In Closet(s), Walk-In Shower
- Fireplace: Yes
- Number of Fireplaces: 3
- Fireplace(s): Bedroom, Great Room, Living Room
- Appliances: Dishwasher, Disposal, Double Oven, Gas Range, Range Hood, Refrigerator, Stainless Steel Appliance(s), Oven, Warming Drawer, Washer/Dryer
- Flooring: Tile, Wood
Rooms
Bathrooms
- Total Bathrooms: 6
- Full Bathrooms: 4
- Half Bathrooms: 2
Bedrooms
- Total Bedrooms: 4
Other Rooms
- Laundry: Laundry Room, Lower Level, Main Level, Sink
Additional Information
- Shared Amenities: Gated, Jogging Path, Maintenance Grounds, Management
Exterior
- Exterior Features: Courtyard, Garden, Gas Grill, Lighting, Outdoor Grill, Outdoor Kitchen, Private Yard, Smart Irrigation
- Porch/Patio/Deck: Covered, Front Porch, Rear Porch, Screened
Parking
- Garage: Yes
- Attached garage: Yes
- Garage Spaces: 3
- Parking Features: Additional Parking, Circular Driveway, Drive Through, Driveway, Garage Faces Side, Parking Pad
Location
- County: Chatham
- Subdivision: The Hills of Rosemont
- Driving Directions: Exit 66B from 540 towards Durham - Left on O'Kelly Chapel Rd - Right on Rosemont Drive - House is at the end of the cul-de-sac on the Left.
School Information
- Elementary School: Chatham - North Chatham Elementary
- Middle School: Chatham - Margaret B Pollard Middle School
- High School: Chatham - Seaforth High School
Community
- Association: Yes
- Assoc. Fees Include: Maintenance Grounds
Heating & Cooling
- Air Conditioning: Yes
- Cooling Type: Central Air, Zoned
- Heating Type: Forced Air, Natural Gas
Utilities
- Sewer: Septic Tank
- Water: Public, Well
Structural Information
- Architectural Style: Traditional, Victorian
- Structure Type: House, Site Built
- Exterior Const.: Brick Veneer
- Roof: Shingle
- Windows: Plantation Shutters, Skylight(s)
- Drive-In Doors: French Doors, Sliding Doors, Storm Door(s)
- Stories/Levels: 2
- Building Size: 7458
- Square Feet: 7,458
- Finished Above Grnd: 7,458 Sq. Ft.
- Year Built: 2003
Lot Features
- Property View: Forest, Garden, Trees/Woods
- Lot Size (Acres): 6.3
- Lot Size (Sq. Ft.): 274,428
- Frontage: Private Road
- Street/Road Desc.: Asphalt
- Lot Features: Cul-De-Sac, Garden, Hardwood Trees, Interior Lot, Landscaped, Level, Many Trees, Private, Secluded, Views, Wooded
- Zoning: R-1
Financial Considerations
- Association Fee: $1,636
- Assoc Fee Freq.: Quarterly
- Tax Amount: $20,371.22
Disclosures and Reports
- Special Conditions: Standard
- Property ID: 78184
- Lot Number: 4
Listed by H Realty, Dora Patel (919) 818-6958
Sold by Raleigh Realty Inc., Will Fitzgerald

Get Pre-Approved Today
Schools
Schools serving 421 Rosemont Dr
School District:Chatham County Schools
| Name | Grades | Distance |
|---|---|---|
North Chatham Elementary 3380 Lystra Road, Chapel Hill, NC 27517 | PK-5 | 6.5 mi |
Margaret B. Pollard Middle School 185 Granite Mill Boulevard, Chapel Hill, NC 27516 | 6-8 | 10.8 mi |
Disclaimer:
School attendance boundaries provided by ATTOM Data Solutions and are for reference only. Contact the school directly to verify enrollment eligibility.
Price & Sales History for 421 Rosemont Dr
Date
Details
Price
Change
Source
8/03/2026
Sold
$2,290,000
-8.4%
MLS
5/15/2026
Listed
$2,500,000
—
MLS
Disclaimer: Historical sales information is derived from public records provided by the county offices. Information is not guaranteed and should be independently verified.
421 Rosemont Drive, Durham, NC 27713 (MLS# 10167491) is a Single Family property that was sold at $2,290,000 on August 03, 2026. Want to learn more about 421 Rosemont Drive? Do you have questions about finding other Single Family real estate for sale in Durham? You can browse all Durham real estate or contact a Coldwell Banker agent to request more information.